Sold
Fokke Simonszstraat 86-H1017 TK AmsterdamWeteringbuurt
€ 600,000 k.k.

- 70 m²living area
- 1bedroom
- Cenergy label
Sales history
- Listed since
- September 2, 2025
- Date of sale
- September 30, 2025
- Term
- 4 weeks
Description
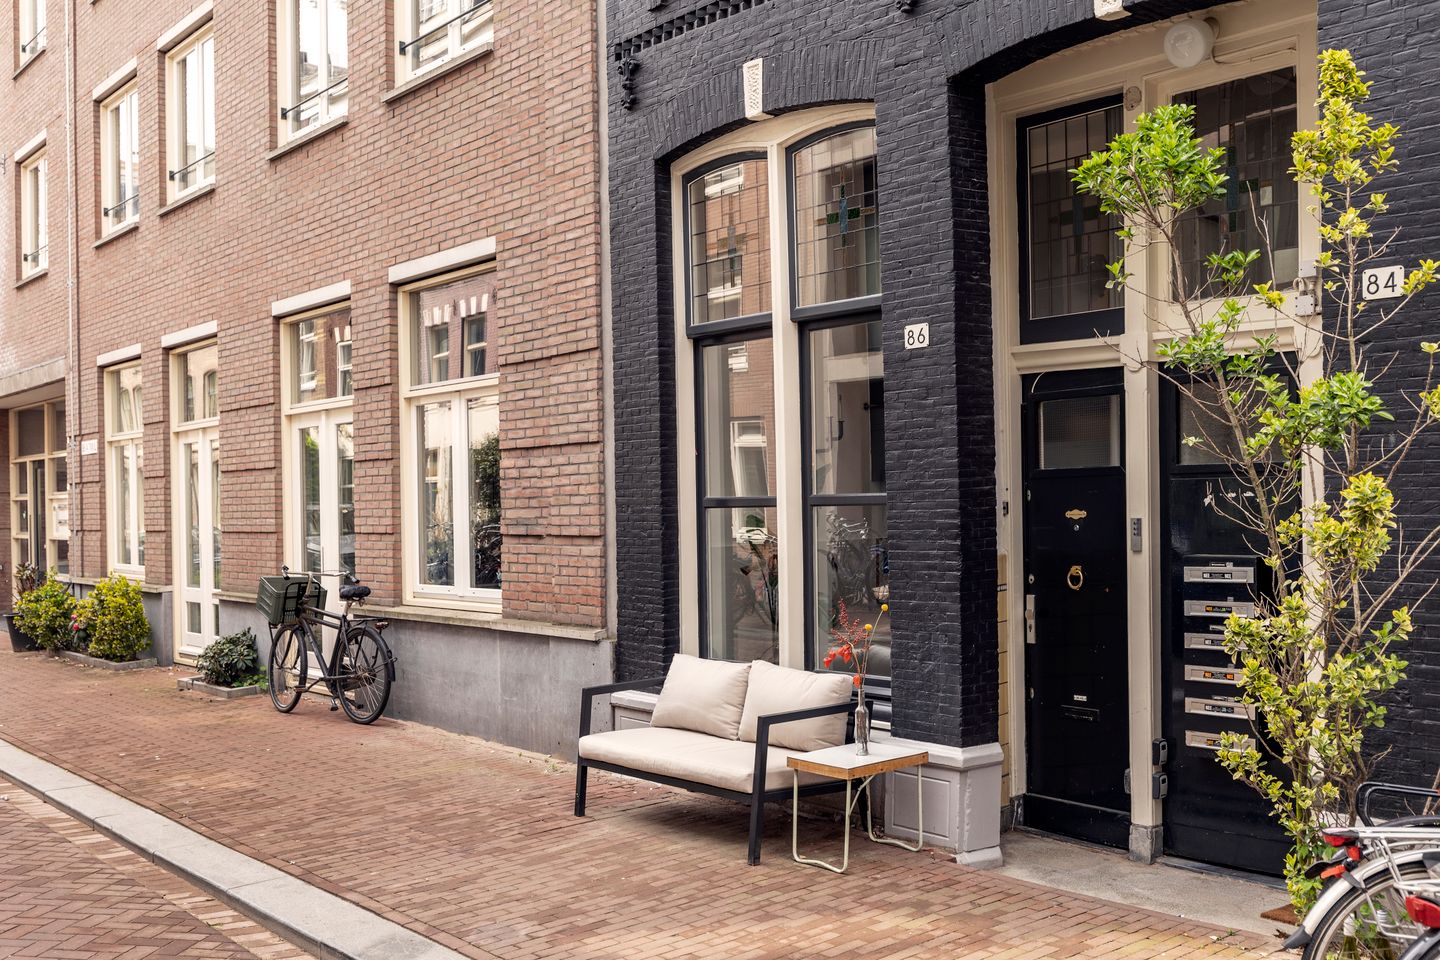
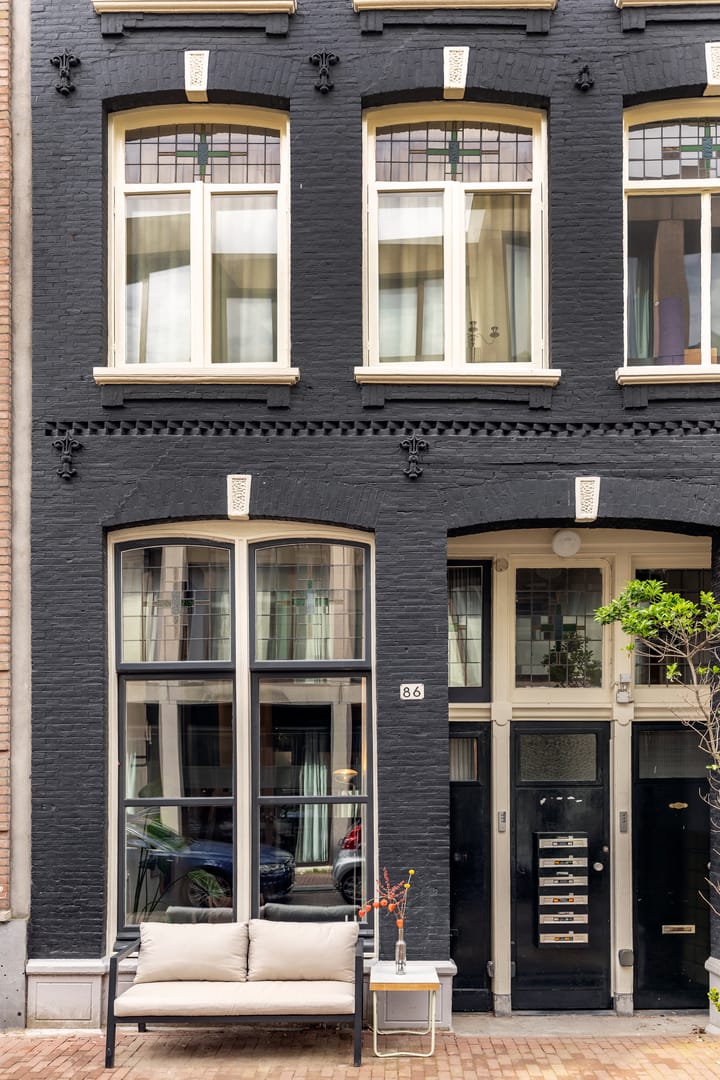
In a quiet and sought-after street, right in the heart of the city, you'll find this unique ground-floor apartment of approximately 70 m², spread over two levels. The striking design, smart layout, spacious bedroom, and patio make this home a rare find in the city. The property is part of a building dating from 1893 and has been completely transformed by Firm Architects into a playful, open, and light-filled residence, all while preserving its historical character.
The apartment has a private entrance on the ground floor. In front of the home, a cozy seating area has been created on the wide pavement. Upon entering, you’re immediately struck by the impressive entrance space, with a height of nearly 4 meters, thanks to the clever use of a mezzanine. The restored stained-glass windows have been fitted with HR++ glass, ensuring excellent insulation. Their authentic character creates a beautiful play of light.
On the ground floor is a spacious bedroom with custom-built storage, an en-suite bathroom featuring a walk-in shower, double sink, and toilet. This level is calm and private, finished with high-quality materials that harmonize with the upper level. At the rear is a charming patio—an enclosed outdoor area adjacent to the bedroom and bathroom. It’s important to note that this sleeping level has a ceiling height of 1.95 meters, with a clearance of 1.80 meters under the beams.

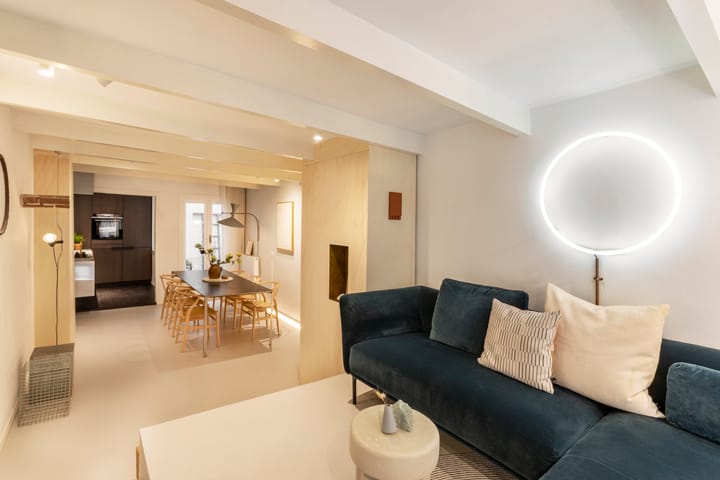
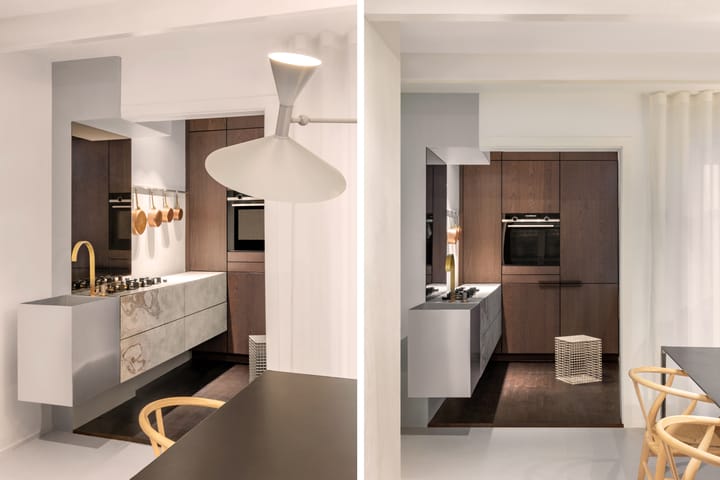
A wooden staircase leads to the generous living area. The void and large windows provide a wonderful sense of light and space. The dining area and kitchen are slightly recessed at the rear, while the sitting area at the front is elevated on a platform. These level differences naturally define zones within the open layout. The kitchen is crafted from stone veneer, aluminum, and marble, featuring a dark oak floor and backsplash. The kitchen island appears to float above the floor, reflected in a subtly placed mirrored wall, which enhances the sense of space.
A mezzanine near the sitting area visually connects the levels and reinforces the vertical cohesion of the design. The interior is composed of a variety of materials that each play a distinct visual and functional role. Custom-designed elements are integrated throughout—from practical cabinets that blend seamlessly into the walls to metal structures that serve as open shelving or balustrades. The result is a home where aesthetics and comfort are thoughtfully balanced without compromising the open character.
Location:
The apartment is located in an exceptionally central spot in Amsterdam, right at the intersection of the Utrechtsestraat, De Pijp, and the Museum Quarter. The immediate surroundings are lively and diverse, while the street itself has a small-scale, peaceful character. The Utrechtsestraat offers a wide range of specialty shops, delicatessens, coffee bars, and restaurants. To the south lie De Pijp and the Sarphatipark, while to the west you’ll find the Rijksmuseum, the Stedelijk Museum, and the Concertgebouw. The Amstel River, Amstelveld, and the stately canals are all within walking distance, as is the green Frederiksplein. Accessibility is excellent. The North/South metro line (Vijzelgracht station) is just a few minutes' walk away. Additionally, there are various tram and bus stops nearby. By car, the A10 and A2 motorways are easily accessible.
Details:
• Living area of approximately 70 m² (according to NEN2580);
• Renovated home spread over two floors;
• Designed by award-winning studio Firm Architects;
• Kitchen finished in stone veneer, marble, and aluminum;
• Dark oak parquet flooring in a graphic pattern;
• Double-height ceiling with large windows and stained-glass at the front;
• Patio at the rear;
• Possibility for a seating area in front (public space);
• Freehold property (no leasehold);
• Apartment right with 2/10 share in the association;
• Built in 1893;
• Age clause applies;
• Energy label B;
• Entire home fitted with HR(++) glazing;
• Small-scale and active Homeowners' Association (VvE);
• Monthly VvE contribution €128;
• Quiet central location at the junction of Utrechtsestraat, De Pijp, and the Museum Quarter, close to the Amstel, Amstelveld, Frederiksplein, and Sarphatipark, with excellent public transport and car access (A10/A2);
• Transfer in consultation.
Advertisement
Features
Transfer of ownership
- Last asking price
- € 600,000 kosten koper
- Asking price per m²
- € 8,571
- Status
- Sold
- VVE (Owners Association) contribution
- € 128.00 per month
Construction
- Type apartment
- Ground-floor apartment (apartment)
- Building type
- Resale property
- Year of construction
- 1893
Surface areas and volume
- Areas
- Living area
- 70 m²
- Volume in cubic meters
- 217 m³
Layout
- Number of rooms
- 3 rooms (1 bedroom)
- Number of bath rooms
- 1 bathroom
- Bathroom facilities
- Shower, double sink, walk-in shower, toilet, and washstand
- Number of stories
- 2 stories
- Located at
- Ground floor
Energy
- Energy label
- C
- Heating
- CH boiler
- Hot water
- CH boiler
- CH boiler
- 2021, in ownership
Cadastral data
- AMSTERDAM I 6578
- Cadastral map
- Ownership situation
- Full ownership
Exterior space
- Location
- Alongside a quiet road, in centre and in residential district
- Garden
- Patio atrium
Parking
- Type of parking facilities
- Paid parking, public parking and resident's parking permits
VVE (Owners Association) checklist
- Registration with KvK
- Yes
- Annual meeting
- Yes
- Periodic contribution
- Yes (€ 128.00 per month)
- Reserve fund present
- Yes
- Maintenance plan
- Yes
- Building insurance
- Yes
Popularity
5,534x
Viewed
132x
Saved
2-9-2025
On Funda
Neighborhood
Weteringbuurt
Amsterdam- Residents
- 2,435
- Family with children
- 13%
- Avg. asking price / m²
- € 9,921
Discover the neighborhood
Curious about the housing supply, residents and local real estate agents?

Don’t want to forget this home?
Save it as a favorite. You’ll easily find it back and get notified when something changes.
