Stylish living on the waterfront, in the heart of the Zuidas
This impressive and luxuriously finished 3-room apartment of approximately 134m² is located on George Gershwinlaan, spread over two floors with private parking in the parking garage. A home that impresses immediately upon entering with its spaciousness, high ceilings, abundance of light, and exceptional view over the Boelegracht. Here you literally live above the water, with the bustling Zuidas within easy reach and at the same time a sense of tranquility and privacy.
The apartment is part of the modern and stylish Miles Building (2011) and features a balcony spanning the width of the apartment facing the sunny south and a private storage room in the basement. The building has a representative, enclosed entrance with video intercom, a beautifully landscaped courtyard garden, elevators, and a caretaker.
Ground floor
The apartment is located on the first and second floors and has a smart layout with a clear separation between living and sleeping areas.
The ground floor features a spacious living area: a large living room and a large kitchen. The impressive full-width glass front provides plenty of daylight and direct contact with the outside. Sliding doors lead to the sunny balcony with a view over the water.
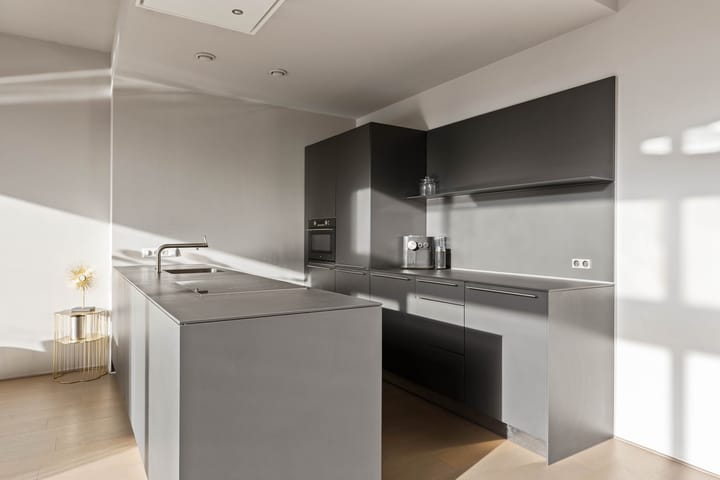
The kitchen is modern and sleek, has a sink/cooking island, and is of course equipped with various built-in appliances. The number of square meters here allows for the placement of a good dining table to create a cozy dining area.
The loft to the upper floor ensures that the living areas are openly connected to each other.
Upper floor
The house has two spacious bedrooms, both suitable for a double bed. The master bedroom is divided in such a way that you have direct access to a spacious walk-in closet.
The luxurious bathroom is fully equipped with a bathtub, walk-in shower, second toilet, and double sink. There is also a separate indoor space for a washing machine, dryer, heat pump, and extra storage space.
The entire apartment has underfloor heating, with a separate thermostat in each room.
Are you looking for space, light, and luxury in one of the most sought-after locations in Amsterdam? Call us to make an appointment!
Location
The location is simply excellent. The apartment is partly built over the Boelegracht and overlooks the water, while you are just a stone's throw away from the bustling Gershwinplein, the Zuidas, and Amsterdam Zuid Station. Schiphol Airport is only a few minutes away by train, and the center of Amsterdam is also a short distance away with the North/South line.
For relaxation, Beatrixpark, Amstelpark, and Amsterdamse Bos are nearby. For ultimate relaxation, there is Spa Zuiver. Amsterdam Zuid railway station, various restaurants, shops, and roads are within walking distance. There is a caterer on Gustav Mahlerlaan, and you can do your daily shopping at the luxurious covered shopping center Groot Gelderlandplein or the chic Beethovenstraat.
Leasehold
The complex of which the apartment is a part is located on leasehold land (Municipality of Amsterdam). General Provisions 2000 apply. The annual ground rent is €7,168 and is indexed annually. The current period runs from October 16, 2007, to October 15, 2057.
The parking space is also located on leasehold land (Municipality of Amsterdam). General Provisions 2016 apply. The annual ground rent is €434.30 until October 15, 2057, and is indexed annually. From October 16, 2057, it is perpetual and amounts to €240 per year, which is indexed annually.
Homeowners' Association
- The monthly HOA contribution is €260 per month (excl. €98.76 parking).
- The administration is professionally handled by Rappange.
- MJOP (long-term maintenance plan) in place, until 2039
Details
• Living area approx. 134m²
• Year of construction approx. 2010
• Fully insulated
• Heating and hot water via heat pump
• Fully equipped with underfloor heating
• Non-owner-occupancy clause applies
• Caretaker present in the complex
• Parking space is offered separately for €99.000,--
• Delivery in consultation
Measurement instructions
The property sold has been measured using the Measurement Instructions, based on the standards laid down in NEN 2580. The Measurement Instructions are intended to apply a more uniform method of measurement to give an indication of the usable area. The Measurement Instructions do not completely rule out differences in measurement results due to, for example, differences in interpretation, rounding off, and limitations when performing a measurement. The property has been measured by a reliable professional company, and the buyer indemnifies the employees of Voorma & Millenaar makelaars o.g. and the seller for any deviations in the specified measurements. The buyer declares that they have been given the opportunity to measure the property themselves or have it measured in accordance with NEN 2580.
Highlights
AI-generated from the description
Bright living with loft
Spacious living with glass front, loft and kitchen.
Balcony above the water
Full-width sunny balcony overlooking Boelegracht.
Parking and great access
Private garage space, close to Station Zuid.
Advertisement
Features
Transfer of ownership
Last asking price
€ 1,095,000 kosten koper
Asking price per m²
€ 8,172
Status
Sold
VVE (Owners Association) contribution
€ 260.00 per month
Construction
Type apartment
Upstairs apartment (apartment)
Building type
Resale property
Year of construction
2010
Type of roof
Flat roof covered with asphalt roofing
Surface areas and volume
Areas
Living area
134 m²
Exterior space attached to the building
13 m²
Volume in cubic meters
511 m³
Layout
Number of rooms
3 rooms (2 bedrooms)
Number of bath rooms
1 bathroom and 1 separate toilet
Bathroom facilities
Double sink, walk-in shower, bath, toilet, and underfloor heating
Number of stories
2 stories
Facilities
Elevator, mechanical ventilation, sliding door, and TV via cable