
Sold
Gerard Doustraat 18-31072 VP AmsterdamHercules Seghersbuurt
€ 525,000 k.k.

- 53 m²living area
- 1bedroom
- Benergy label
Sales history
- Listed since
- May 22, 2026
- Date of sale
- June 23, 2026
- Term
- 4 weeks
Is this your new home?
Add this home to My Home and follow its value, market developments, and neighborhood trends.

Gerard Doustraat 18-3, 1072 VP Amsterdam
Add to My HomeNot your home?See what your own home is worth
Description
DE FIJNSCHILDER | Licht en verzorgd appartement van circa 53 m², gelegen in De Pijp. Het beschikt over een woonkamer, gezellige keuken met kookeland, ruime slaapkamer, een moderne badkamer ensuite en een balkon op het zuiden. Gelegen op eigen grond.
De volledige woonbeleving is te ervaren op onze website of download onze magazine. Via onze website kun je ook eenvoudig zelf je bezichtiging inplannen. *See English translation below *
Rondleiding
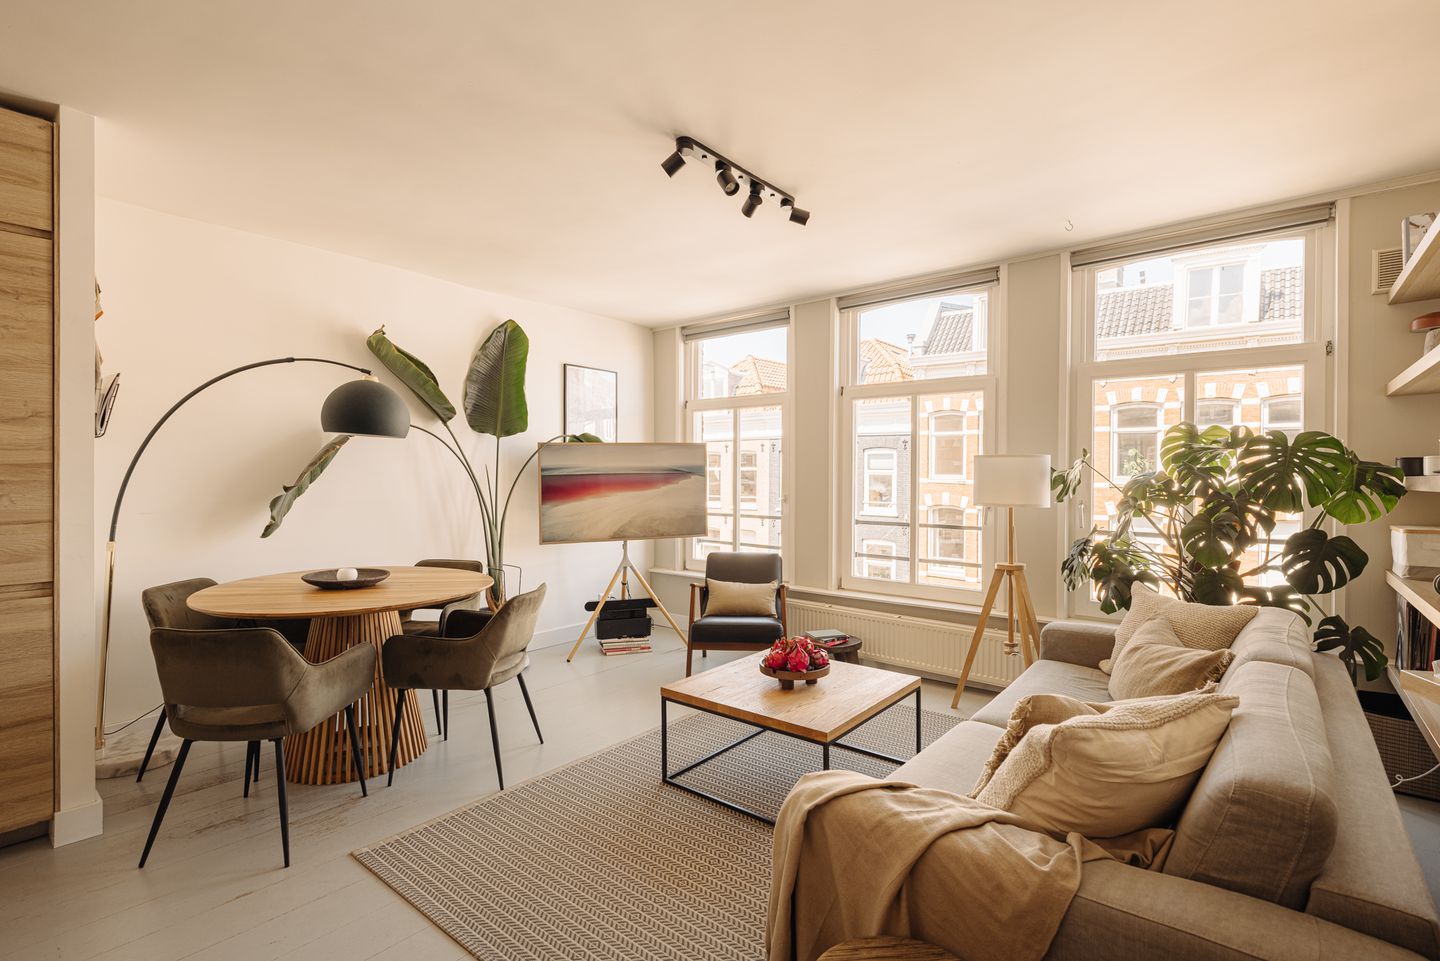
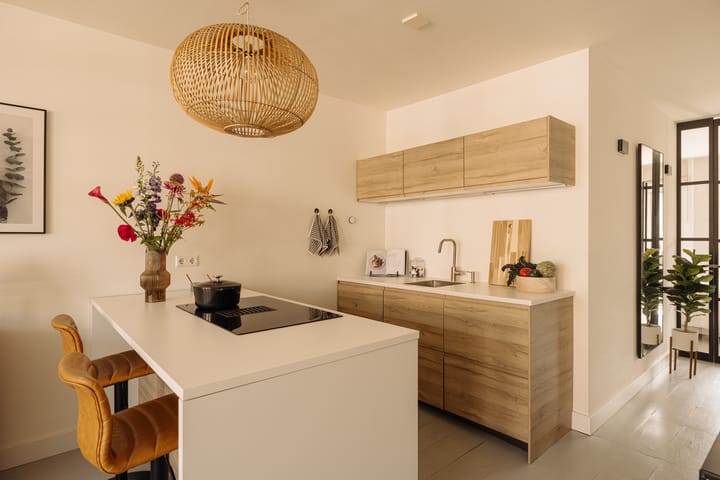
De woonkamer ligt aan de voorzijde van de woning en profiteert van een brede lichtinval vanaf de straatzijde. Door de ligging op de derde verdieping valt het daglicht vrij en diep de ruimte binnen, wat de woonkamer een open en aangename sfeer geeft. De ingebouwde kasten zijn strak opgenomen in het interieur en zorgen voor rust en functionaliteit. Centraal in de woning bevindt zich de open keuken met kookeiland en moderne inbouwapparatuur. De opstelling verbindt koken, wonen en dineren op natuurlijke wijze met elkaar en maakt de ruimte geschikt voor zowel dagelijks gebruik als ontspannen avonden met gasten.
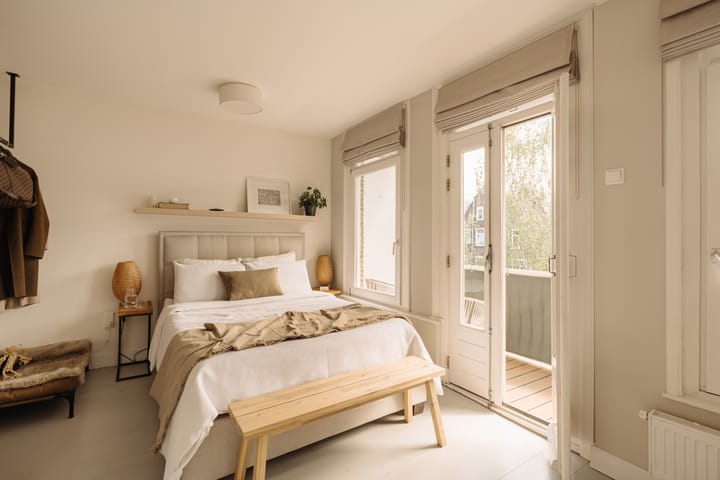
De slaapkamer bevindt zich aan de rustige achterzijde van de woning, weg van de dynamiek van de straat. Door de ligging aan de binnentuinzijde ontstaat een aangename stilte. Het balkon op het zuiden vormt een natuurlijk verlengstuk van de kamer en brengt gedurende de dag zon en lucht de ruimte in. De verbinding met de ensuite badkamer versterkt het comfortabele gevoel van de verdieping. De badkamer heeft een eigentijdse uitstraling en heeft een ruime inloopdouche en wastafelmeubel. Het separate toilet ligt toegankelijk aan de hal, waardoor de woning prettig functioneert in dagelijks gebruik en gasten niet door het privédeel van de woning hoeven te bewegen.
Buitenruimte
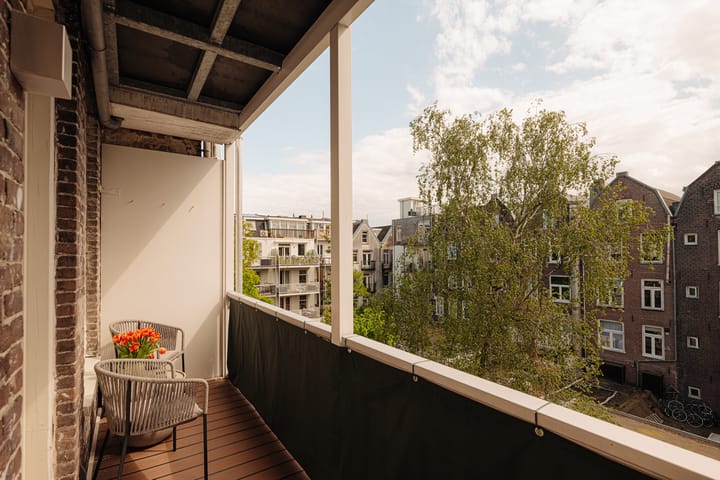
Aan de rustige achterzijde van de woning bevindt zich het balkon, direct aansluitend op de slaapkamer. Door de gunstige ligging op het zuiden geniet deze buitenruimte gedurende vrijwel de hele dag van de zon.
Buurtgids
De Pijp werd eind 19e eeuw aangelegd om huisvesting te bieden aan nieuwkomers die naar de hoofdstad trokken voor werk. De vader van Freddy Heineken opende hier in 1886 de Heinekenbrouwerij. De eerste arbeiderswoningen, rondom de Albert Cuypstraat, werden snel en voordelig gebouwd. Later werden daar, richting de Diamantbuurt, door Berlage huizen in de Amsterdamse Schoolstijl aan toegevoegd. Er wordt gezegd dat de buurt zijn naam te danken heeft aan de lange rechte straten, die de vorm van een pijp hebben.
De Albert Cuypmarkt en het Sarphatipark zijn bepalend voor dynamiek van De Pijp. Kunstenaars en schrijvers zoals Piet Mondriaan, Carel Willink en Gerard Reve woonden en werkten hier. De levendige, gemixte populatie bracht vele cafés en eethuisjes naar de wijk. Tegenwoordig staat de wijk bekend als het Quartier Latin van Amsterdam, met nog steeds veel dynamiek diverse restaurants zoals Brut de Mer, Izakaya, en bistro’s zoals Petit Caron. En uiteraard een rijk aanbod aan gezellige koffie en brunchtentjes.
Bijzonderheden
• Gebruiksoppervlakte wonen circa 53 m²
• Balkon van circa 5 m² gelegen op het zuiden
• Eigen grond
• Energielabel B
• Servicekosten VvE € 125,- per maand
• Gemeentelijk beschermd stadsgezicht
Deze informatie is door ons met de nodige zorgvuldigheid samengesteld. Onzerzijds wordt echter geen enkele aansprakelijkheid aanvaard voor enige onvolledigheid, onjuistheid of anderszins, dan wel de gevolgen daarvan. Alle opgegeven maten en oppervlakten zijn slechts indicatief
De Meetinstructie is gebaseerd op de NEN2580. De Meetinstructie is bedoeld om een meer eenduidige manier van meten toe te passen voor het geven van een indicatie van de gebruiksoppervlakte. De Meetinstructie sluit verschillen in meetuitkomsten niet volledig uit, door bijvoorbeeld interpretatieverschillen, afrondingen of beperkingen bij het uitvoeren van de meting.
--------------------------------------
DE FIJNSCHILDER | Bright and well-maintained apartment of approximately 53 m², located in De Pijp. It features a living room, cozy kitchen with cooking island, spacious bedroom, modern en-suite bathroom, and a south-facing balcony. Situated on freehold land.
Tour
The living room is located at the front of the apartment and benefits from abundant natural light coming in from the street side. Thanks to its position on the third floor, daylight flows freely and deeply into the space, creating an open and pleasant atmosphere. The built-in cabinets are seamlessly integrated into the interior, providing both calm and functionality.
At the center of the apartment is the open-plan kitchen with cooking island and modern built-in appliances. The layout naturally connects cooking, living, and dining areas, making the space ideal for both everyday living and relaxed evenings with guests.
The bedroom is situated at the quiet rear side of the apartment, away from the lively street atmosphere. Facing the inner gardens, the room enjoys a peaceful ambiance. The south-facing balcony serves as a natural extension of the bedroom, bringing sunlight and fresh air into the space throughout the day. The connection to the en-suite bathroom enhances the comfortable feel of this part of the home.
The bathroom has a contemporary design and features a spacious walk-in shower and vanity unit. The separate toilet is conveniently accessible from the hallway, ensuring practical day-to-day living and allowing guests to use the facilities without entering the private areas of the apartment.
Outdoor Space
At the quiet rear side of the apartment is the balcony, directly connected to the bedroom. Thanks to its favorable south-facing position, this outdoor space enjoys sunshine for most of the day.
Neighborhood Guide
De Pijp was developed at the end of the 19th century to provide housing for newcomers moving to the capital for work. Freddy Heineken’s father opened the Heineken Brewery here in 1886. The first workers’ homes around the Albert Cuypstraat were built quickly and affordably. Later, toward the Diamantbuurt, architect Berlage added homes in the Amsterdam School style. It is said that the neighborhood owes its name to the long straight streets, which resemble the shape of a pipe (“pijp” in Dutch).
The Albert Cuyp Market and Sarphatipark define the vibrant character of De Pijp. Artists and writers such as Piet Mondriaan, Carel Willink, and Gerard Reve lived and worked here. The lively and diverse population brought numerous cafés and eateries to the neighborhood. Today, the area is known as Amsterdam’s Quartier Latin, still full of energy and home to a wide variety of restaurants such as Brut de Mer and Izakaya, as well as bistros like Petit Caron. Naturally, there is also an abundance of cozy coffee bars and brunch spots.
Details
• Living area approximately 53 m²
• South-facing balcony of approximately 5 m²
• Freehold property (no leasehold)
• Energy label B
• Homeowners’ association (VvE) service costs: €125 per month
• Located within a municipally protected cityscape
This information has been compiled with due care. However, we accept no liability for any inaccuracies, omissions, or consequences thereof. All stated measurements and surface areas are indicative only.
The measurement instruction is based on the NEN2580 standard. This instruction is intended to provide a more uniform method of measuring usable floor area. Nevertheless, differences in measurement outcomes may still occur due to interpretation differences, rounding, or limitations during the measuring process.
Advertisement
Features
Transfer of ownership
- Last asking price
- € 525,000 kosten koper
- Asking price per m²
- € 9,906
- Status
- Sold
- VVE (Owners Association) contribution
- € 125.00 per month
Construction
- Type apartment
- Mezzanine (apartment)
- Building type
- Resale property
- Year of construction
- 1886
- Specific
- Protected townscape or village view (permit needed for alterations)
Surface areas and volume
- Areas
- Living area
- 53 m²
- Other space inside the building
- 1 m²
- Exterior space attached to the building
- 5 m²
- Volume in cubic meters
- 135 m³
Layout
- Number of rooms
- 2 rooms (1 bedroom)
- Number of bath rooms
- 1 bathroom and 1 separate toilet
- Bathroom facilities
- Walk-in shower and sink
- Number of stories
- 1 story
- Facilities
- Passive ventilation system and TV via cable
- Located at
- 4th floor
Energy
- Energy label
- B
- Insulation
- Energy efficient window
- Heating
- CH boiler
- Hot water
- CH boiler
- CH boiler
- Vaillant (gas-fired combination boiler, in ownership)
Cadastral data
- AMSTERDAM R 8005
- Cadastral map
- Ownership situation
- Full ownership
Exterior space
- Location
- In centre and in residential district
- Balcony/roof terrace
- Balcony present
Parking
- Type of parking facilities
- Paid parking, public parking and resident's parking permits
VVE (Owners Association) checklist
- Registration with KvK
- Yes
- Annual meeting
- No
- Periodic contribution
- Yes (€ 125.00 per month)
- Reserve fund present
- Yes
- Maintenance plan
- Yes
- Building insurance
- Yes
Popularity
1,641x
Viewed
68x
Saved
21-5-2026
On Funda
Neighborhood

Hercules Seghersbuurt
Amsterdam- Residents
- 2,520
- Family with children
- 10%
- Avg. asking price / m²
- € 9,360
Discover the neighborhood
Curious about the housing supply, residents and local real estate agents?

Don’t want to forget this home?
Save it as a favorite. You’ll easily find it back and get notified when something changes.
