Sold

- 58 m²living area
- 2bedrooms
- Cenergy label
Sales history
- Listed since
- February 13, 2026
- Date of sale
- March 18, 2026
- Term
- 4 weeks
Description
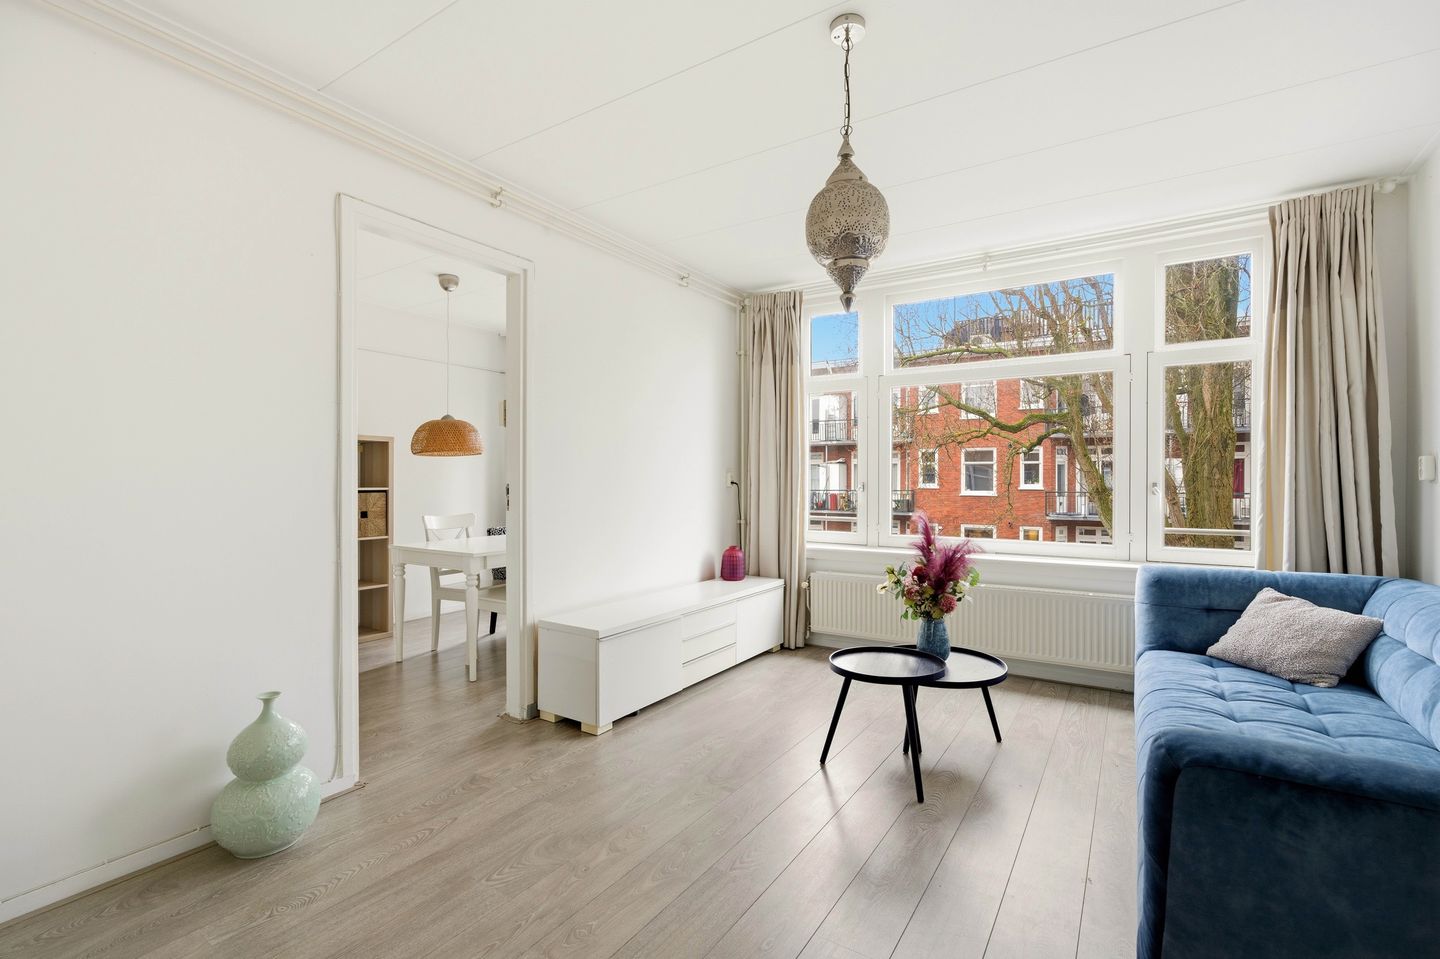
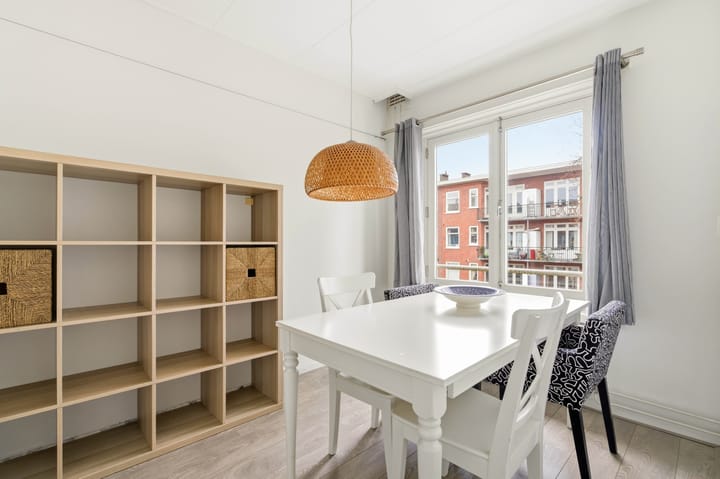
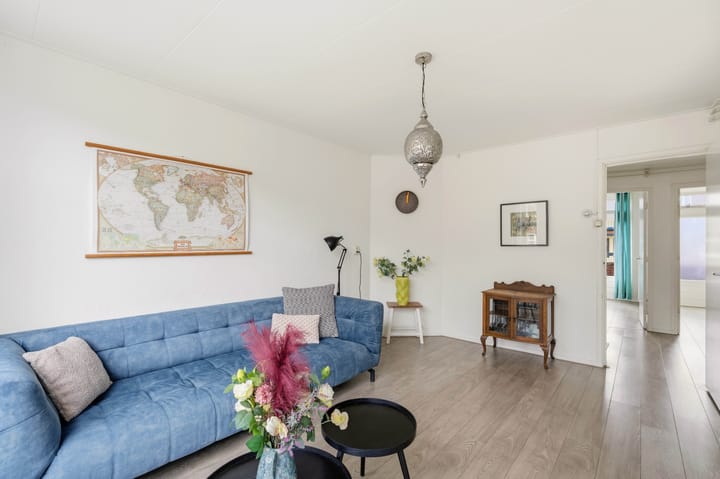

Located in the popular Bos en Lommer area, you will find this surprisingly spacious and practically laid-out 3-room apartment of approximately 58 m² on the second floor, featuring a pleasant balcony and a generous storage room of about 9 m² on the ground floor. A wonderfully bright apartment with a separate dining room, two bedrooms and a smart layout. Will you come and have a look soon?
Layout
Via the communal staircase, you reach the apartment on the second floor. You enter the central hallway, which provides access to almost all rooms in the home.
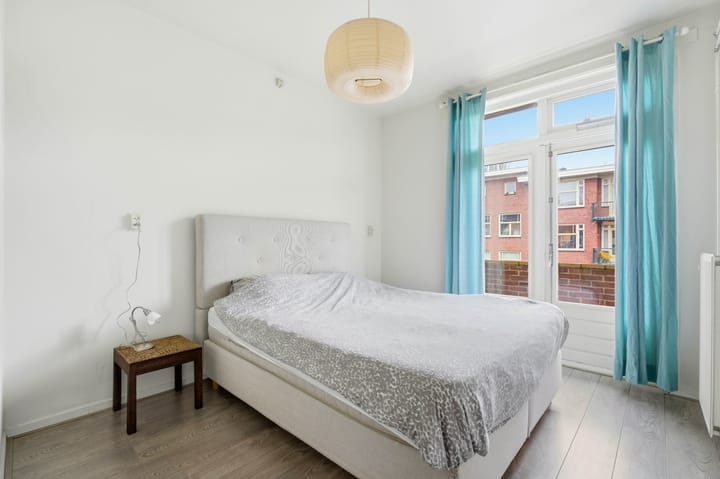
At the rear you will find the largest bedroom. This is a spacious room with French doors opening onto the balcony of approximately 4 m² – a lovely spot to enjoy your morning coffee in the sun. Next to this room is the kitchen. From the kitchen, a door leads out to the balcony as well. The kitchen is compact and practically designed, with plenty of workspace and storage cabinets.
At the front of the apartment is the second bedroom. This room is ideal as a child’s bedroom, home office or guest room.
The living room is also located at the front and enjoys plenty of natural light thanks to the large windows. Adjacent to the living room is the dining room, a great additional space where you can easily fit a large dining table. Prefer to create an extra room? There are possibilities here as well.
The bathroom is centrally located and includes a washbasin and shower. The toilet is separate, which is always convenient.
On the ground floor, you have access to a spacious external storage room of approximately 9.1 m². Ideal for bicycles, suitcases and additional storage.
With our 2D/3D floor plans, 360-degree photos and property video, you can already get a clear picture of the layout and the possibilities this apartment has to offer.
Surroundings
Grianestraat is located in Bos en Lommer, a popular and lively neighbourhood in Amsterdam-West. In the immediate area, you will find various shops, supermarkets, coffee bars and restaurants. Erasmuspark and Westerpark are also just a short distance away – perfect for a walk or a run.
With tram and bus connections around the corner and Sloterdijk Station and Amsterdam Central Station within short cycling distance, accessibility is excellent. By car, you can reach the A10 ring road within a few minutes.
Homeowners’ Association
The apartment is part of an active homeowners’ association.
Key features:
- Living area approx. 58 m²
- Balcony approx. 4.0 m²
- External storage approx. 9.1 m²
- Located on the second floor
- Two bedrooms and separate dining room
- Energy label C
- Leasehold paid off until 30-04-2055
- Transfer to perpetual leasehold under favourable conditions completed
- Non-owner-occupancy clause applies
I would be happy to show you this lovely apartment during a viewing! See you soon,
Salvador
Disclaimer
We do not guarantee the completeness, accuracy or timeliness of the information provided on this website and advise you, if interested in one of the properties, to contact us or seek assistance from your own real estate agent. The non-binding information shown on this website has been compiled by us with care, based on information provided by the seller and/or third parties. We do not guarantee its accuracy or completeness. We advise you and/or your agent to contact us if you are interested in one of our properties. We are not responsible for the content of websites referred to.
Advertisement
Features
Transfer of ownership
- Last asking price
- € 425,000 kosten koper
- Asking price per m²
- € 7,328
- Status
- Sold
- VVE (Owners Association) contribution
- € 185.45 per month
Construction
- Type apartment
- Apartment with shared street entrance (apartment)
- Building type
- Resale property
- Year of construction
- 1950
- Specific
- Partly furnished with carpets and curtains
- Type of roof
- Flat roof covered with asphalt roofing
Surface areas and volume
- Areas
- Living area
- 58 m²
- Exterior space attached to the building
- 4 m²
- External storage space
- 9 m²
- Volume in cubic meters
- 185 m³
Layout
- Number of rooms
- 4 rooms (2 bedrooms)
- Number of bath rooms
- 1 bathroom and 1 separate toilet
- Bathroom facilities
- Shower, walk-in shower, sink, and washstand
- Number of stories
- 1 story
- Facilities
- Passive ventilation system
- Located at
- 3rd floor
Energy
- Energy label
- C
- Insulation
- Double glazing
- Heating
- CH boiler
- Hot water
- CH boiler
- CH boiler
- Kombi Kompakt HR (gas-fired combination boiler from 2014, in ownership)
Cadastral data
- SLOTEN C 11049
- Cadastral map
- Ownership situation
- Municipal ownership encumbered with long-term leaset
- Fees
- Paid until 01-05-2055
Exterior space
- Location
- Alongside a quiet road and in residential district
- Balcony/roof terrace
- Balcony present
Parking
- Type of parking facilities
- Paid parking, public parking and resident's parking permits
VVE (Owners Association) checklist
- Registration with KvK
- Yes
- Annual meeting
- Yes
- Periodic contribution
- Yes (€ 185.45 per month)
- Reserve fund present
- Yes
- Maintenance plan
- Yes
- Building insurance
- Yes
Popularity
3,314x
Viewed
72x
Saved
13-2-2026
On Funda
Neighborhood

Bosleeuw
Amsterdam- Residents
- 5,980
- Family with children
- 24%
- Avg. asking price / m²
- € 7,317
Discover the neighborhood
Curious about the housing supply, residents and local real estate agents?

Don’t want to forget this home?
Save it as a favorite. You’ll easily find it back and get notified when something changes.
