Haarlemmer Houttuinen 45-K – Amsterdam
Living in the heart of Amsterdam, yet enjoying peace, privacy, and open views?
This is one of those rare places you don’t often come across.
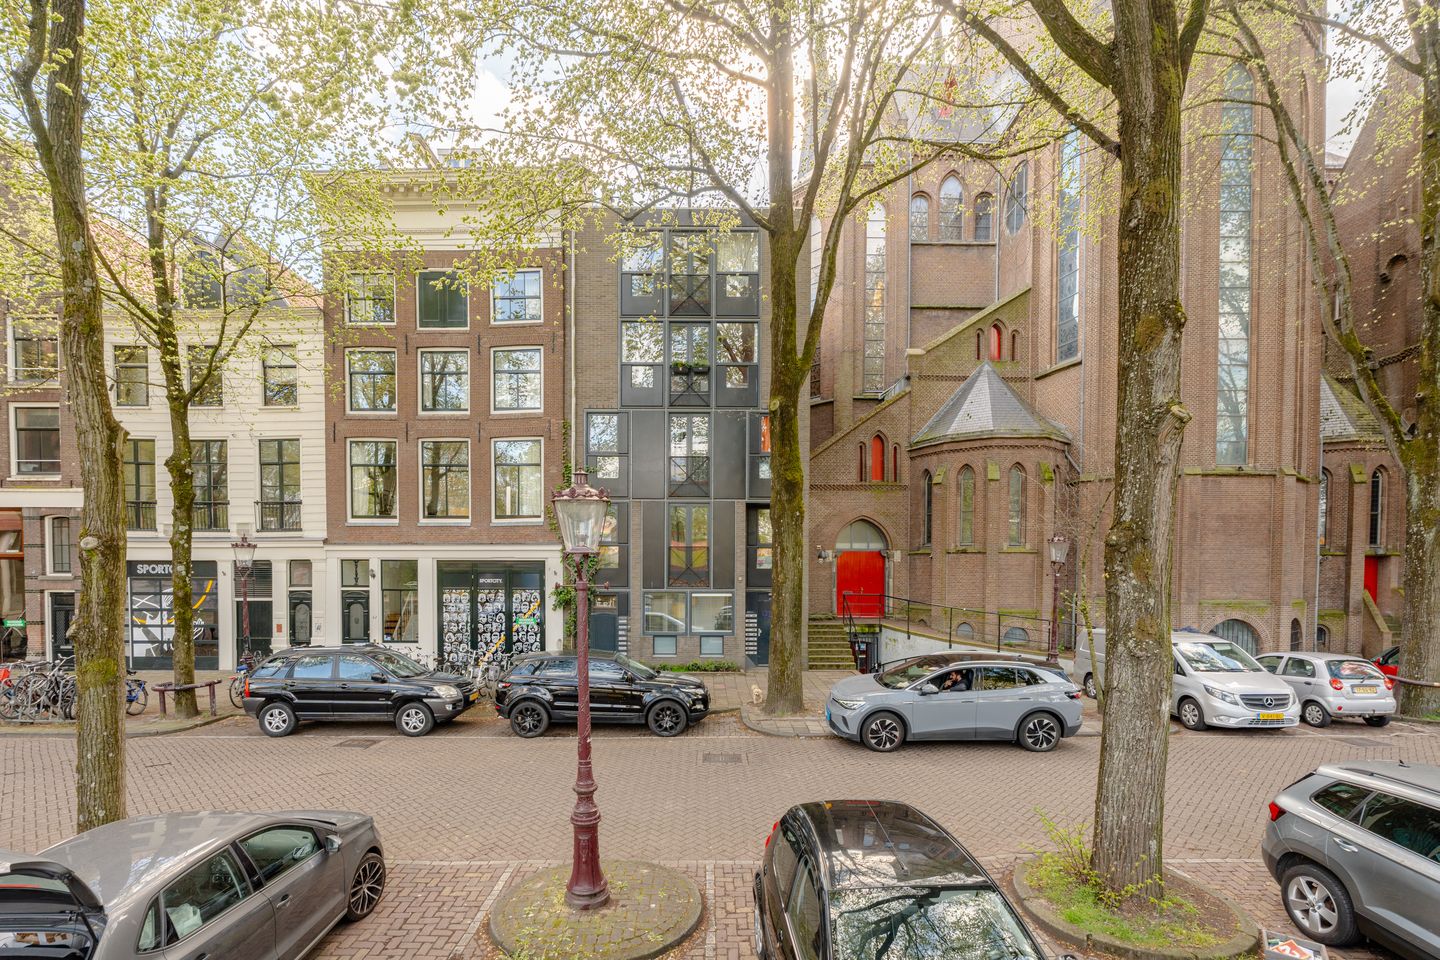
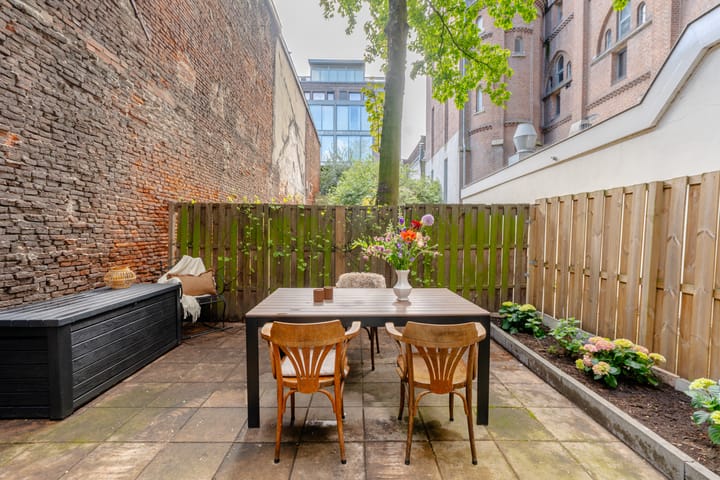
Tucked away behind the lively Haarlemmerdijk, next to the iconic Posthoornkerk, you’ll find this charming 2-bedroom apartment of approximately 50 m², featuring a sunny private garden of approx. 27 m² facing southwest. A unique combination of vibrant city life and a true oasis of calm.
Living & experience
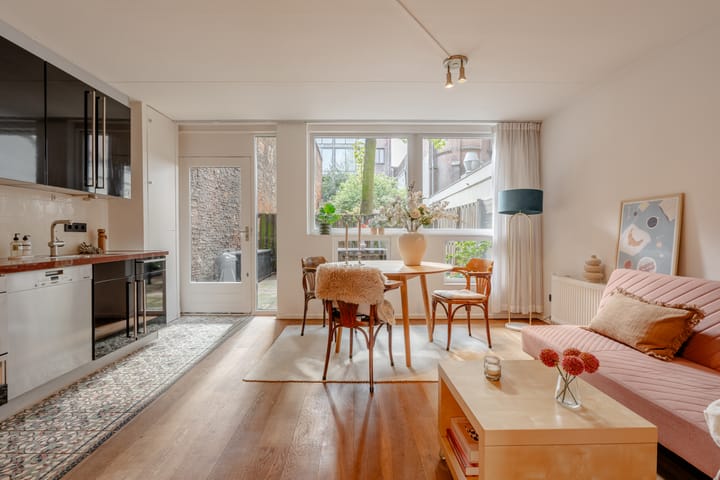
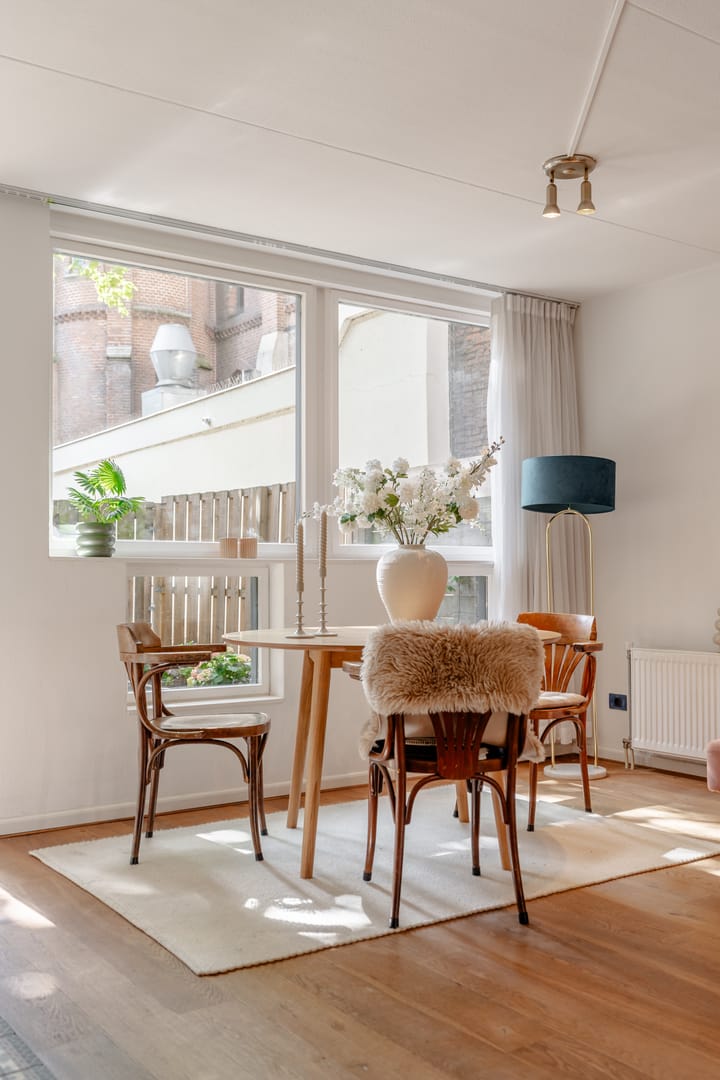
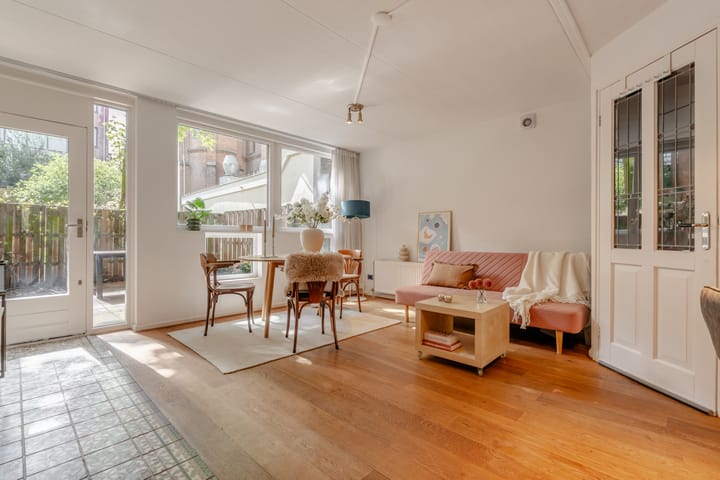
The living room with open-plan kitchen is located at the rear of the property and overlooks a truly distinctive setting: the Posthoornkerk on one side and a historic city wall on the other. The view is open, green, and above all… quiet. Thanks to the distance from surrounding buildings, you experience a rare sense of privacy in the middle of the city.
Large windows provide beautiful natural light throughout the day. The combination of wooden flooring and subtle tile accents creates a warm and well-finished atmosphere.
The kitchen is practically designed and equipped with all necessary built-in appliances, including a 4-burner gas stove, oven, dishwasher, and a fridge with freezer compartment.
Bedrooms & layout
At the front of the apartment, you’ll find two bedrooms. The main bedroom features practical built-in wardrobes, and additional storage space has been created in the hallway—always a valuable asset in city living.
The bathroom is fully equipped with a bath/shower combination, washbasin, toilet, and a connection for a washing machine.
Outdoor space
The southwest-facing private garden is a true highlight. Here, you can enjoy the afternoon and evening sun in complete tranquility.
In addition, there is a shared courtyard garden and a communal bicycle storage.
Location
The Haarlemmer area is known for its lively and authentic character. Daily shopping and specialty stores are just around the corner on the Haarlemmerdijk. On Saturdays, the Noordermarkt and Lindengracht markets are within walking distance, and the area offers a wide variety of cafés, restaurants, and coffee spots.
Within minutes, you can reach the Jordaan, the Westergas area, or take the ferry to Amsterdam North. Cinema The Movies is also just a short walk away.
Accessibility
Amsterdam Central Station is just a stone’s throw away, offering excellent train, tram, and metro connections. By car, you can quickly access the A10 ring road via the S100 or S103. Parking is available through a permit system (area Centrum 2).
Homeowners’ association & ground lease
The homeowners’ association (VvE) consists of 9 apartment rights and is professionally managed. A long-term maintenance plan (MJOP) is in place, and the monthly service charges are approximately €181.
The ground lease has been prepaid until 15 June 2034. An application to switch to perpetual ground lease under favorable conditions has already been submitted. After 15 June 2034, the annual ground rent is currently €1,412.72, subject to annual indexation.
Key features
- Living area approx. 50 m² (measured in accordance with NEN 2580)
- 2 bedrooms
- Private garden of approx. 27 m² facing southwest
- Shared garden and bicycle storage
- Open views and a high level of privacy
- Professionally managed homeowners’ association
- Service charges: €181 per month
- Ground lease prepaid until 15 June 2034
- Energy label B
- Beautiful views of the Posthoornkerk
- Transfer possible at short notice
KADE 5 Makelaars & Taxateurs
Built on ambition, driven by character.
Highlights
AI-generated from the description
Sunny garden and views
Private 27 m² southwest garden with open green views.
Bright living with kitchen
Living room with open kitchen, large windows and warm finish.
Central vibrant location
By Haarlemmerdijk, near Jordaan, Westergas and Noordermarkt.
Advertisement
Features
Transfer of ownership
Last asking price
€ 465,000 kosten koper
Asking price per m²
€ 9,300
Status
Sold
VVE (Owners Association) contribution
€ 181.46 per month
Construction
Type apartment
Ground-floor apartment (apartment)
Building type
Resale property
Year of construction
1982
Specific
Protected townscape or village view (permit needed for alterations)
Type of roof
Flat roof
Surface areas and volume
Areas
Living area
50 m²
Volume in cubic meters
150 m³
Layout
Number of rooms
3 rooms (2 bedrooms)
Number of bath rooms
1 bathroom
Bathroom facilities
Shower, bath, and sink
Number of stories
1 story
Facilities
Balanced ventilation system, passive ventilation system, and TV via cable
Located at
Ground floor
Energy
Energy label
B
Insulation
Double glazing
Heating
CH boiler
Hot water
CH boiler
CH boiler
Gas-fired combination boiler from 2024, in ownership