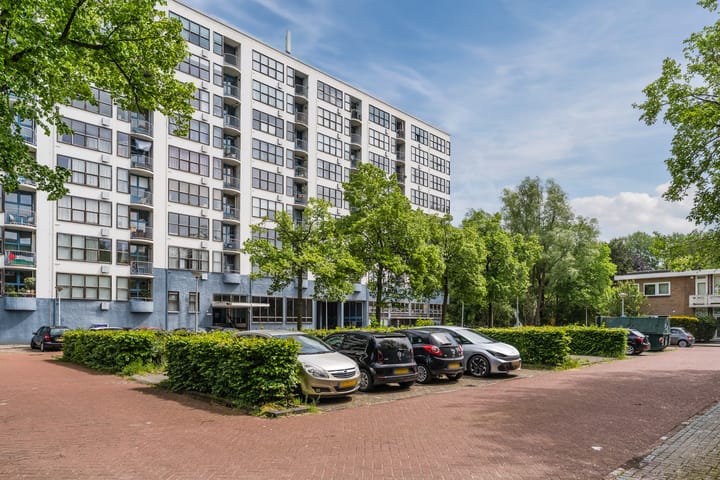
Make this atmospheric 2-room apartment in Amsterdam-West your new home! This charming apartment is located on the third floor of a characteristic monumental building and is accessible via two elevators. The property features a practical layout, a sunny east-facing balcony, and a private storage unit in the basement.
LAYOUT
With a living area of 46 m², this home is efficiently and comfortably furnished. Through the entrance, you enter the hall, which provides access to the various rooms. The separate toilet is also located here.
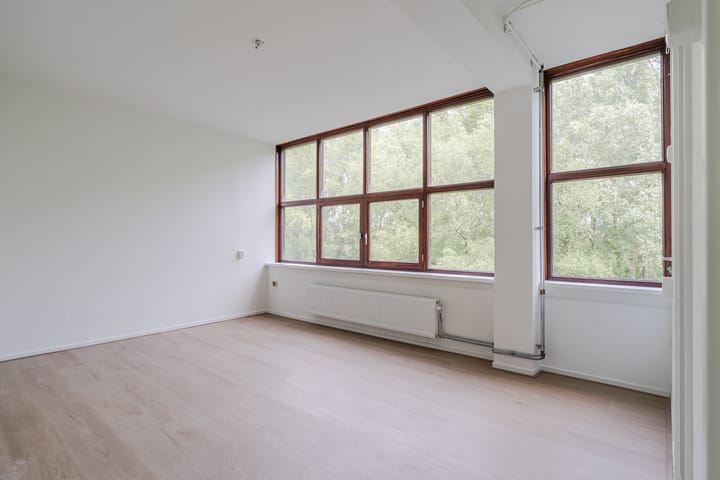
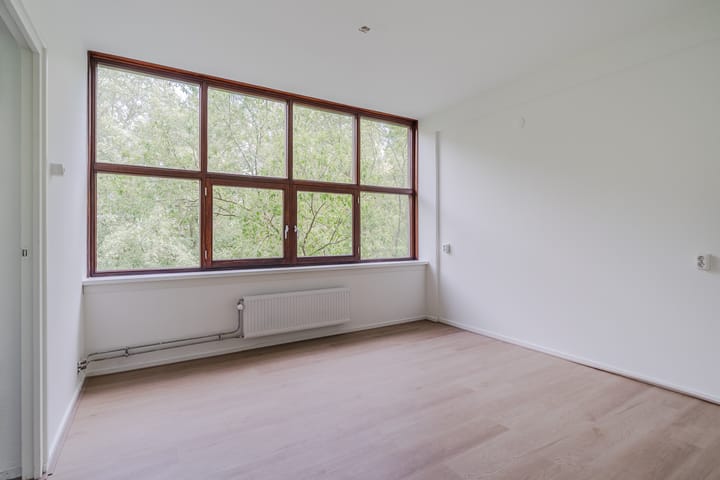
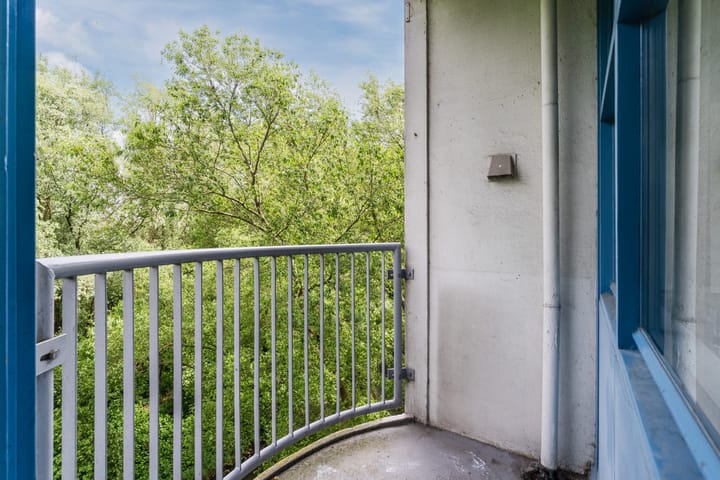
The bright living room of approximately 21 m² offers a beautiful view of the surrounding greenery and provides access to the east-facing balcony — the ideal spot to enjoy the morning sun in peace with a cup of coffee. From the kitchen, you reach the spacious bedroom, which benefits from plenty of natural light thanks to the many windows. The bathroom is located adjacent.
On the ground floor, you also have a practical private storage unit of over 2 m², ideal for extra storage space.
SURROUNDINGS
The property is situated in an excellent location in Amsterdam-West, a lively and popular neighborhood with a wide range of trendy cafes, restaurants, and shops. Various amenities are located a short distance away, including on Burgemeester de Vlugtlaan, Bos en Lommerplein, and Bos en Lommerweg.
Accessibility is also excellent here: public transport is well organized, and Sloterdijk Station is even within walking distance. Additionally, there are various green city parks in the immediate vicinity, including Gerbrandypark, Erasmuspark, Rembrandtpark, and Westerpark. Ideal for relaxation, sports, and recreation. Furthermore, there are plenty of sports facilities available, such as gyms and various sports clubs
BUILDING
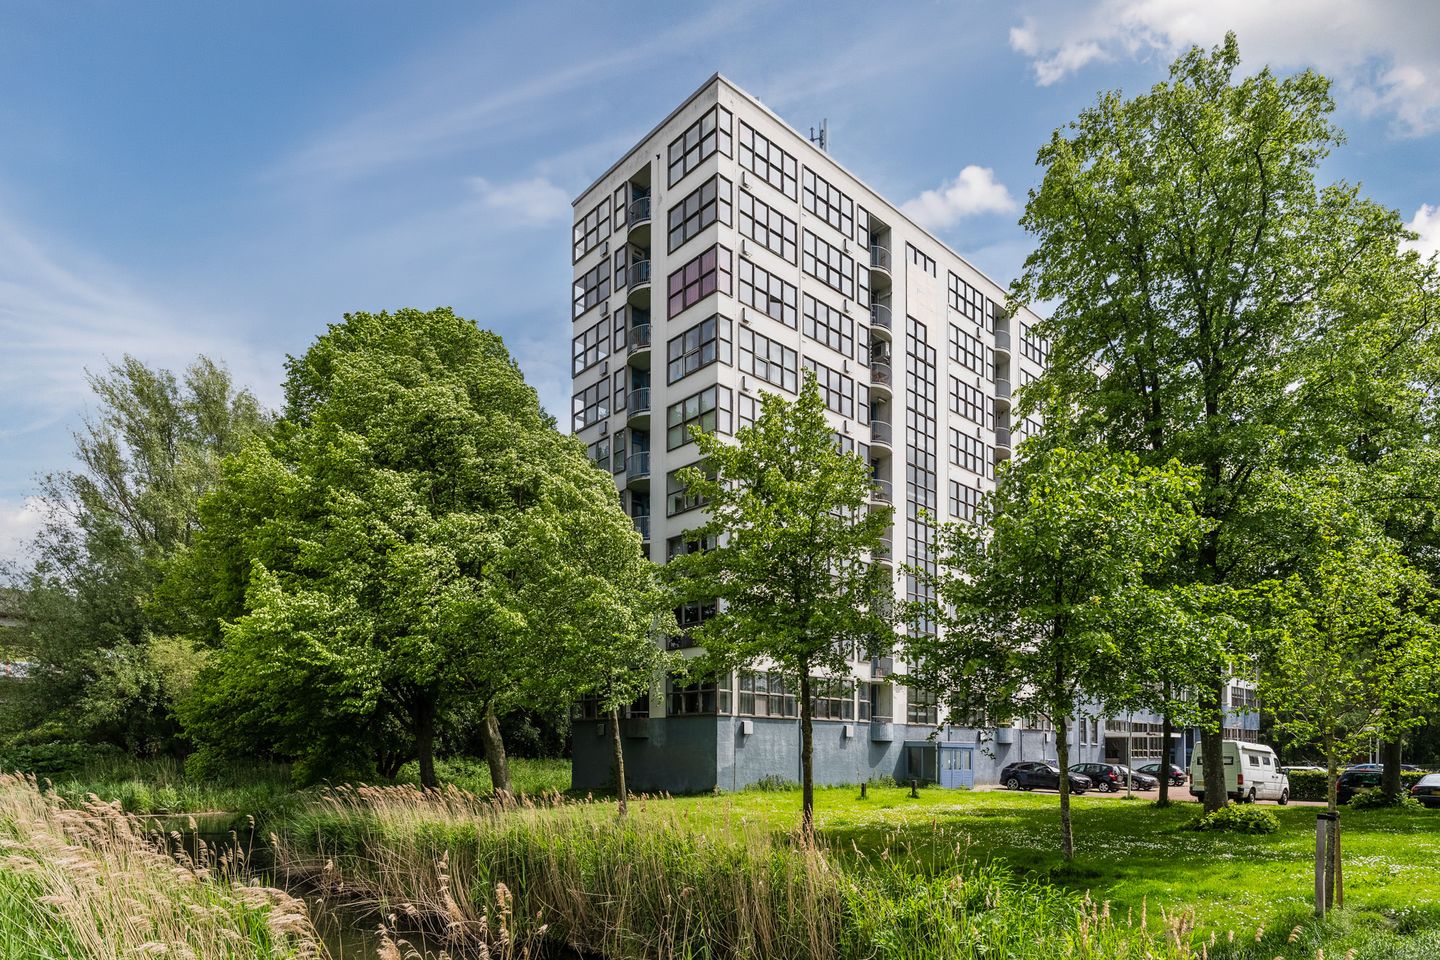
The property is part of the iconic Westereind apartment complex, designed by architect Jan Rietveld. This exceptional building from 1958 is Rietveld's only high-rise design and has held the status of a National Monument since 2009 due to its architectural-historical value.
Groundlease
This concerns a perpetual leasehold right, owned by the Municipality of Amsterdam. The General Provisions 2000 apply. The right commenced on 16-09-2014; the current ground rent amounts to € 46.65 per year (which is tax-deductible) and must be paid in advance in semi-annual installments. The ground rent is indexed annually. The leasehold period runs up to and including 15-09-2031.
The complex features a secure entrance with intercom, elevators, and an impressive central hall with distinctive color schemes and unique concrete structures. Living in this building means living with character, history, and architectural allure.
The Owners' Association consists of 127 apartment units and is professionally managed by Falcon VvE Beheer. An up-to-date Multi-Year Maintenance Plan (MJOP) is in place. PARTICULARS
• Living area approx. 46 m²
• Located on the third floor
• Two elevators available
• East-facing balcony
• External storage of approx. 2 m²
• Located in a national monument
• Active and professionally managed Owners' Association
• Service charges: € ,- per month
• Ground lease applies
Are you looking for an affordable, charming home in a central location in Amsterdam? Then this apartment is definitely worth a viewing. Contact us today and discover the charm of this unique home fo