Sold

Hoofddorpplein 33-11059 CW AmsterdamAalsmeerwegbuurt-West

€ 500,000 k.k.
Map
  • 62 m²
  • 1
  • A

Sales history

Listed since
July 7, 2026
Date of sale
September 8, 2026
Term
2 months

Description

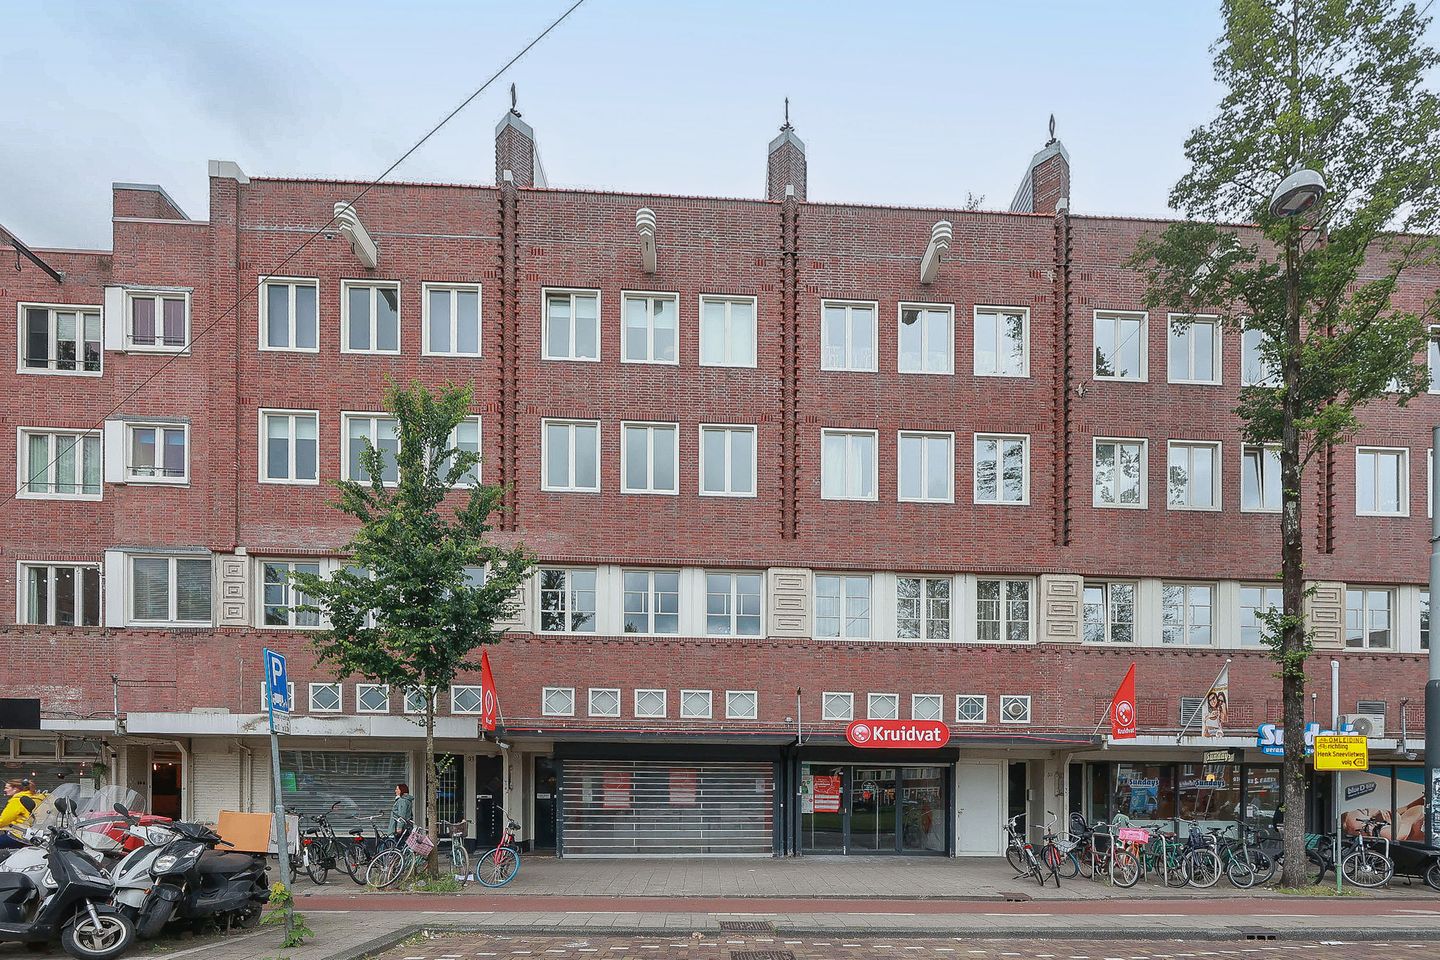
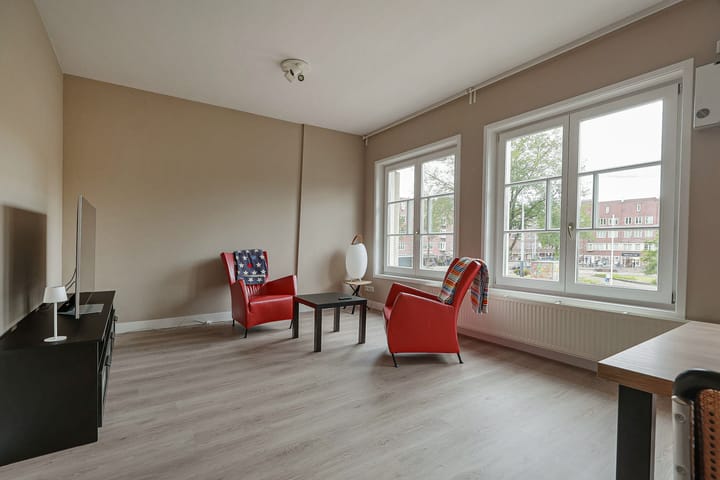
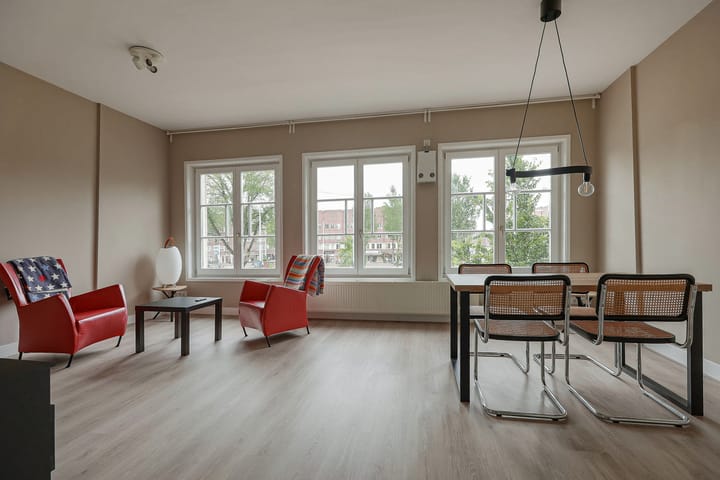
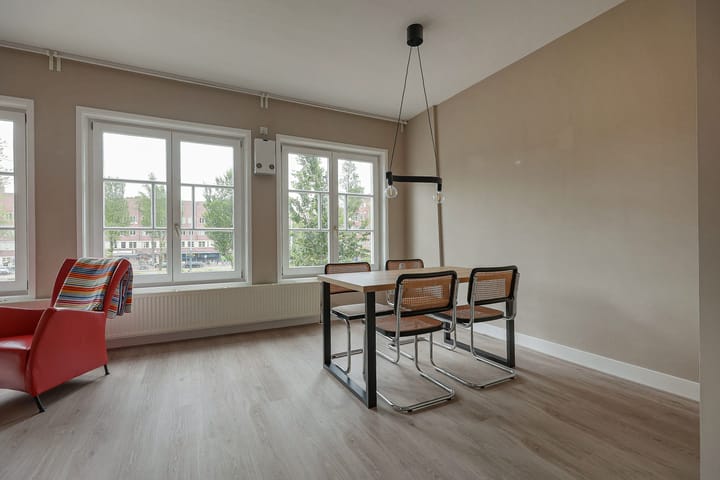
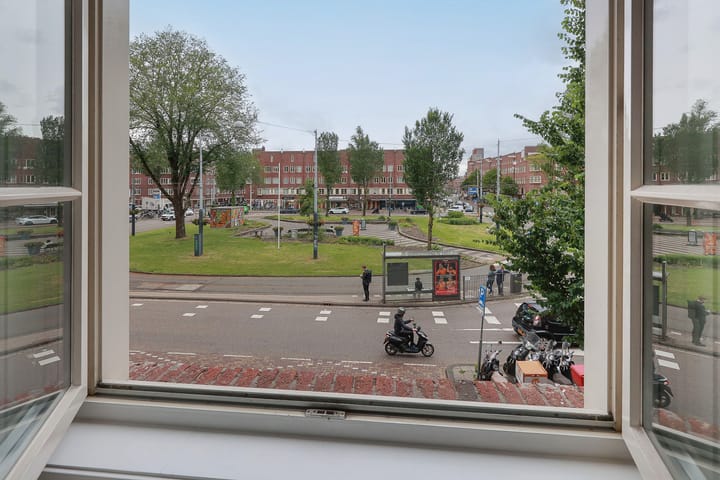
Renovated and spacious one-bedroom apartment (62 m²) with a sunny west-facing balcony, renovated bathroom and kitchen, located on the first floor of a recently subdivided building dating from 1928. Situated in a well-maintained complex on Hoofddorpplein, with perpetually bought-off ground lease (erfpacht). Layout: Private entrance on the ground floor, with stairs leading to the first floor. Hallway with separate toilet. Bright living room at the front of the apartment, featuring renovated window frames and views over the square. Modern corner kitchen with various appliances, including a Smeg hob and extractor hood, Smeg dishwasher and built-in oven, as well as a freestanding Samsung refrigerator. Spacious bathroom with a bathtub featuring a shower function, washbasin and washing machine connection. Bright and spacious bedroom with access to the sunny west-facing balcony at the rear, overlooking the communal inner gardens. The Owners’ Association (VvE) was recently established. The monthly service charges are yet to be determined, as is the long-term maintenance plan (MJOP). Located in Amsterdam-Zuid, in the Hoofddorpplein neighbourhood, with a wide variety of shops, restaurants and cafés nearby, as well as easy access via the S107 to the A10 ring road. Perpetually bought-off ground lease Recently established Owners’ Association (VvE) Professional property administrator Service charges: to be determined Long-term maintenance plan (MJOP): already prepared Completion: available at short notice (preferred notary: Lubbers en Dijk Notarissen)

Features

Transfer of ownership

Service charges
€ 158 per month
Last asking price
€ 500,000 kosten koper
Asking price per m²
€ 8,065
Status
Sold
VVE (Owners Association) contribution
€ 157.84 per month

Construction

Type apartment
Upstairs apartment (apartment)
Building type
Resale property
Year of construction
1928
Specific
Partly furnished with carpets and curtains

Surface areas and volume

Areas
Living area
62 m²
Exterior space attached to the building
6 m²
Volume in cubic meters
212 m³

Layout

Number of rooms
2 rooms (1 bedroom)
Number of bath rooms
1 bathroom
Bathroom facilities
Bath and sink
Number of stories
1 story
Facilities
TV via cable
Located at
2nd floor

Energy

Energy label
Heating
CH boiler
Hot water
CH boiler
CH boiler
Intergas (gas-fired combination boiler from 2020, in ownership)

Cadastral data

SLOTEN O 3544
Cadastral map
Ownership situation
Municipal long-term lease
Fees
Bought off for eternity

Exterior space

Location
Alongside busy road, in residential district and unobstructed view
Balcony/roof terrace
Balcony present

Parking

Type of parking facilities
Paid parking, public parking and resident's parking permits

VVE (Owners Association) checklist

Registration with KvK
Yes
Annual meeting
No
Periodic contribution
Yes (€ 157.84 per month)
Reserve fund present
No
Maintenance plan
Yes
Building insurance
Yes

Popularity

1,849x

Viewed

34x

Saved

7-7-2026

On Funda

Neighborhood
Aalsmeerwegbuurt-West

Amsterdam
Residents
2,485
Family with children
16%
Avg. asking price / m²
€ 8,749

Discover the neighborhood

Curious about the housing supply, residents and local real estate agents?

View neighborhood insights

Don’t want to forget this home?

Save it as a favorite. You’ll easily find it back and get notified when something changes.