AM for sale!
IJburglaan 728
1087 CE Amsterdam
Looking for a new home situated in a quiet area, along the water’s edge with a lovely view? This generously proportioned corner property (2/3 bedrooms) approx. 118 m2 has sunny south-facing position and a pretty unobstructed view across the water of Groene Tunnel on IJburg. The property is particularly bright and airy due to the corner positioning, the large windows and the wide sliding doors. The apartment forms part of the nicely maintained luxurious apartment building with lift, private parking space, has a separate storage space below and the perpetual ground rent has been fully bought off. All in all, this is a property that has all the ingredients for a comfortable home in a unique location.
Layout
Ground floor
Neat communal entrance area with letterboxes, lift and stairwell.
Second floor
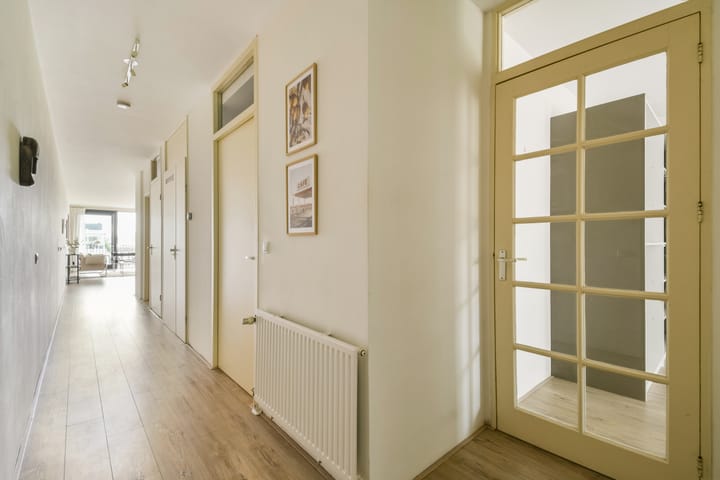
Private entrance and large hallway with access to all the rooms. The spacious living room has large windows overlooking the water’s edge, with an unobstructed view of Groene Tunnel. The spacious south-facing terrace/balcony is accessible via the large sliding doors; the perfect place to enjoy the sunshine and the view of the pretty surroundings. The open plan kitchen has a cooking island and various fitted kitchen appliances. Next to the living room is a pleasant study/work space, ideal when working from home or as a quiet reading/study space.
The home also has a spacious master bedroom and two good-sized bedrooms, a family bathroom which includes a bathtub, a walk-in shower and a washbasin cabinet, as well as a separate toilet and a practical internal storage/utility space with washing machine fittings.
Below
Separate storage unit and a private parking space in the secure parking garage.
The location:
The home is centrally situated on Haveneiland in IJburg, a spaciously laid out family-friendly residential area which offers a unique combination of canals, nature and city life. IJburg has a distinct maritime atmosphere due to the many canals, the surrounding water and the marina. The bars and restaurants in the marina are a popular meeting point, and IJburg beach, Theo van Goghpark and the waters are great areas for relaxation and recreation.
Diemerpark, a nature area twice the size of Vondelpark, is a great area for a stroll, run, bike ride, skating and even includes a beach. The area is also home to various sports, including football, hockey and tennis clubs.
IJburg is extremely popular area for families, due to the many playgrounds, child care facilities and schools, including Terra Nova College. You can do your daily shopping in the nearby shopping centre, which includes a large Albert Heijn supermarket, HEMA, various delicatessens, restaurants and bars. This is also the location of the popular Saturday market.
The area is easily accessible by public transport and car. Tram 26 takes you to Amsterdam Central station is approx. 15 minutes and the A10, A1, A2, A9 motorways and Schiphol airport are within easy reach.
Specifics:
• Spacious corner apartment (approx. 118 m2);
• Lovely unobstructed view of the waters of Groene Tunnel;
• Sunny south-facing terrace (approx. 11 m2);
• Popular location on the central Haveneiland in IJburg;
• Bright and airy apartment, due to the corner positioning and large windows;
• Spacious living room with direct access to the terrace;
• Open plan kitchen with cooking island and various fitted kitchen appliances;
• Practical work space; ideal for working from home;
• Two good-sized bedrooms with the possibility to create a third bedroom;
• Generously proportioned family bathroom with bathtub, walk-in shower and washbasin cabinet;
• Separate toilet;
• Internal storage/utility space with washing machine fittings;
• Lots of storage space in the apartment;
• Private separate storage unit below;
• Private parking space in the secure parking for sale for € 25,000 costs payable by purchasers;
• located in a nicely maintained apartment building with lift and video and intercom system;
• Heating and hot water generated via district heating;
• No gas supply;
• Energy label A;
• Active and professionally managed Owners’ Association;
• The perpetual ground lease is fully bought off; no more ground rent payments!
Asking price apartment: € 650,000 costs payable by the purchaser
Asking price parking space: € 25,000 costs payable by the purchaser
Delivery: in consultation.
Come and view this lovely home and be amazed by what it has to offer!
Call your NVM real estate agent or our office to plan a viewing of this property.
We have selected this information with the utmost care. We accept no responsibility for any incompleteness, inaccuracy or otherwise, nor for the consequences thereof. All the specified measurements and surfaces are indicative. The buyer has a duty to investigate any issues that are relevant to him/her. The real estate agent is the advisor of the seller in respect of this apartment. We advise you to engage the services of an expert (MVA) real estate agent to assist you during the purchasing process. If you have a specific requirement with regard to the property, we recommend that you inform our purchasing real estate agent thereof in time and conduct an independent investigation, or have it done on your behalf. If you do not engage the services of an expert representative, the law deems that you have enough expertise to establish any relevant matters. The NVM terms and conditions are applicable in full.
Highlights
AI-generated from the description
Sunny terrace by water
South-facing terrace with open Groene Tunnel views.
Bright living with island kitchen
Corner apartment with large windows, slider and island.
Private parking and lift
Private space in secure garage and lift in building.
Advertisement
Features
Transfer of ownership
Service charges
€ 250 per month
Last asking price
€ 650,000 kosten koper
Asking price per m²
€ 5,417
Status
Sold
Construction
Type apartment
Mezzanine (apartment)
Building type
Resale property
Year of construction
2004
Type of roof
Flat roof covered with asphalt roofing
Surface areas and volume
Areas
Living area
120 m²
Exterior space attached to the building
11 m²
External storage space
19 m²
Volume in cubic meters
378 m³
Layout
Number of rooms
4 rooms (3 bedrooms)
Number of bath rooms
1 bathroom and 1 separate toilet
Bathroom facilities
Shower, bath, toilet, and sink
Number of stories
1 story
Facilities
Optical fibre, elevator, mechanical ventilation, passive ventilation system, sliding door, and TV via cable