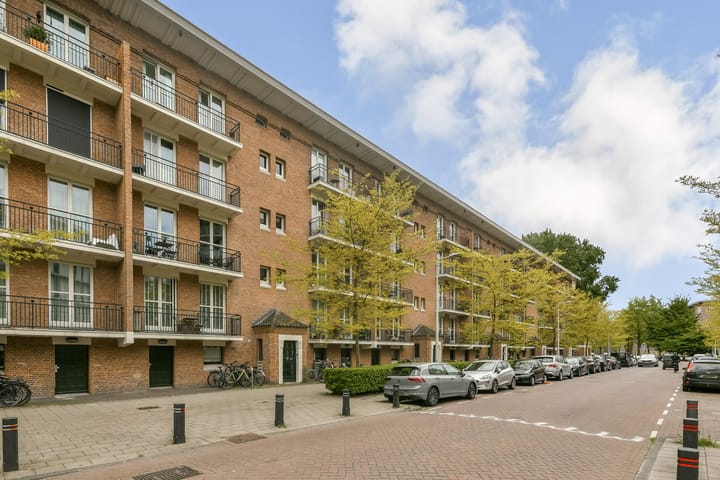
Located in the beloved Kolenkitbuurt area in Amsterdam-West, we are pleased to offer this bright and well-laid-out 3-room apartment of 60 m². The property features two bedrooms, no fewer than two balconies, and an abundance of natural light thanks to the large windows and sliding doors leading to the spacious west-facing balcony. Here, you can enjoy the sun from the afternoon into the evening. At the front of the apartment, there is a second balcony facing the morning sun, accessible from both bedrooms.
The apartment is part of a complex that was fully renovated in 2006 and benefits from energy label B, HR++ double glazing, and a separate storage unit on the ground floor. In addition, the homeowners’ association (VvE) is active and professionally managed, and the current leasehold period has been prepaid until 2054.
The property is centrally located near shops, restaurants, public transport, and several parks such as Erasmuspark and Rembrandtpark. Thanks to its convenient location near the A10 Ring Road, both the city center and surrounding districts are easily accessible.
Interested? Schedule a viewing with us — we would be delighted to show you this lovely apartment!
Highlights:
- Bright apartment of 60 m²;
- Entire complex renovated in 2006;
- Built in 1953;
- No fewer than 2 balconies!;
- Sunny and spacious 7 m² west-facing balcony with sliding doors from the living room, plus a 4 m² front balcony with morning sun;
- 2 bedrooms;
- Energy label B, equipped with HR++ glazing;
- Spacious external storage unit;
- Active and professionally managed homeowners’ association (VvE), service costs €249 per month;
- The current leasehold period has been prepaid until 15-12-2054. After that, the leasehold has been converted into a perpetual leasehold with an annual ground rent of €362.14;
- Shared courtyard garden;
- Foundation classification: no increased risk (A, B, or C);
- Transfer date in consultation.
Layout:
The central entrance with communal staircase is equipped with an intercom system.
Through the entrance, you enter the hallway, which provides access to almost all rooms in the apartment. At the rear of the property is the bright living room with direct access through sliding doors to the balcony. The spacious 7 m² balcony faces west, allowing you to enjoy the sun from the afternoon until the evening. The separate dining room with open kitchen is also located at the rear and connects beautifully with the living room.
The bathroom is centrally located in the apartment and is fitted with a shower and washbasin. There is also a separate toilet. The apartment has two well-sized bedrooms, both located at the front. From both bedrooms, you can access the 4 m² front balcony, where you can enjoy a cup of coffee in the morning sun.
The spacious storage unit is located on the ground floor, ideal for storing bicycles or other belongings.
Homeowners’ Association (VvE):
The VvE is professionally managed by VvE Company. Annual meetings are held, and there is a long-term maintenance plan (MJOP) in place. The service costs amount to €249 per month. The management company handles the financial and administrative management, as well as administrative and technical support. The VvE is proactively focused on sustainability, and in 2026 a new Sustainable Long-Term Maintenance Plan (DMJOP) will be drawn up, focusing on additional insulation (roofs/storage units), making the property even more energy efficient.
Ground Lease:
The apartment is situated on municipal leasehold land owned by the City of Amsterdam. The current leasehold period has been prepaid until 15-12-2054. After that date, the leasehold has been converted into a perpetual leasehold with an annual ground rent of €362.14. This amount is indexed annually and tax deductible.
Surroundings:
The apartment is located in the popular Kolenkitbuurt neighborhood in Amsterdam-West, an area that has seen significant development in recent years and is characterized by a pleasant combination of tranquility, greenery, and urban amenities. In the immediate vicinity, you will find a variety of shops, supermarkets, cozy cafés, and restaurants.
For relaxation and recreation, Erasmuspark and Rembrandtpark are both just a short distance away. Sports facilities and schools are also well represented in the neighborhood. Thanks to the central location, both Amsterdam city center and Sloterdijk Station and Lelylaan Station are quickly accessible.
Accessibility is excellent: with multiple tram, metro, and bus connections around the corner, as well as convenient access to the A10 Ring Road, you can quickly travel both by public transport and by car. This means you can enjoy living in a vibrant urban neighborhood with all conveniences within easy reach.
The sales information has been compiled with great care; however, we cannot guarantee the accuracy of its contents, and no rights may therefore be derived from it. The information provided is purely indicative and should not be regarded as an offer. Any references to dimensions, surface areas, or measurements should be considered approximate. As a buyer, you are responsible for conducting your own due diligence regarding matters of importance to you. In this respect, we recommend engaging your own (NVM) real estate agent.
Highlights
AI-generated from the description
Two sunny balconies
Spacious west-facing balcony plus morning sun balcony.
Central Amsterdam-West location
Close to shops, restaurants, parks and public transport.
Energy-efficient renovated complex
Complex renovated in 2006 with energy label B and HR++ glazing.
Advertisement
Features
Transfer of ownership
Last asking price
€ 465,000 kosten koper
Asking price per m²
€ 7,750
Status
Sold
VVE (Owners Association) contribution
€ 249.00 per month
Construction
Type apartment
Mezzanine (apartment)
Building type
Resale property
Year of construction
1952
Type of roof
Flat roof
Surface areas and volume
Areas
Living area
60 m²
Exterior space attached to the building
11 m²
External storage space
3 m²
Volume in cubic meters
189 m³
Layout
Number of rooms
3 rooms (2 bedrooms)
Number of bath rooms
1 bathroom and 1 separate toilet
Bathroom facilities
Shower and sink
Number of stories
1 story
Facilities
Mechanical ventilation, passive ventilation system, and sliding door
Energy
Energy label
B
Heating
CH boiler
Hot water
CH boiler
CH boiler
Intergas (gas-fired combination boiler from 2023, in ownership)