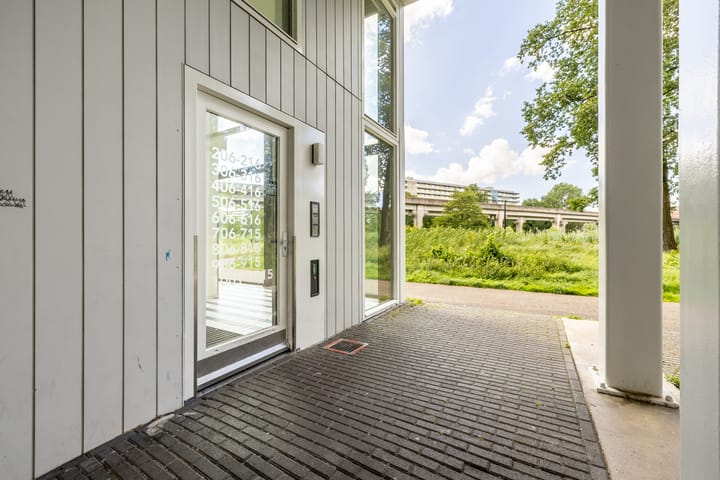
Sold
Kleiburg 8151104 EA AmsterdamBijlmermuseum-Zuid
€ 325,000 k.k.

- 68 m²living area
- 2bedrooms
- Aenergy label
Ruim en licht 3-kamerappartement met balkon en fantastisch uitzicht!
Sales history
- Listed since
- June 13, 2026
- Date of sale
- July 8, 2026
- Term
- 3 weeks
Description
Living with a View — and a Story to Tell
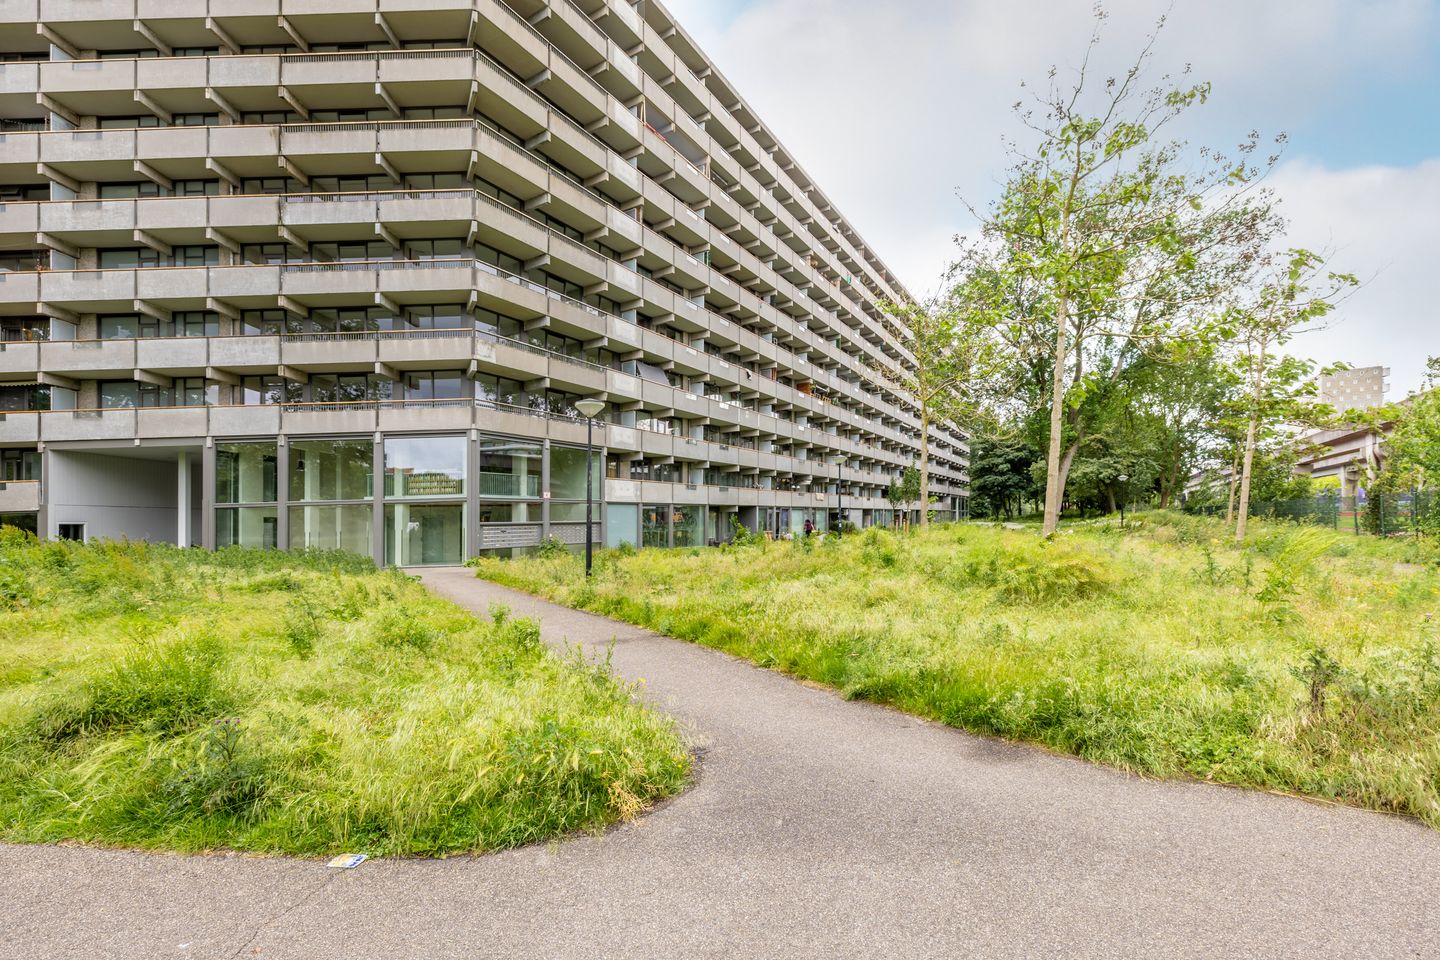
Located in the award-winning residential complex Kleiburg, this bright and surprisingly spacious two-bedroom apartment offers a large balcony, two generous bedrooms, and spectacular views. A home where comfort, space, and a unique living environment come together. Better yet, the ground lease has been bought out in perpetuity, so there are no future leasehold payments to worry about.
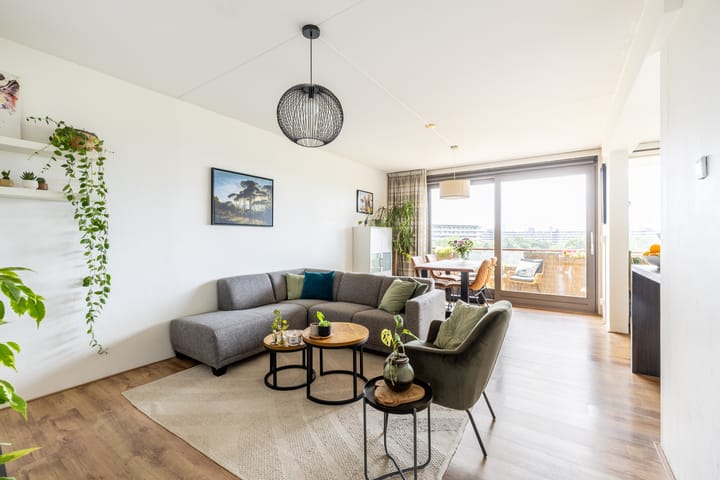
Thanks to the large windows throughout, natural light floods every room, creating a bright and welcoming atmosphere. Combine this with the sunny balcony, underfloor heating, and practical layout, and you have a home that is completely ready for its next owner.
A Living Room Designed Around the View
From the moment you enter, the apartment’s well-thought-out layout becomes immediately apparent. The entrance hall provides access to all rooms.
The living room is the heart of the home. Large windows allow plenty of natural light while offering beautiful views of the surrounding area. There is ample space for both a comfortable seating area and a dining space. Sliding doors leading to the balcony create a seamless connection between indoor and outdoor living.

The spacious balcony enjoys a sunny position and provides the perfect place to relax after a busy day, enjoy the view, or dine outdoors during the warmer months.
Open Living Space with a Practical Kitchen
The kitchen features a straight-line layout complemented by a peninsula, creating an open and sociable living area. Whether cooking for family or entertaining guests, you remain connected to the rest of the space at all times.
The kitchen is equipped with various built-in appliances, including a fridge-freezer, combination oven, gas hob, and a dishwasher installed in 2025.
Two Generously Sized Bedrooms
The apartment offers two well-proportioned bedrooms. Both benefit from large double-glazed windows that provide plenty of natural daylight.
The primary bedroom easily accommodates a large bed and wardrobes. The second bedroom is ideal as a home office, guest room, or children's bedroom and also features a practical built-in closet.
Comfortable and Practical Living
The bathroom is fitted with a walk-in shower, washbasin, and connections for both a washing machine and dryer. In addition, the apartment includes a separate toilet.
Underfloor heating throughout the apartment provides an extra level of comfort, ensuring a pleasant indoor climate year-round. The property is also connected to district heating.
Award-Winning Living at Kleiburg
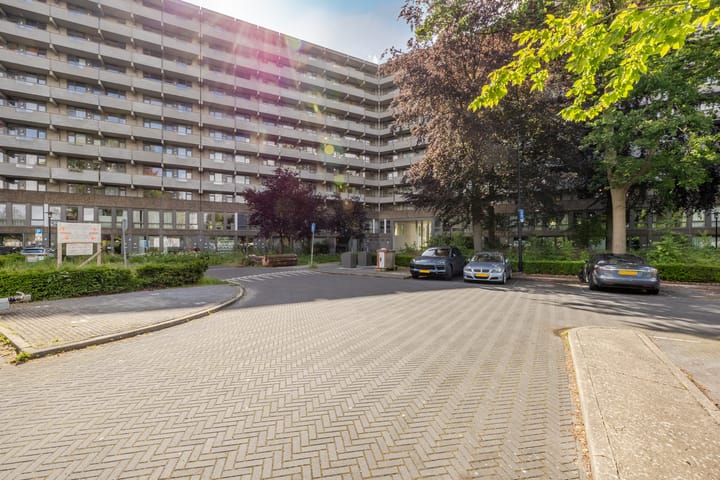
Living in Kleiburg means becoming part of a building with an extraordinary story. Originally constructed in 1972, the complex underwent a comprehensive renovation and sustainability upgrade just over twelve years ago. Once earmarked for demolition, Kleiburg was instead transformed through an innovative redevelopment project that gained international recognition.
In 2017, the large-scale transformation of Kleiburg received the prestigious Mies van der Rohe Award, Europe’s highest architectural honour. As part of the renovation, the façades, building systems, and insulation were completely upgraded. Today, residents enjoy a comfortable, sustainable, and future-proof residential building while preserving its distinctive architectural character.
Living in Kleiburg, Amsterdam-Zuidoost
Kleiburg combines the best of both worlds: a peaceful, green residential setting with every convenience close at hand. For daily shopping, supermarkets and pharmacies are within easy walking distance, while Amsterdamse Poort shopping centre offers a wide range of shops, restaurants, cafés, and services nearby.
The area encourages an active lifestyle. Children can enjoy the nearby playgrounds, while sports enthusiasts benefit from outdoor fitness facilities, sports fields, publicly accessible tennis courts, and an athletics track. Recreational areas such as the Gaasperplas, Bijlmerweide, and Nelson Mandelapark are all close by, perfect for walking, jogging, or simply relaxing in nature.
Accessibility is excellent. Kraaiennest metro station is within walking distance, providing quick connections to Bijlmer ArenA Station, Amsterdam city centre, and Schiphol Airport. With the A1, A2, A9, and A10 motorways also easily accessible, this location offers a central, comfortable, and surprisingly green place to live.
Key Features
Located in the award-winning Kleiburg residential complex
Extensively renovated and upgraded complex
Spectacular views
Large sunny balcony
Bright living room with expansive windows
Two spacious bedrooms
Kitchen with peninsula layout
Underfloor heating throughout
District heating
Abundant natural light
Excellent accessibility by public transport and car
Ground lease bought out in perpetuity
A wonderfully bright apartment with a spacious balcony, stunning views, and a remarkable story. A home you'll look forward to returning to every single day.
Highlights
AI-generated from the description
Large sunny balcony
Spacious sunny balcony with spectacular views.
Open kitchen with peninsula
Straight-line kitchen with peninsula and appliances, incl. 2025 dishwasher.
Award-winning Kleiburg complex
Living in renovated, sustainable building with Mies van der Rohe Award.
Advertisement
Features
Transfer of ownership
- Last asking price
- € 325,000 kosten koper
- Asking price per m²
- € 4,779
- Status
- Sold
- VVE (Owners Association) contribution
- € 162.37 per month
Construction
- Type apartment
- Galleried apartment (apartment)
- Building type
- Resale property
- Year of construction
- 1972
- Specific
- Protected townscape or village view (permit needed for alterations) and partly furnished with carpets and curtains
- Type of roof
- Flat roof covered with asphalt roofing
Surface areas and volume
- Areas
- Living area
- 68 m²
- Exterior space attached to the building
- 10 m²
- External storage space
- 4 m²
- Volume in cubic meters
- 217 m³
Layout
- Number of rooms
- 3 rooms (2 bedrooms)
- Number of bath rooms
- 1 bathroom and 1 separate toilet
- Bathroom facilities
- Shower and sink
- Number of stories
- 1 story
- Facilities
- Optical fibre, elevator, mechanical ventilation, and TV via cable
- Located at
- 8th floor
Energy
- Energy label
- A
- Insulation
- Completely insulated
- Heating
- District heating
- Hot water
- District heating
Cadastral data
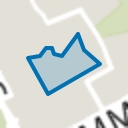
- WEESPERKARSPEL L 11248
- Cadastral map
- Ownership situation
- Municipal ownership encumbered with long-term leaset
- Fees
- Bought off for eternity
Exterior space
- Location
- Alongside a quiet road, in wooded surroundings, in residential district, open location and unobstructed view
- Balcony/roof terrace
- Balcony present
Parking
- Type of parking facilities
- Paid parking and resident's parking permits
VVE (Owners Association) checklist
- Registration with KvK
- Yes
- Annual meeting
- Yes
- Periodic contribution
- Yes (€ 162.37 per month)
- Reserve fund present
- Yes
- Maintenance plan
- Yes
- Building insurance
- Yes
Popularity
2,121x
Viewed
51x
Saved
12-6-2026
On Funda
Neighborhood
Bijlmermuseum-Zuid
Amsterdam- Residents
- 3,095
- Family with children
- 29%
- Avg. asking price / m²
- € 4,697
Discover the neighborhood
Curious about the housing supply, residents and local real estate agents?

Don’t want to forget this home?
Save it as a favorite. You’ll easily find it back and get notified when something changes.
