Sold
Koekoeksstraat 641021 TZ AmsterdamVogelbuurt-Zuid
€ 525,000 k.k.

- 65 m²living area
- 2bedrooms
- Aenergy label
Sales history
- Listed since
- July 2, 2026
- Date of sale
- July 31, 2026
- Term
- 4 weeks
Is this your new home?
Add this home to My Home and follow its value, market developments, and neighborhood trends.

Koekoeksstraat 64, 1021 TZ Amsterdam
Add to My HomeNot your home?See what your own home is worth
Description
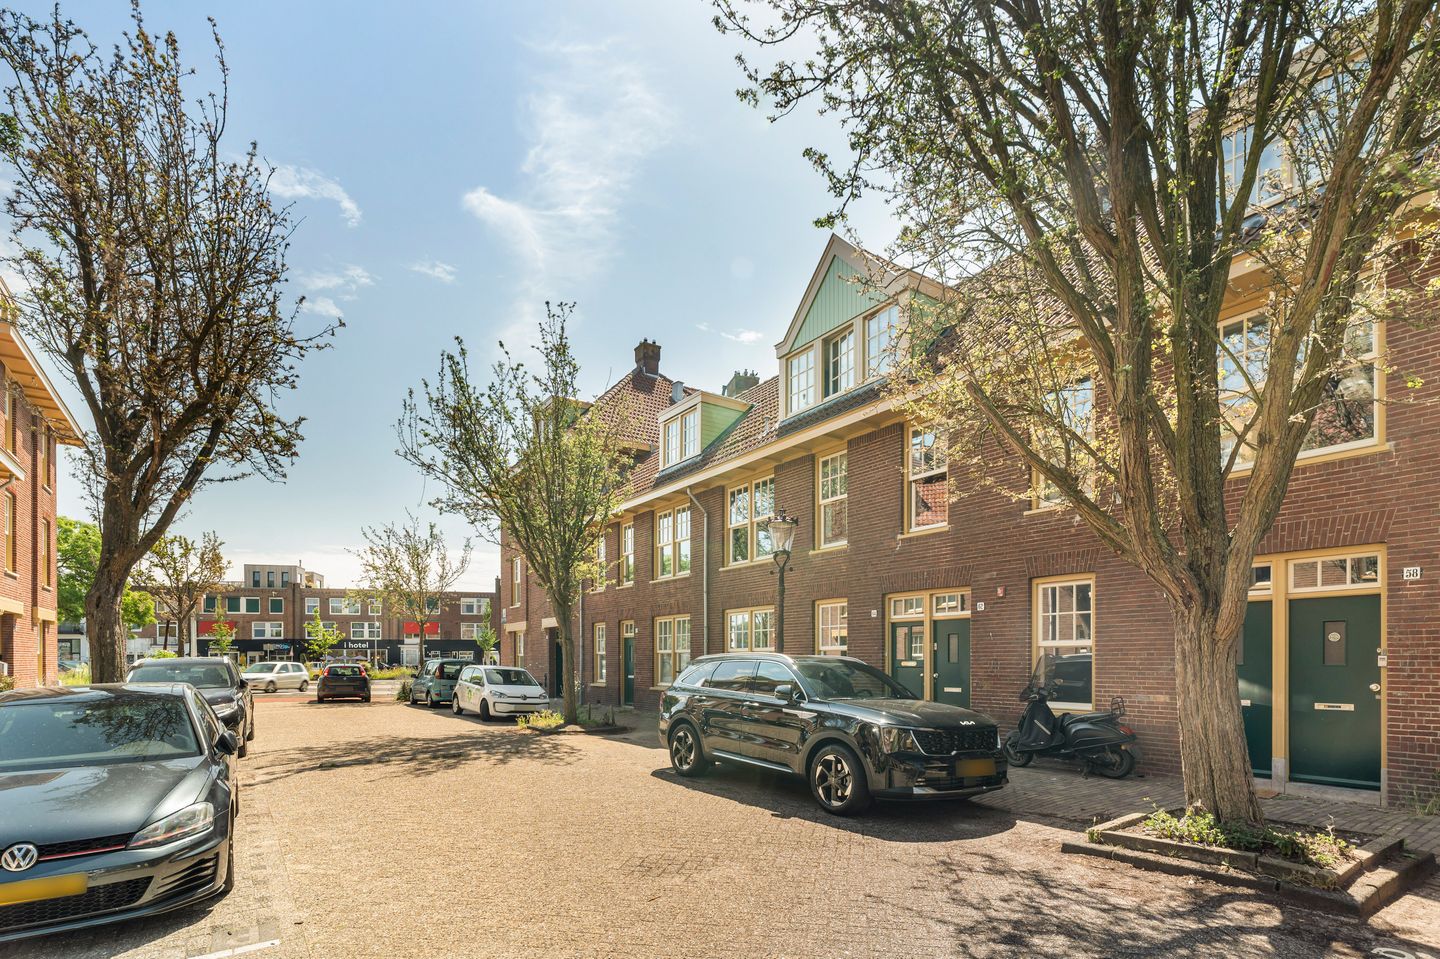
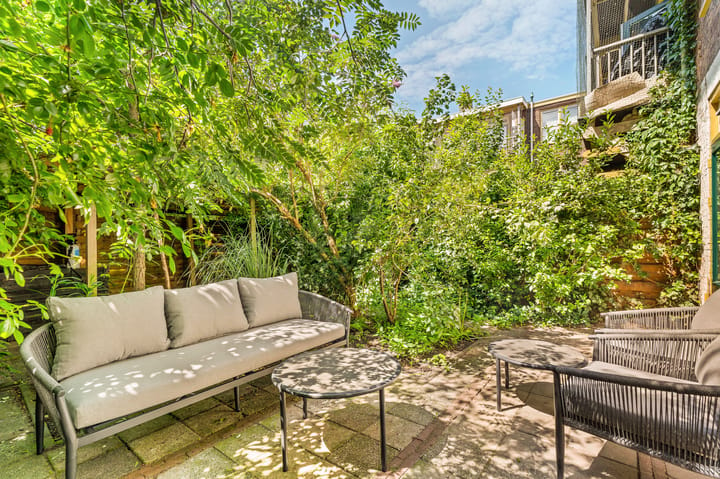
Gelegen in de geliefde en karakteristieke Vogelbuurt bieden wij dit sfeervolle dubbele benedenhuis aan, met als absolute eyecatcher de uitzonderlijk ruime achtertuin van maar liefst ca. 60 m². De woning maakt deel uit van een recent verduurzaamd woonblok. Zo zijn onder meer de houten kozijnen aan de voorzijde vernieuwd, is het schilderwerk aan zowel de voor- als achterzijde uitgevoerd en is de erfpacht eeuwigdurend afgekocht. Een comfortabele en energiezuinige woning op een fantastische locatie.
**English version**
OMGEVING
De woning ligt in een rustige straat met voornamelijk bestemmingsverkeer, ideaal voor wie comfortabel en veilig wil wonen, ook met kinderen. De buurt staat bekend als gemoedelijk en betrokken, met alle dagelijkse voorzieningen binnen handbereik. Op circa vijf minuten lopen of fietsen vind je onder meer een groenteboer, snackbar, Dirk van den Broek en de Jumbo Foodmarkt. Ook qua horeca en ontspanning zit je hier uitstekend. Denk aan De Goudfazant, Café Het Sluisje, Hangar, Skatecafé en De Klaproos.
Amsterdam-Noord is volop in ontwikkeling en om die reden is er genoeg te beleven. Voor cultuur en sport zijn onder meer het Eye Filmmuseum, de Monk boulderhal en diverse sportverenigingen. Op het nabijgelegen NDSM-terrein zijn het hele jaar door muzikale en culturele evenementen.
Op zoek naar rust en groen? Je wandelt zo naar het Vliegenbos of het Noorderpark. Stap je op de fiets, dan ben je binnen enkele minuten in Waterland richting Durgerdam of het Twiske.
Ook de bereikbaarheid is uitstekend. Binnen vijf minuten sta je bij de pont richting Centraal Station of Amsterdam Oost. De Noord-Zuidlijn ligt op loopafstand en er zijn diverse bushaltes in de buurt. Met de auto bereik je binnen enkele minuten de A10.
INDELING
Begane grond
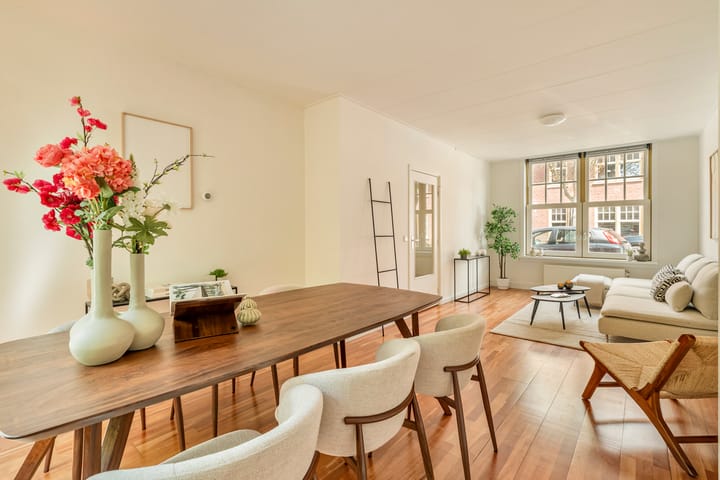
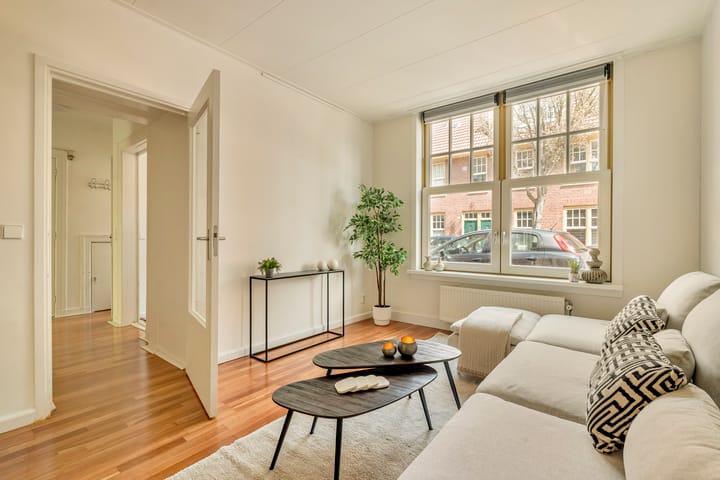
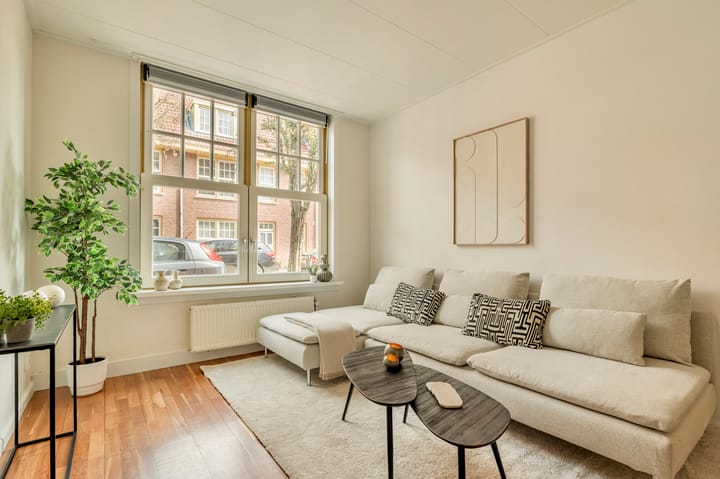
Via de privé-entree op de begane grond betreed je de woning. Aan de voorzijde bevindt zich de lichte woonkamer. Aan de achterzijde ligt de keuken, voorzien van: een 5-pitsgasfornuis, oven, koelkast, vriezer en vaatwasser. Zowel de keuken als de woonkamer biedt toegang tot de zeer riante tuin met deel een overkapping, leuk voor een buitenkeuken met zithoek. De badkamer is uitgerust met een douche, een wastafel en wastafelmeubel. Het toilet is separaat gesitueerd. Daarnaast bevindt zich op deze verdieping een extra kamer, te gebruiken als thuiskantoor, maar ook uitstekend geschikt als tweede slaapkamer of logeerkamer.
Eerste verdieping
Op deze verdieping is de riante master bedroom gelegen.
VERENIGING VAN EIGENAREN
De woning maakt deel uit van een grote VVE (Eigen Haard) en is in 2014 gesplitst in 211 appartementsrechten. Het onderhavige appartementsrecht omvat een 73/18.183e aandeel in de gemeenschap. De VvE wordt professioneel beheerd door Arlanda VvE Beheer en staat bekend als financieel gezond er is ook een MJOP. De servicekosten bedragen momenteel € 113,- per maand.
ERFPACHT
Het appartement is gelegen op afgekochte erfpachtgrond van de Gemeente Amsterdam.
OPPERVLAKTE CONFORM NEN 2580
Gebruiksoppervlakte wonen: 65,3m²
Bruto vloeroppervlakte wonen: 252m3
Bijzonderheden
- Bouwjaar 1920
- Beschermd stadsgezicht
- Erfpacht eeuwigdurend afgekocht
- Complexmatig verduurzaamd
- Buitenkant geschilderd in 2025
- Zonnepanelen vanuit VvE
- Energielabel A
- Riante tuin van ca. 60m2 met overkapping
- Oplevering in overleg kan snel.
VOORBEHOUD
Deze informatie is met de nodige zorgvuldigheid samengesteld. Onzerzijds wordt geen aansprakelijkheid aanvaard voor enige onvolledigheid, onjuistheid of anderszins, dan wel de gevolgen daarvan. Alle opgegeven maten en oppervlakten zijn indicatief. Het meetrapport is conform Meetinstructie NEN 2580 opgesteld. Koper heeft zijn/haar eigen onderzoek plicht naar alle zaken die voor hem of haar van belang zijn. Met betrekking tot deze woning is de makelaar adviseur van verkoper. Van toepassing zijn de NVM-voorwaarden.
** English version**
Located in the popular and charming Vogelbuurt neighborhood, we are offering this charming two-story ground-floor home, whose absolute highlight is the exceptionally spacious backyard measuring no less than approx. 60 m². The home is part of a recently renovated residential block. Among other improvements, the wooden window frames on the front have been replaced, the exterior has been repainted on both the front and back, and the ground lease has been purchased in perpetuity. A comfortable and energy-efficient home in a fantastic location.
LOCATION
The home is located on a quiet street with mostly local traffic, ideal for those who want to live comfortably and safely, even with children. The neighborhood is known for being friendly and close-knit, with all daily amenities within easy reach. Within about a five-minute walk or bike ride, you’ll find a greengrocer, a snack bar, Dirk van den Broek, and the Jumbo Foodmarkt, among other things. This area also offers excellent dining and entertainment options, such as De Goudfazant, Café Het Sluisje, Hangar, Skatecafé, and De Klaproos.
Amsterdam-Noord is rapidly developing, so there’s plenty to do. For culture and sports, options include the Eye Film Museum, the Monk bouldering gym, and various sports clubs. The nearby NDSM site hosts musical and cultural events year-round.
Looking for peace and quiet and some green space? You can easily walk to the Vliegenbos or the Noorderpark. If you hop on a bike, you’ll be in Waterland in just a few minutes, heading toward Durgerdam or the Twiske.
Accessibility is also excellent. Within five minutes, you’ll be at the ferry to Central Station or Amsterdam East. The North-South Line is within walking distance, and there are several bus stops nearby. By car, you can reach the A10 in just a few minutes.
LAY-OUT
Ground Floor
You enter the home through the private entrance on the ground floor. The bright living room is located at the front. At the rear is the kitchen, equipped with a 5-burner gas stove, oven, refrigerator, freezer, and dishwasher. Both the kitchen and the living room open onto the very spacious garden, part of which is covered—perfect for an outdoor kitchen with a seating area. The bathroom is equipped with a shower, a sink, and a vanity unit. The toilet is located separately. Additionally, there is an extra room on this floor that can be used as a home office but is also ideally suited as a second bedroom or guest room.
First Floor
The spacious master bedroom is located on this floor.
HOME OWNERS’ ASSOCIATION (VvE)
The property is part of a large homeowners’ association (Eigen Haard) and was divided into 211 apartment units in 2014. The apartment unit in question comprises a 73/18,183 share in the common property. The homeowners’ association is professionally managed by Arlanda VvE Beheer and is known to be financially sound; there is also a long-term maintenance plan (MJOP). The service charges currently amount to €113 per month.
LEASEHOLD
The apartment is located on bought off leasehold land purchased from the Municipality of Amsterdam.
FLOOR AREA IN ACCORDANCE WITH NEN 2580
Usable living area: 65.3 m²
Gross living floor area: 252 m³
SPECIAL FEATURES
- Built in 1920
- Designated historic district
- Leasehold purchased in perpetuity
- Complex-wide sustainability improvements
- Exterior painted in 2025
- Solar panels installed by the homeowners’ association
- Energy efficiency rating: A
- Spacious garden of approx. 60 m² with a covered area
- Quick closing possible upon agreement.
RESERVATION
This project information has been compiled with the utmost care. However, no liability is accepted for any incompleteness, inaccuracy, or otherwise, or the consequences thereof. The buyer has his or her own duty to investigate all matters that are important to him or her. With regard to this property, the real estate agent is the seller's advisor. The NVM conditions apply.
Highlights
AI-generated from the description
Spacious garden with canopy
Backyard of approx. 60 m² with partly covered area.
Sustainable and energy efficient
Complex-wide upgrades, solar panels and rating A.
Prime Vogelbuurt location
Quiet street, amenities, ferry and metro nearby.
Advertisement
Features
Transfer of ownership
- Last asking price
- € 525,000 kosten koper
- Asking price per m²
- € 8,077
- Status
- Sold
- VVE (Owners Association) contribution
- € 113.00 per month
Construction
- Type apartment
- Ground-floor apartment (apartment)
- Building type
- Resale property
- Year of construction
- 1920
- Specific
- Protected townscape or village view (permit needed for alterations)
Surface areas and volume
- Areas
- Living area
- 65 m²
- Volume in cubic meters
- 252 m³
Layout
- Number of rooms
- 4 rooms (2 bedrooms)
- Number of bath rooms
- 1 bathroom and 1 separate toilet
- Bathroom facilities
- Shower, toilet, sink, and washstand
- Number of stories
- 2 stories
- Facilities
- Mechanical ventilation and solar panels
- Located at
- Ground floor
Energy
- Energy label
- A
- Heating
- CH boiler
- Hot water
- CH boiler
- CH boiler
- Remeha HR 2015 (gas-fired combination boiler from 2015, in ownership)
Cadastral data
- AMSTERDAM K 9673
- Cadastral map
- Ownership situation
- Municipal long-term lease
- Fees
- Bought off for eternity
Exterior space
- Location
- Alongside a quiet road and in residential district
- Garden
- Back garden
- Back garden
- 60 m² (8.00 metre deep and 7.46 metre wide)
Parking
- Type of parking facilities
- Paid parking, public parking and resident's parking permits
VVE (Owners Association) checklist
- Registration with KvK
- Yes
- Annual meeting
- Yes
- Periodic contribution
- Yes (€ 113.00 per month)
- Reserve fund present
- Yes
- Maintenance plan
- Yes
- Building insurance
- Yes
Popularity
4,394x
Viewed
206x
Saved
2-7-2026
On Funda
Neighborhood

Vogelbuurt-Zuid
Amsterdam- Residents
- 4,075
- Family with children
- 29%
- Avg. asking price / m²
- € 6,746
Discover the neighborhood
Curious about the housing supply, residents and local real estate agents?

Don’t want to forget this home?
Save it as a favorite. You’ll easily find it back and get notified when something changes.
