Sold
Kromme-Mijdrechtstraat 81-21079 KS AmsterdamKromme Mijdrechtbuurt
€ 475,000 k.k.

- 54 m²living area
- 2bedrooms
- Fenergy label
Sales history
- Listed since
- April 2, 2026
- Date of sale
- May 12, 2026
- Term
- 5 weeks
Description
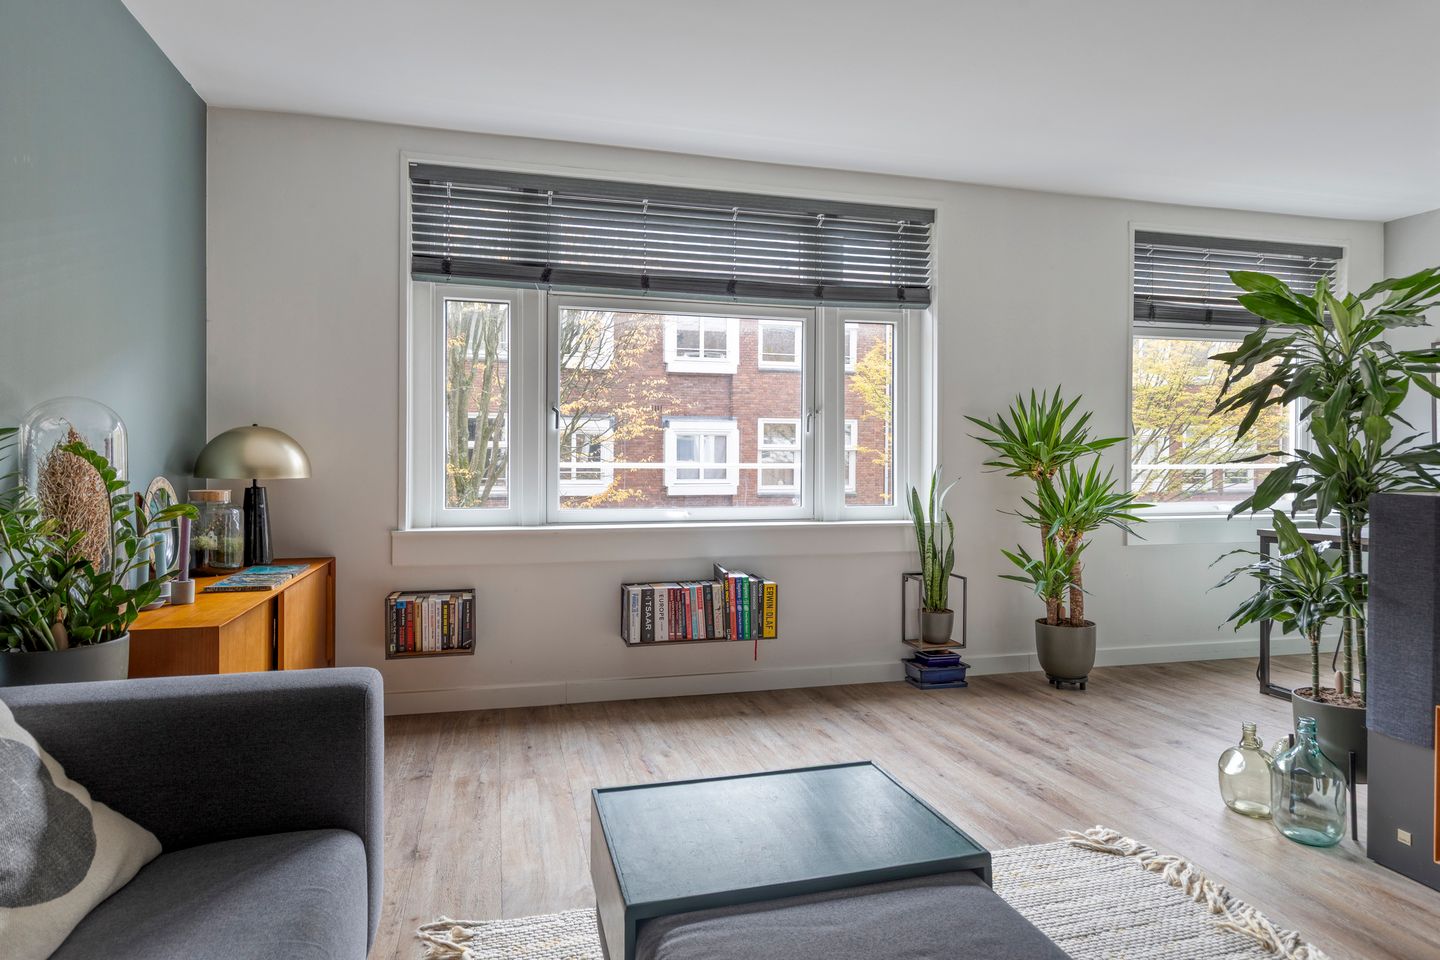
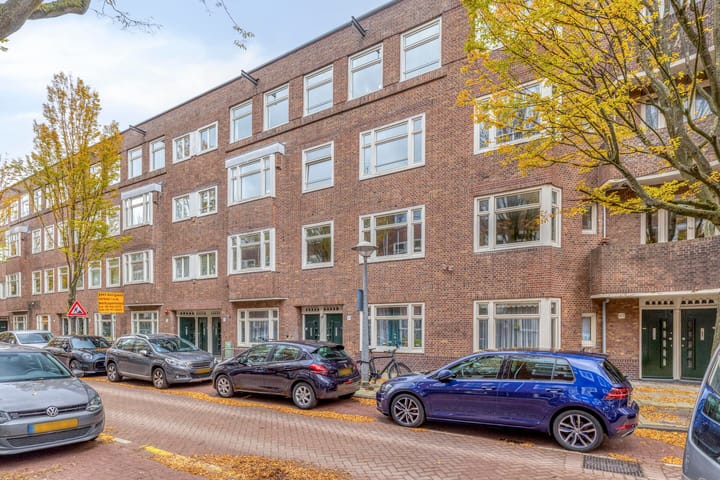
A tastefully renovated, well-laid-out and gas-free (!) 3-room apartment on the edge of the popular Rivierenbuurt, close to the Amstel and the border with De Pijp. At the front, you have a lovely view of the leafy street, while at the rear, there is a clear view and a sense of privacy.
The living room is located at the front. At the rear are the bedroom, study, bathroom, kitchen, and balcony.
All major amenities are within walking or cycling distance, with the center of Amsterdam and the Museum Quarter approximately a 10-minute bike ride away.
LOCATION
The apartment is situated in the Rivierenbuurt, with the lively De Pijp neighborhood a short walk away. With its Plan Berlage, wide streets, and beautiful apartment blocks, the Rivierenbuurt is an architectural masterpiece and is situated along the Amstel and the Amstelpark.
De Pijp is Amsterdam's Latin Quarter. The many cozy and characteristic shops, nice restaurants, coffee shops, and cafes, the Albert Cuyp Market, atmospheric squares, and the Sarphatipark make this neighborhood a hotspot. Highly recommended are Café Vrijdag and Café-Restaurant Hesp (Weesperzijde).
The level of amenities is high: the lively Maasstraat, Rijnstraat, Van Woustraat, and Utrechtsestraat offer all the shops for daily and non-daily necessities.
Various bus and tram lines are also located here. The A2 and the A10 ring road can be reached within 5 to 10 minutes, as can Amstel Station.
Recreation is possible on or along the water or in one of the beautiful parks located in the area.
LAYOUT
Ground floor:
Secured entrance with access to the neat stairwell.
Second floor:
entrance, hall with access to all rooms.
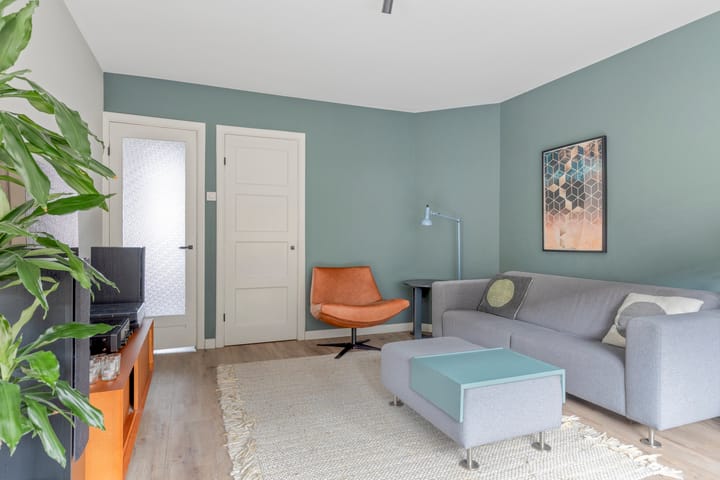
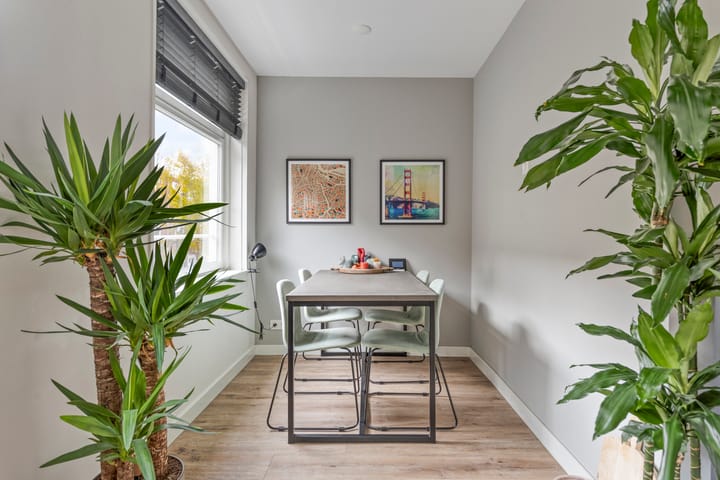
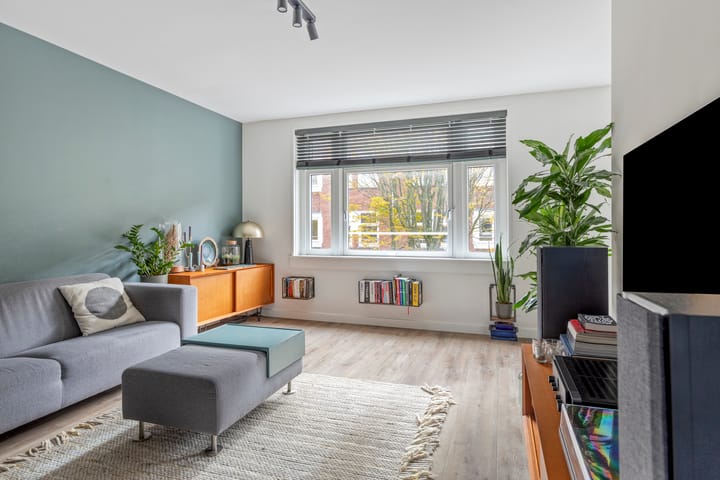
The wonderfully bright L-shaped living room (formerly 2 rooms) accommodates a cozy seating area and dining table. A built-in cupboard provides extra storage space.
The bedroom is a good size, features a built-in wardrobe, and French doors leading to the balcony.
The third room is laid out with a workspace, a built-in cupboard, and a built-in cabinet for the washing machine and dryer. The modern, bright kitchen was renovated in 2021 (renewal of cabinet fronts and various appliances). Built-in appliances include an induction hob with extractor hood, combination microwave oven, dishwasher, and refrigerator (various appliances are from Bosch). The balcony can also be accessed from the kitchen.
The modern, tasteful bathroom (2016) is equipped with a walk-in shower, wall-mounted toilet, and vanity unit.
The entire space is finished with a sleek PVC floor with underfloor heating and smooth plastered walls and ceiling.
The balcony is beautifully finished with a wooden floor, a balcony bar, and a built-in cupboard.
OWNERS' ASSOCIATION
The Owners' Association "Kromme-Mijdrechtstraat 43-91" is active. Property management is carried out professionally, meetings are held annually, and a Multi-Year Maintenance Plan (MJOP) is in place. This apartment right constitutes a 58/5,975th share in the community; the service charges amount to € 200.00 per month. OWNERSHIP SITUATION
This concerns a perpetual leasehold right, owned by the Municipality of Amsterdam. The General Provisions 2016 apply. The leasehold rent has been redeemed up to and including March 31, 2057. As of April 1, 2057, the annual rent amounts to € 1,003.21 plus the annual indexations from 2024.
RECENTLY CARRIED OUT WORK
• circa 2016: renovation of bathroom.
• circa 2021: modification of kitchen, electrical work, installation of PVC flooring with underfloor heating, as well as plastering of the apartment. • 2024: furnishing of balcony.
INDICATIVE DIMENSIONS
• Living area: approximately 54 m².
• Building-related outdoor space: approximately 4 m².
• Gross volume of dwelling: approximately 178 m³. PARTICULARS
• Year of construction: 1926.
• Insulation: fitted with double glazing.
• Heating and hot water via electric underfloor heating and a boiler, therefore gas-free.
• Energy label: F.
• Equipped with various built-in cupboards.
• Protected cityscape.
• Parking is available on a paid parking basis. Information regarding the options, waiting times, and costs of a parking permit can be found on the municipality's website.
• Notary: at the buyer's choice, provided the deed of sale conforms to the Model Ring at a notary in Greater Amsterdam.
• An agreement is only reached once both the private buyer and seller have signed a written purchase agreement.
• The seller reserves the right to award the sale.
Completion: by mutual agreement.
Disclaimer
The Measurement Instruction is based on NEN2580. The Measurement Instruction is intended to apply a more uniform method of measurement to provide an indication of the usable floor area. The Measurement Instructions do not completely rule out differences in measurement results, for example due to differences in interpretation, rounding, or limitations in carrying out the measurement.
All sales information has been compiled with due care. We accept no liability whatsoever for incorrectly obtained (oral) information, incompleteness, or otherwise, or the consequences thereof, and expressly draw the buyer's attention to their statutory duty of investigation.
Interested in this house?
Engage your own NVM buying agent immediately.
Your NVM buying agent represents your interests and saves you time, money, and worries.
You can find addresses of fellow NVM buying agents on Funda.
Advertisement
Features
Transfer of ownership
- Last asking price
- € 475,000 kosten koper
- Asking price per m²
- € 8,796
- Status
- Sold
- VVE (Owners Association) contribution
- € 200.00 per month
Construction
- Type apartment
- Upstairs apartment (apartment)
- Building type
- Resale property
- Year of construction
- 1926
- Specific
- Protected townscape or village view (permit needed for alterations)
- Type of roof
- Flat roof
Surface areas and volume
- Areas
- Living area
- 54 m²
- Exterior space attached to the building
- 4 m²
- Volume in cubic meters
- 178 m³
Layout
- Number of rooms
- 3 rooms (2 bedrooms)
- Number of bath rooms
- 1 bathroom
- Bathroom facilities
- Walk-in shower, toilet, and washstand
- Number of stories
- 1 story
- Located at
- 2nd floor
Energy
- Energy label
- F
- Insulation
- Double glazing
- Heating
- Electric heating and complete floor heating
- Hot water
- Electrical boiler
Cadastral data
- AMSTERDAM V 11441
- Cadastral map
- Ownership situation
- Municipal long-term lease
- Fees
- Paid until 01-04-2057
Exterior space
- Location
- Alongside a quiet road and in residential district
- Balcony/roof terrace
- Balcony present
Parking
- Type of parking facilities
- Paid parking and resident's parking permits
VVE (Owners Association) checklist
- Registration with KvK
- Yes
- Annual meeting
- Yes
- Periodic contribution
- Yes (€ 200.00 per month)
- Reserve fund present
- Yes
- Maintenance plan
- Yes
- Building insurance
- Yes
Popularity
3,563x
Viewed
65x
Saved
1-4-2026
On Funda
Neighborhood

Kromme Mijdrechtbuurt
Amsterdam- Residents
- 2,190
- Family with children
- 14%
- Avg. asking price / m²
- € 8,504
Discover the neighborhood
Curious about the housing supply, residents and local real estate agents?

Don’t want to forget this home?
Save it as a favorite. You’ll easily find it back and get notified when something changes.
