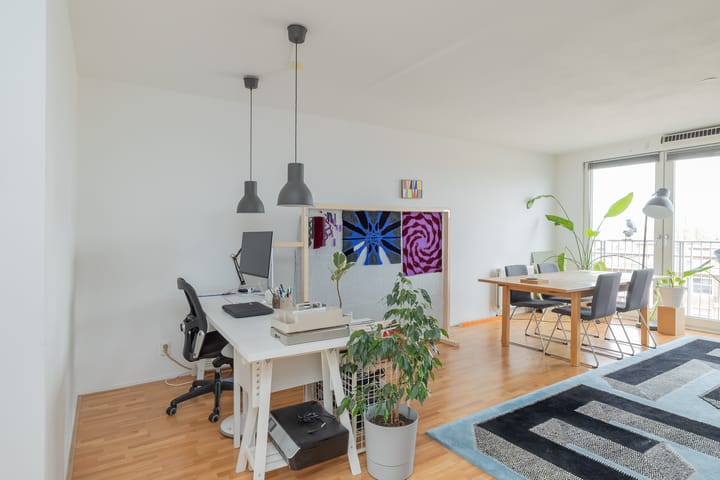
Spacious and well-laid-out 3-room apartment (maisonette) with a west-facing balcony, including a storage unit. The property is located in the vibrant Bos en Lommer area in the West district.
SURROUNDINGS
The apartment is situated in the popular Bos & Lommer neighborhood. This neighborhood has undergone a tremendous transformation in recent years. Many nice pubs and restaurants have been added in recent years. Bos en Lommerplein and Bos en Lommerweg are located a short distance from the property, where you will find a wide range of diverse shops and dining options. The property is surrounded by various beautiful city parks that are easily accessible, such as Erasmuspark and Westerpark.
In short, Leeuwendalersweg offers an interesting mix of living, working, and recreation, and benefits from the diverse amenities and accessibility that the surrounding areas have to offer.
ACCESSIBILITY
For travelers using public transport, there are various tram and bus lines that run along or near Leeuwendalersweg. This makes it easy for residents and visitors to quickly access the center of Amsterdam and other parts of the city. The nearby train stations are Sloterdijk Station and Amsterdam Lelylaan Station.
Additionally, Leeuwendalersweg is well connected to Amsterdam's road network. Its location in the West district ensures that the street is easily accessible from various directions. By car, it is a convenient location for people living or working in the area, and parking options are available for those arriving by car.
LAYOUT
Via the shared entrance on the ground floor, you reach the elevator or stairwell providing access to the apartment or the storage unit.
On the fifth floor, you enter the apartment via the entrance, where you will find the hallway with access to the first bedroom at the rear. This room offers ample space for a double bed and features a large built-in wardrobe. Next to the bedroom is the spacious bathroom. The bathroom is equipped with a walk-in shower and a vanity unit.
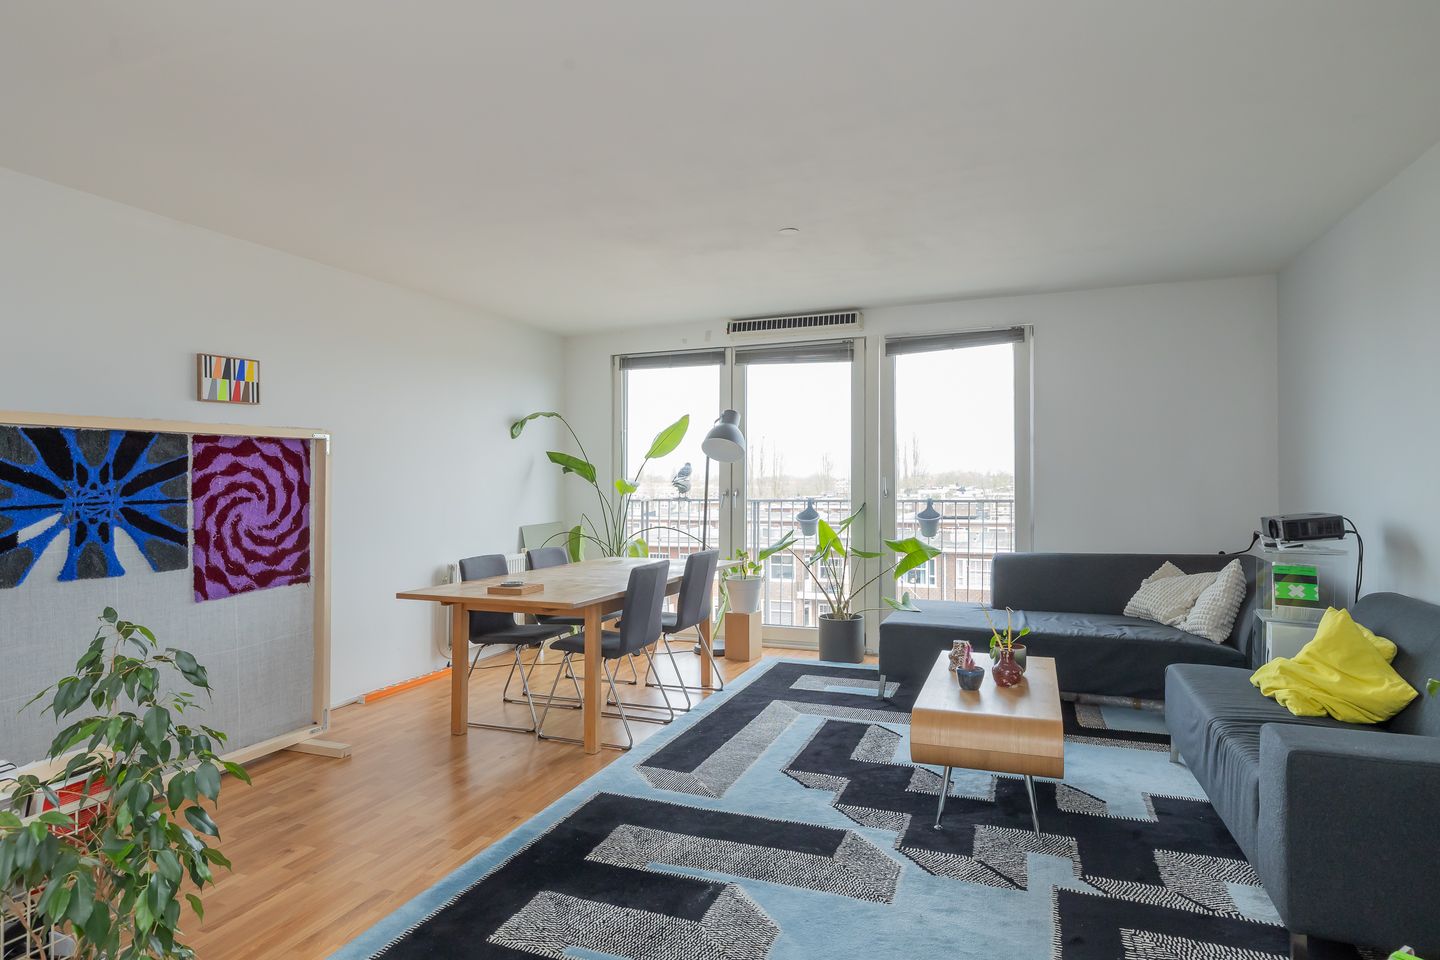
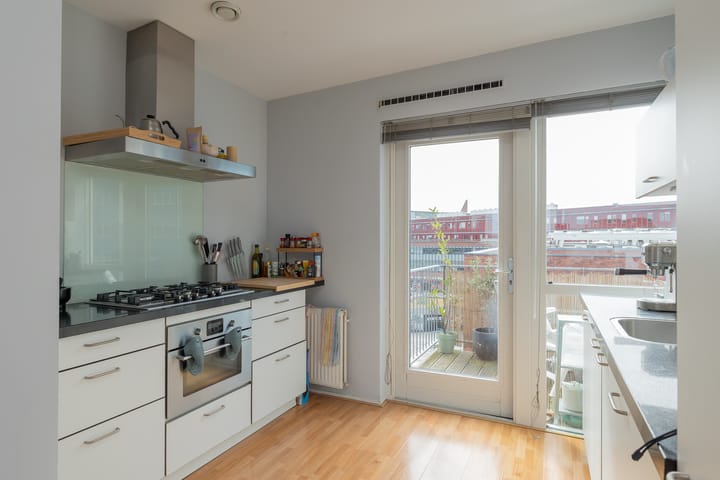
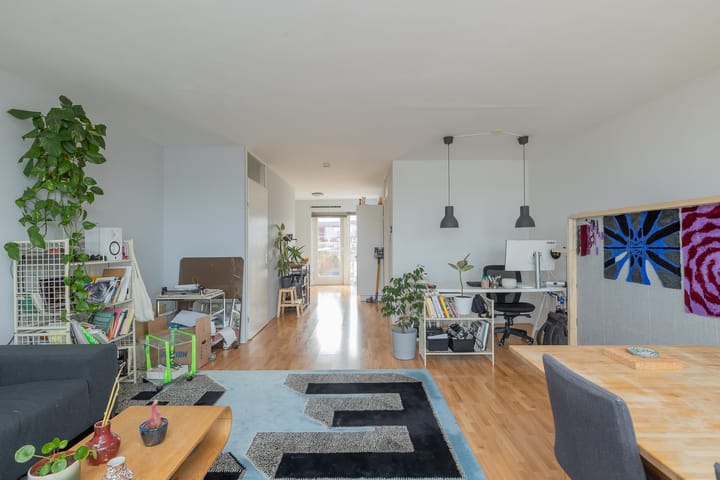
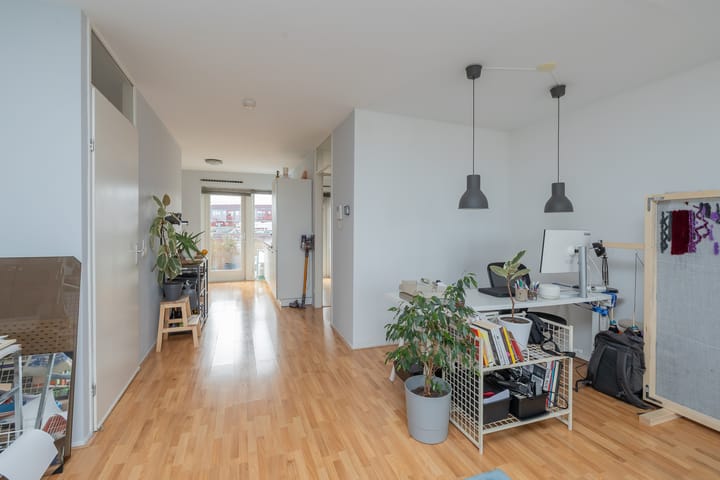
Downstairs via the internal staircase in the hallway, you reach the third floor. Here, you arrive in the spacious living room, with sufficient space for a large seating area and a long dining table. The view through the large glass wall with a French balcony overlooking the Gulden Winckelplantsoen enhances the sense of spaciousness. The semi-open kitchen features various built-in appliances, including a 5-burner gas stove with oven and extractor hood, a dishwasher, and a fridge-freezer. The adjacent balcony, facing the sunny west, offers a pleasant view of the communal garden below. Via the hallway, you also have access to the separate toilet, the central heating cupboard with washing machine connection, and the second bedroom.
In the basement of the building, there is a spacious private storage unit for additional storage space.
HOA & LAND SITUATION
The property is part of a large and active homeowners' association; monthly service charges amount to € 170.36 (2024) for, among other things, building insurance and saving for future maintenance. A multi-year maintenance plan is in place.
The ground lease has been bought out until 2/12/2052.
SPECIAL FEATURES
- Living area approx. 80m²; NEN 2580 measurement report available;
- Ground lease perpetual and bought out until 2/12/2052;
- Spacious balcony of approx. 5m²;
- Energy label;
- Equipped with 2 spacious bedrooms;
- Service charges € 170.36 per month;
- Non-occupancy clause applies;
- Delivery as of July 1, 2026.
Highlights
AI-generated from the description
Vibrant Bos en Lommer
Popular area with shops, eateries and parks nearby.
Spacious maisonette with balcony
Well-laid-out 3-room maisonette with west-facing balcony.
Bright living room and kitchen
Spacious living room, French balcony and semi-open kitchen with appliances.
Advertisement
Features
Transfer of ownership
Last asking price
€ 525,000 kosten koper
Asking price per m²
€ 6,562
Status
Sold
VVE (Owners Association) contribution
€ 170.56 per month
Construction
Type apartment
Maisonnette (apartment)
Building type
Resale property
Year of construction
2003
Type of roof
Flat roof
Surface areas and volume
Areas
Living area
80 m²
Exterior space attached to the building
5 m²
External storage space
6 m²
Volume in cubic meters
261 m³
Layout
Number of rooms
3 rooms (2 bedrooms)
Number of bath rooms
2 bathrooms
Bathroom facilities
Shower, 2 toilets, and washstand
Number of stories
1 story
Facilities
Mechanical ventilation
Energy
Energy label
A
Insulation
Roof insulation, double glazing and floor insulation