


Sold
Leiduinstraat 35-11058 SH AmsterdamWestlandgrachtbuurt
€ 525,000 k.k.

- 55 m²living area
- 1bedroom
- Fenergy label
Groot terras en extra multifunctionele kamer, kom snel kijken!
Sales history
- Listed since
- May 13, 2026
- Date of sale
- June 12, 2026
- Term
- 4 weeks
Is this your new home?
Add this home to My Home and follow its value, market developments, and neighborhood trends.

Leiduinstraat 35-1, 1058 SH Amsterdam
Add to My HomeNot your home?See what your own home is worth
Description
Welcome to Leiduinstraat 35-I
Situated on the first floor of this charming building, this attractive apartment offers a spacious terrace and an additional multifunctional attic level.
Some homes instantly feel right. Because of the natural light, the layout, and the effortless connection between indoor and outdoor living. Leiduinstraat 35-I is exactly that kind of home, where comfort, space, and tranquility come together naturally.
PLEASE NOTE: Interested in this property? Easily schedule your own viewing appointment via OUR OWN (Snoep Makelaardij) website. Go to “Our Listings” and click “Schedule your viewing directly.” Fast, easy, and convenient!
This charming apartment in Amsterdam South offers approximately 64 m² of living space, a generous terrace of approximately 12 m², and a multifunctional attic level. The property combines a practical layout with abundant natural light and a peaceful atmosphere, right in the heart of the city.
What makes this property especially attractive is that the spacious terrace is fully licensed and directly connected to the apartment on the first floor. This means you can enjoy all the benefits of a large outdoor space without having to climb several flights of stairs every day, which is often the case with rooftop terraces located on upper floors. A rare combination of comfort, outdoor living, and accessibility in Amsterdam South.
Living with light and atmosphere:
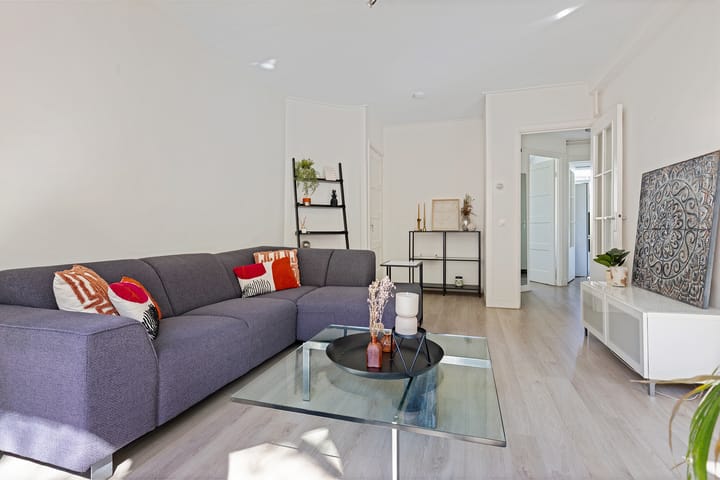
The living room at the front of the apartment forms the heart of the home. Thanks to the large windows and characteristic bay window, natural daylight floods the space, creating a bright and open living area. The light finishes and calm atmosphere give the apartment a well-maintained and welcoming feel.
Adjacent to the living room is the semi-separate dining room, which is perfectly suited as a dining area, home office, or potentially an additional bedroom. With relatively simple adjustments, this space could be transformed into a fully functional extra room, adding flexibility and future potential to the property. The layout feels both spacious and practical, ensuring every square meter is optimally utilized.
Kitchen and outdoor space:
The kitchen is located at the rear of the apartment and is equipped with various built-in appliances. From the kitchen, there is direct access to the spacious terrace.
The terrace is truly one of the highlights of the property. Due to its generous size and pleasant positioning, it is the perfect place to dine outdoors, relax, or enjoy the sun. An exceptionally comfortable outdoor space by Amsterdam standards, especially in combination with its convenient first-floor location.
Peaceful bedroom and well-maintained bathroom:
The apartment features a spacious bedroom of approximately 14.5 m², quietly situated at the rear of the property. Thanks to its direct connection to the terrace, this room feels bright and relaxing.
The bathroom is compact yet well-maintained and equipped with a shower, toilet, and washbasin cabinet.
Extra multifunctional space:
A unique feature of this property is the additional attic level of approximately 9 m². Officially designated as storage space, it offers surprising versatility and is currently used as a multifunctional area, as shown in the photos.
This additional level makes the property remarkably flexible and offers possibilities rarely found within this segment of the market.
Living in Amsterdam South:
Leiduinstraat is located in a highly desirable part of Amsterdam South, close to Hoofddorpplein and the Schinkelbuurt area. The direct surroundings offer a wide variety of specialty shops, coffee bars, restaurants, and stores for daily groceries.
For relaxation and greenery, Vondelpark, Rembrandtpark, and the Schinkel are all located nearby. The neighborhood is known for its perfect balance between lively city life and residential tranquility.
Excellent accessibility:
The apartment is easily accessible by both public transport and car. Within walking distance, you will find several tram and bus connections, including tram 2 towards Amsterdam Central Station and Nieuw Sloten, and tram 17 towards Station Lelylaan and Amsterdam city center. In addition, bus lines 15 and 62 stop nearby, providing easy access to various parts of the city.
By bicycle, you can reach Vondelpark, De Pijp, Station Zuid, and Amsterdam city center within minutes. Station Lelylaan and Station Zuid are also easily accessible for train and metro connections.
By car, accessibility is equally excellent. Via the nearby S106 and S107 roads, you can reach the A10 Ring Road within minutes, providing quick connections towards Schiphol Airport, Haarlem, Utrecht, and The Hague.
Homeowners’ association and leasehold:
The property is part of an active and professionally managed homeowners’ association (VvE). The monthly service charges are currently approximately €201. A long-term maintenance plan (MJOP) is in place, and the VvE maintains a reserve fund of approximately €59,000.
The property is situated on municipal leasehold land owned by the City of Amsterdam. The current leasehold has been fully paid off until August 15, 2063. In addition, the conditions for the period thereafter have already been secured on favorable terms, providing additional clarity and long-term security.
Technical and practical information:
The apartment is located on the first floor and includes an internal storage room equipped with electricity. The kitchen and bathroom were renovated approximately ten years ago. In addition, the mechanical ventilation system has recently been replaced.
The property currently has energy label F, which offers opportunities for further sustainability improvements and future value enhancement. An important advantage is that the homeowners’ association has already approved the replacement of the current single glazing with HR++ glass throughout the entire property. A quotation for these works has already been requested and is available through the real estate agent during viewings. In consultation, these improvements could potentially be started in the short term.
Installing HR++ glazing is expected to significantly improve the energy label, resulting not only in increased living comfort but potentially also in lower energy costs and added future value. Please ask the real estate agent for more information regarding these sustainability opportunities.
In addition, the current furniture and inventory may be available for takeover. Please contact the real estate agent for further details and conditions.
Broker’s tip:
What truly makes this property special is the combination of tranquility, outdoor space, and convenience. A spacious terrace directly connected to a first-floor apartment is rarely found in Amsterdam South. No narrow balconies or multiple flights of stairs to reach a rooftop terrace, but comfortable outdoor living directly connected to your home. Combined with the multifunctional extra space, this creates a property that feels surprisingly complete, flexible, and practical.
Historical fact about the neighborhood
The Schinkelbuurt and Hoofddorpplein area were developed during the 1920s and 1930s, a period in which Amsterdam expanded rapidly according to the principles of the famous Amsterdam School architectural style. Many buildings in this neighborhood still feature characteristic architecture, elegant facades, and spacious street layouts. Originally designed as a peaceful residential area for families and commuters, the neighborhood still retains this atmosphere today through its wide streets, greenery, and relaxed character in the middle of the city.
Key features:
* Approximately 55 m² of living space
* Spacious and fully licensed terrace of approximately 12.5 m²
* Located on the first floor
* Additional multifunctional space of approximately 9 m²
* Possibility to create an additional bedroom
* Bright living room with characteristic bay window
* Semi-separate dining room / workspace
* Spacious bedroom at the rear
* Well-maintained kitchen and bathroom
* Internal storage room with electricity
* VvE approval for HR++ glazing throughout the property
* Active and professionally managed homeowners’ association
* Monthly service charges approximately €201
* Leasehold paid off until 2063
* Favorable leasehold conditions already secured thereafter
* Furniture and inventory potentially available for takeover
* Located near Hoofddorpplein and Vondelpark
* Excellent accessibility by public transport and car
Disclaimer:
This property has been measured in accordance with the NEN2580 measurement standard. Although care has been taken during the measurement process, minor discrepancies may occur. All stated dimensions and surface areas are indicative, and no rights can be derived from them. We advise buyers to verify measurements independently if desired. All information has been compiled with due care. However, no rights can be derived from any inaccuracies or omissions. VastgoedNed terms and conditions apply.
Highlights
AI-generated from the description
Generous first-floor terrace
Spacious, fully licensed 12.5 m² terrace directly connected.
Bright layout with extra space
Bright living with bay window, semi-separate dining and attic level.
Desirable location near parks
In Amsterdam South near Hoofddorpplein, Vondelpark and Rembrandtpark.
Advertisement
Features
Transfer of ownership
- Last asking price
- € 525,000 kosten koper
- Asking price per m²
- € 9,545
- Status
- Sold
- VVE (Owners Association) contribution
- € 201.00 per month
Construction
- Type apartment
- Galleried apartment (apartment)
- Building type
- Resale property
- Construction period
- 1931-1944
- Specific
- With carpets and curtains
- Type of roof
- Gable roof covered with asphalt roofing and roof tiles
Surface areas and volume
- Areas
- Living area
- 55 m²
- Exterior space attached to the building
- 12 m²
- External storage space
- 9 m²
- Volume in cubic meters
- 212 m³
Layout
- Number of rooms
- 3 rooms (1 bedroom)
- Number of bath rooms
- 1 bathroom
- Bathroom facilities
- Shower, toilet, sink, and washstand
- Number of stories
- 1 story
- Facilities
- Optical fibre, mechanical ventilation, passive ventilation system, and TV via cable
- Located at
- 1st floor
Energy
- Energy label
- F
- Insulation
- Partly double glazed
- Heating
- CH boiler
- Hot water
- CH boiler
- CH boiler
- Intergas Combi compact (gas-fired, in ownership)
Cadastral data
- SLOTEN NOORD-HOLLAND O 3421
- Cadastral map
- Ownership situation
- Municipal ownership encumbered with long-term leaset
- Fees
- Paid until 31-03-2063
Exterior space
- Location
- In residential district
- Balcony/roof terrace
- Balcony present
Storage space
- Shed / storage
- Built-in
- Facilities
- Electricity
Parking
- Type of parking facilities
- Paid parking, public parking and resident's parking permits
VVE (Owners Association) checklist
- Registration with KvK
- Yes
- Annual meeting
- Yes
- Periodic contribution
- Yes (€ 201.00 per month)
- Reserve fund present
- Yes
- Maintenance plan
- Yes
- Building insurance
- Yes
Popularity
1,363x
Viewed
20x
Saved
13-5-2026
On Funda
Neighborhood

Westlandgrachtbuurt
Amsterdam- Residents
- 3,585
- Family with children
- 18%
- Avg. asking price / m²
- € 8,943
Discover the neighborhood
Curious about the housing supply, residents and local real estate agents?

Don’t want to forget this home?
Save it as a favorite. You’ll easily find it back and get notified when something changes.
