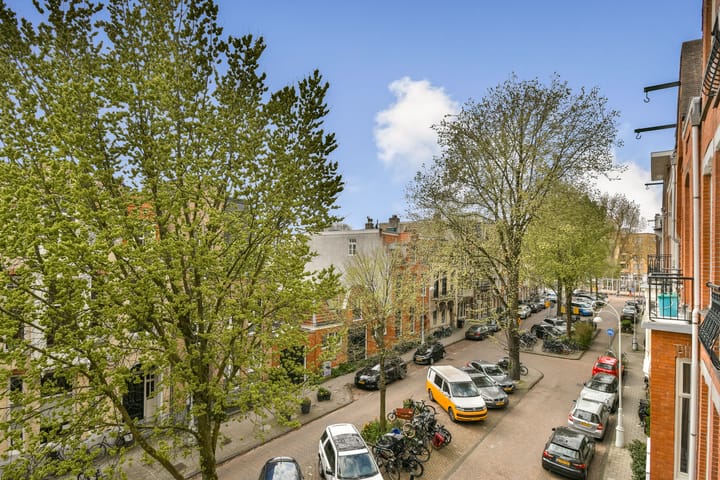
This characteristic and charming upper house is divided over 3 floors and is situated along one of the most popular streets in Amsterdam, and still has original features, such as the stained glass suite doors, authentic hearths, ornamental ceilings and panel doors. The property is bright and airy due to the high ceilings and large windows, and has a lovely view of the surrounding area. What’s more: each floor has a rear balcony - the perfect place to sit and relax whilst enjoying your morning coffee. This spacious upper house is perfect for large families; the self contained third floor apartment even offers the unique possibility to have studying children living separately at home or for double occupancy. This property is freehold, so NO ground lease. All in all, a beautiful upper house with bags of space; this property is just waiting for a new owner to lovingly modernise it, ready for the next phase.
Surrounding area
Linneausparkweg is located in a lively and green area, in the middle of the popular Watergraafsmeer area. The area is home to a variety of shops, delicatessens and supermarkets, as well as various bars and restaurants, including Bar Restaurant 1900, Brouwerij Poesiat en Kater and De Vergulde Eenhoorn. You don’t have to go far for a good workout, as PLTS, Trainmore Black Label and Vondelgym are all in close proximity, and Flevopark, Park Frankendael and Oosterpark are great areas for relaxation or a stroll. The propety is conveniently situated near public transport and is easily accessible by road; (Amstel, Muiderpoort and Science Park train stations are all within biking distance). Watergraafsmeer is an area that offers a perfect combination of vibrant city life with the peace and quiet of the various nearby parks.
Layout
Entrance on the elevated first floor, spacious stairwell to the first floor.
First floor:
Landing with access to all the rooms on this floor. First, the en-suite room with ornamental ceilings, hearths and characteristic bay window at the front. At the rear is a large balcony overlooking the quiet back gardens. There are two smaller rooms at both the front and rear. This floor has a toilet with a washing machine connection, plus a storage space. Stairs leading up to the next floor.
Second floor:
Landing, spacious bathroom at the front, which includes a bathtub, separate shower, double washbasin and a toilet. Room en-suite with fitted cabinets and sliding doors, original ceilings and hearth. The back room has access to the kitchen and French doors to the veranda. This floor also has a pleasant balcony at the front.
Third floor:
This floor is a separate self-contained 3-room apartment, and can be used as a separate home. This apartment has wooden flooring and French doors to the large balcony at the rear. The kitchen has a light colour scheme and includes an oven, gas hob, extractor hood and fridge. The two bedrooms are situated at the front of the apartment. The bathroom includes a bathtub (currently not fitted) and a shower. The toilet is just off the landing.
Specifics
Excellent location in the Watergraafsmeer area
Year of construction approx. 1902
Living area: 224 m2 (measurement report available)
Ideal for double occupancy
Lots of original features
This upper house consists of 2 homes/addresses.
Energy labels C (19-1) and D (19-3)
The property is freehold
Three east-facing balconies at the rear
High ceilings, partially ornamental
2 central heating boilers (old)
Good insulation floor between the 2nd and 3rd floor
9 solar panels fitted
Roofing recently renewed (2023)
The asbestos and old-age clauses apply
The property was professionally measured based on the BBMI measurement instructions. The purchase contract shall include a clause stating that we have invited the prospective buyers to have their own measurement of the property carried out. Should the prospective buyers decide not to have such a measurement carried out, they automatically indemnify Pappie & Van der Zee Makelaars o/g and the owners of the property against any liability.
Property charges
Annual real estate tax: (for 2 addresses) € 818.43
Annual water board charges: € 274.17
Annual sewer charges: € 384.08
Highlights
AI-generated from the description
Original period features
Stained glass, hearths, ornamental ceilings and bay window.
Three floors plus apartment
Spacious upper house with self-contained 3-room apartment.
Solar panels and new roof
9 solar panels, insulated floor and 2023 roofing.
Advertisement
Features
Transfer of ownership
Last asking price
€ 1,550,000 kosten koper
Asking price per m²
€ 6,920
Status
Sold
Construction
Type apartment
Upstairs apartment (double upstairs apartment)
Building type
Resale property
Year of construction
1902
Specific
Double occupancy possible
Surface areas and volume
Areas
Living area
224 m²
Exterior space attached to the building
24 m²
Volume in cubic meters
780 m³
Layout
Number of rooms
9 rooms (7 bedrooms)
Number of bath rooms
2 bathrooms and 2 separate toilets
Bathroom facilities
2 showers, 2 baths, toilet, and 2 sinks
Number of stories
3 stories
Facilities
Solar panels
Located at
1st floor
Energy
Energy label
C
Insulation
Double glazing
Heating
CH boiler
Hot water
CH boiler
CH boiler
HR-107 (gas-fired combination boiler, in ownership)