

Sold
Mariadistelkade 511031 JW AmsterdamBuiksloterham-Zuid
€ 600,000 k.k.

- 69 m²living area
- 2bedrooms
- Aenergy label
Luxe 3 kamerappartement met eigen parkeerplaats en Energielabel A
Sales history
- Listed since
- May 14, 2026
- Date of sale
- June 16, 2026
- Term
- 4 weeks
Is this your new home?
Add this home as My Home and follow its value, market developments, and neighborhood trends.

Mariadistelkade 51, 1031 JW Amsterdam
Not your home?See what your own home is worth
Description
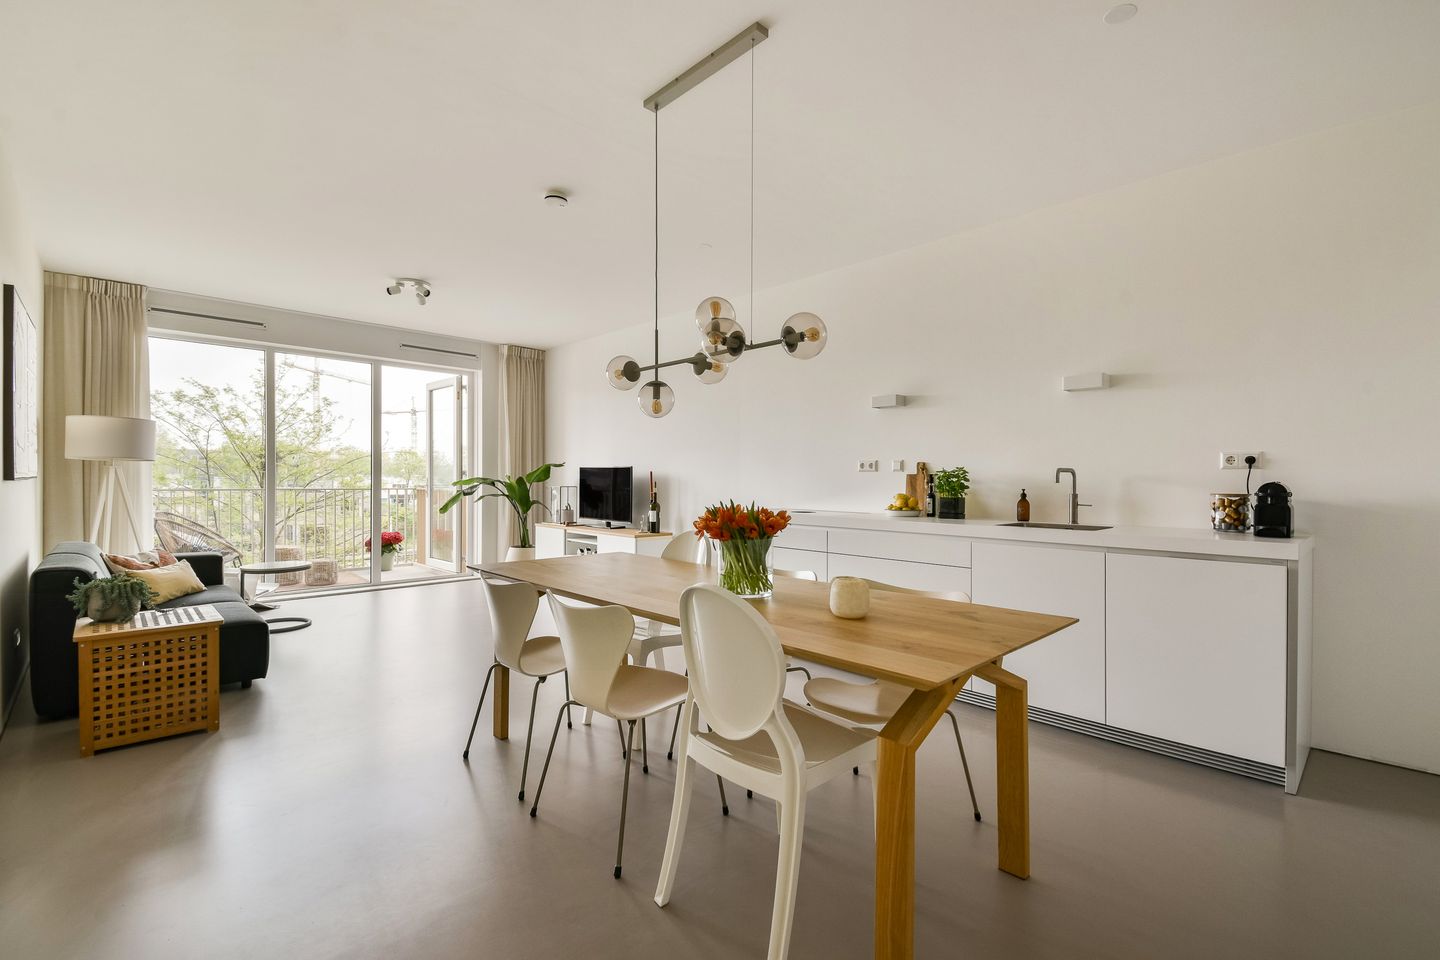
Modern and lovingly maintained, move in ready 3 room apartment of approximately 68.80 m² with two balconies, a storage room on the ground floor and a private parking space, situated in a unique location in Amsterdam Noord. The apartment is part of a small scale apartment complex consisting of 20 apartments, completed in 2019 and featuring energy label A. The private parking space is located in the adjacent parking garage.
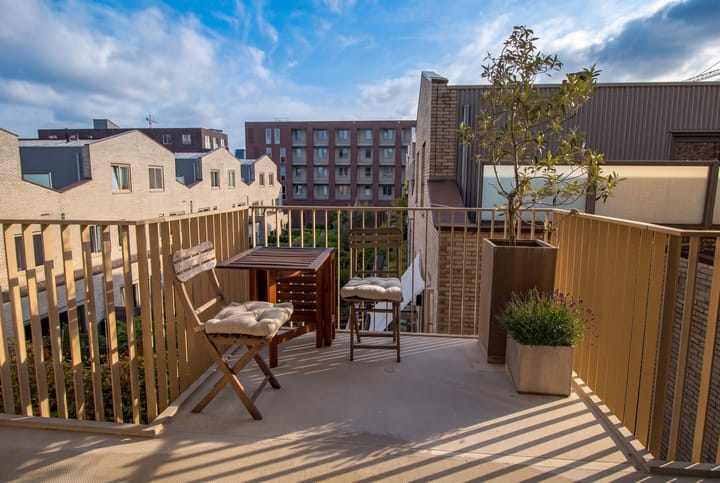
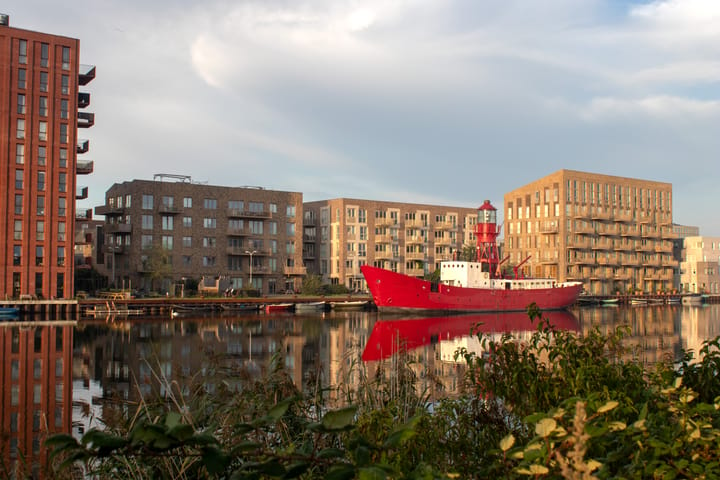
From the apartment you enjoy a unique view over the Johan van Hasselt Canal and the floating residential neighbourhood Schoonschip, with the characteristic lighthouse boat as a true eye catcher. Thanks to the practical layout, bright living area and spacious southwest facing balcony with sun from the afternoon onwards, this is a highly comfortable home in an excellent location. On the northeast side there is a second balcony, ideal for enjoying coffee and breakfast in the morning sun.
Curious to know more? Call us to schedule a viewing, one of our real estate agents will gladly show you around!
LOCATIE
The apartment is located on the Mariadistelkade in Amsterdam Noord, a popular and rapidly developing residential area where peace, greenery and urban amenities come together. Residents here are discreet and friendly. Project De Vrije Kade was designed by Heren 5 architects. The former warehouse of the Hollandse Beton Maatschappij, now transformed into a parking garage, makes “De Vrije Kade” a car free environment and this family friendly neighbourhood a paradise for residents who wish to live quietly and green, yet only a stone’s throw away from the city centre.
For your daily groceries you can visit nearby supermarkets and specialty stores including Albert Heijn, Vomar and butcher Kaddour at Mosplein. The Van der Pek market takes place three times a week. There is also no shortage of cozy cafés, restaurants and recreational facilities. In the immediate vicinity you will find popular hotspots such as Café de Ceuvel, Metro, Helling 7 and De Klaproos. The nearby NDSM wharf also offers a wide range of cultural hotspots, restaurants and various activities.
For relaxation and recreation there are several parks and green areas nearby. Recreational area Het Twiske is also easily accessible by bike and offers plenty of opportunities for walking, cycling and enjoying nature.
Accessibility is excellent. The apartment is located just steps away from the Distelweg ferry, allowing you to easily cross the IJ towards the city centre of Amsterdam. The Buiksloterweg and NDSM ferries are only a five minute bike ride away and take you directly to Amsterdam Central Station. In addition, there are several bus stops in the immediate area and metro station Noorderpark is located a short distance away. The North South metro line brings you to Amsterdam Zuid WTC within 10 minutes. By car you can reach the A10 ring road within minutes.
INDELING
Central hall:
Communal entrance with automatic doors, mailboxes, intercom system with camera, elevator, staircase and access to the storage rooms.
Apartment:
The apartment is reached via the communal gallery on the second floor. Here there is also space to sit outside and enjoy the afternoon and evening sun. Upon entering, you step into the hallway with wardrobe area. At the front of the apartment you will find the spacious living room with open plan kitchen. Thanks to the floor to ceiling windows, this space enjoys an abundance of natural light throughout the year. The entire apartment features comfortable underfloor heating and a sleek PU cast floor, creating a modern and luxurious appearance. From the living room there is access to the spacious northeast facing balcony.
The modern Bulthaup B1 kitchen from 2019 is equipped with various Siemens built in appliances and thanks to its open layout, this is an ideal space for extensive cooking and entertaining guests. Luxury appliances include a Quooker boiling water tap, Bora cooktop, Siemens combination steam oven, fridge freezer combination and a refrigerator with zero degree compartment.
The apartment features two spacious bedrooms. The second room is perfectly suitable as a home office, guest room or children’s bedroom.
The bathroom is finished to a high standard and equipped with a powerful rain shower, toilet and double washbasin. In addition, there is a separate room with connections for a washing machine and dryer, both on separate electrical groups.
In the basement of the building you will find the spacious storage room of 5.2 m² with a ceiling height of 3.09 metres, ideal for storing bicycles and additional belongings.
Parking garage:
The apartment comes with a private parking space in the adjacent parking garage. The garage is accessible via automatic speed gates and features an elevator. The Owners’ Association has approved plans for the installation of charging stations.
For the layout we kindly refer you to the floor plans, available in both 2D and 3D under the heading “floor plan”.
DUURZAAMHEID
The apartment has energy label A and is connected to district heating. The roof features 71 solar panels connected to the common areas.
OWNERS’ ASSOCIATION (VvE)
The apartment is part of a healthy and active Owners’ Association which is professionally managed by Ariande VvE beheer. The monthly service costs for the apartment are € 159.05.
In addition, the parking space is part of a separate Owners’ Association managed by VvE Gemak. The monthly service costs for the parking space are € 55.26.
GROUND LEASE
The apartment and parking space are situated on leasehold land owned by the municipality of Amsterdam. As an owner, you pay a fee for the use of this land. The annual ground lease for the apartment amounts to € 1,662.57 and for the parking space € 59.18. The leasehold has been perpetually bought off from June 1st, 2067 onwards.
Particulars
• Living area (NEN2580) 68.80 m²
• Built in 2019
• Service costs € 214.31 per month
• Energy label A
• District heating with underfloor heating
• Bulthaup B1 kitchen with high end appliances
• PU cast flooring
• Car free and quiet residential environment
• Private parking space, charging station possible
• Spacious storage room on the ground floor
• Parking garage and apartment complex equipped with elevator
• 71 solar panels for the common areas
• Annual ground lease apartment and parking space € 1,721.75
• Ground lease perpetually bought off from June 1st, 2067 onwards
• Two spacious balconies, one facing southwest and one facing northeast (SW 3.8 m² and NE 4.9 m²)
• Hot water system upgraded to CW5, powerful rain shower
• For the clauses to be included in the deed of sale, please refer to the document “clauses to be included in the deed of sale”
• Transfer date in consultation
This information has been compiled with due care. However, we accept no liability for any incompleteness, inaccuracies or otherwise, nor for the consequences thereof.
All stated measurements and surface areas are indicative only. Buyers have their own duty to investigate all matters that may be important to them. With regard to this property, our office acts as the seller’s real estate agent. We advise you to engage an NVM/MVA real estate agent to assist you with their expertise during the purchasing process. If you choose not to engage professional representation, you declare yourself legally competent to oversee all matters of importance. The General Consumer Terms and Conditions of the NVM apply.
Highlights
AI-generated from the description
Two sunny balconies
Southwest and northeast balconies with canal views.
Luxury Bulthaup kitchen
Bulthaup B1 kitchen with Quooker, Bora and Siemens appliances.
Private parking with lift
Garage with private space, speed gates and lift near ferry.
Advertisement
Features
Transfer of ownership
- Service charges
- € 214 per month
- Last asking price
- € 600,000 kosten koper
- Asking price per m²
- € 8,696
- Status
- Sold
Construction
- Type apartment
- Upstairs apartment (apartment)
- Building type
- Resale property
- Year of construction
- 2019
- Type of roof
- Flat roof covered with asphalt roofing
- Accessibility
- Accessible for people with a disability and accessible for the elderly
Surface areas and volume
- Areas
- Living area
- 69 m²
- Exterior space attached to the building
- 9 m²
- External storage space
- 5 m²
- Volume in cubic meters
- 233 m³
Layout
- Number of rooms
- 3 rooms (2 bedrooms)
- Number of bath rooms
- 1 bathroom
- Bathroom facilities
- Double sink, walk-in shower, toilet, and washstand
- Number of stories
- 1 story
- Facilities
- Balanced ventilation system, elevator, and TV via cable
- Located at
- 2nd floor
Energy
- Energy label
- A
- Insulation
- Completely insulated
- Heating
- District heating and complete floor heating
- Hot water
- District heating
Cadastral data
- AMSTERDAM K 10659
- Cadastral map
- Ownership situation
- Municipal ownership encumbered with long-term leaset (end date of long-term lease: 01-06-2067)
- Fees
- € 1,662.57 per year
- AMSTERDAM K 9955
- Cadastral map
- Ownership situation
- Municipal ownership encumbered with long-term leaset (end date of long-term lease: 01-06-2067)
- Fees
- € 59.18 per year
Exterior space
- Location
- Alongside park, alongside a quiet road, along waterway, alongside waterfront, in residential district, open location and unobstructed view
- Balcony/roof terrace
- Balcony present
Garage
- Type of garage
- Parking place
- Insulation
- No insulation
Parking
- Type of parking facilities
- Paid parking and parking garage
VVE (Owners Association) checklist
- Registration with KvK
- Yes
- Annual meeting
- Yes
- Periodic contribution
- Yes
- Reserve fund present
- Yes
- Maintenance plan
- Yes
- Building insurance
- Yes
Popularity
4,026x
Viewed
100x
Saved
13-5-2026
On Funda
Neighborhood

Buiksloterham-Zuid
Amsterdam- Residents
- 2,000
- Family with children
- 22%
- Avg. asking price / m²
- € 9,403
Discover the neighborhood
Curious about the housing supply, residents and local real estate agents?

Don’t want to forget this home?
Save it as a favorite. You’ll easily find it back and get notified when something changes.
