You can schedule an appointment digitally by clicking on 'Request a viewing'
Marnixkade 93-D – Amsterdam
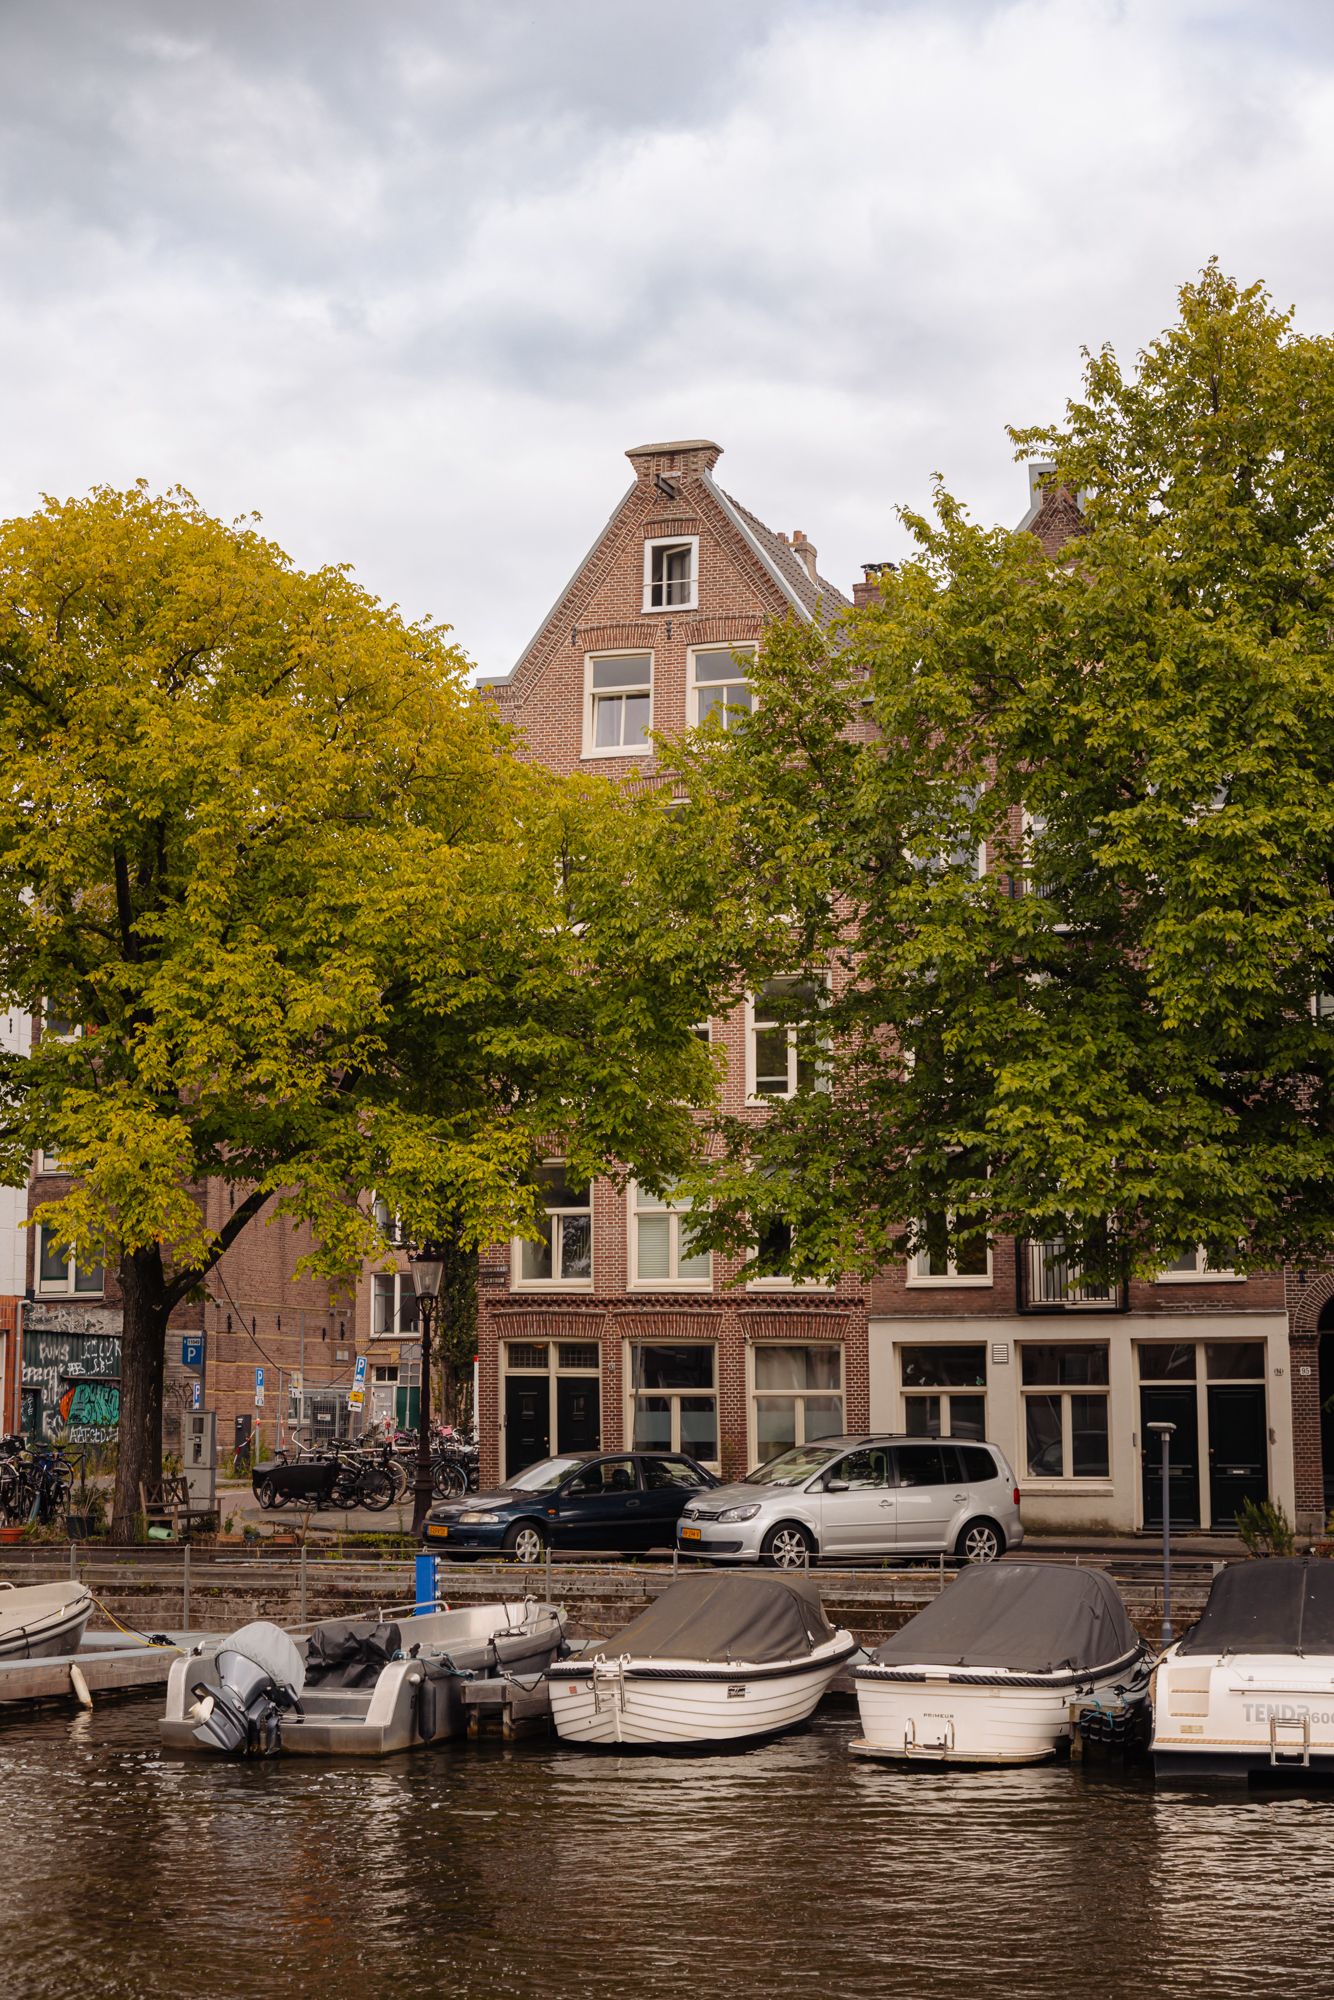
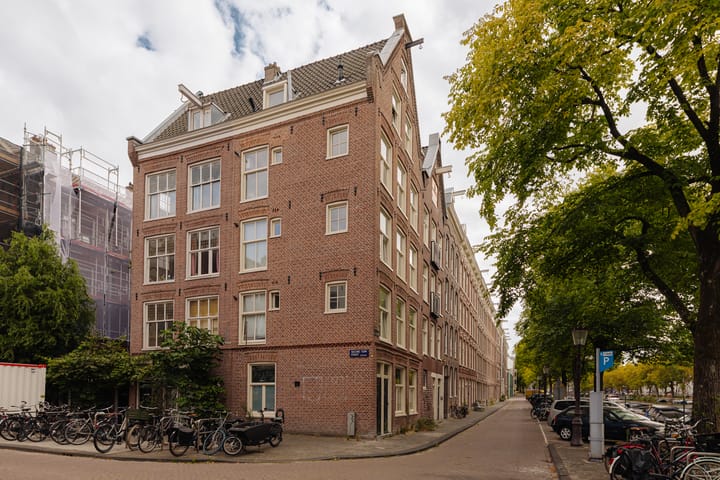
Located on a unique corner position along the Marnixkade, this characterful and surprisingly spacious 67 m² apartmentis spread over no fewer than four levels. Situated on freehold land, with unobstructed views over the water and an abundance of natural light thanks to its corner location, this is a distinctive home in the heart of the city.
The building dates back to 1904 and combines authentic charm with modern living comfort. In 2022, the property was legally divided into apartment rights and is managed by a healthy and active homeowners’ association (VvE).
Layout
The private entrance is located on the second floor. From here, an internal staircase leads to the third floor, where the actual living areas begin. The playful layout across four levels makes this apartment both unique and versatile.
Across the different floors, the apartment offers a total of three bedrooms, making it ideal for a family, working from home, or creating guest and hobby rooms.
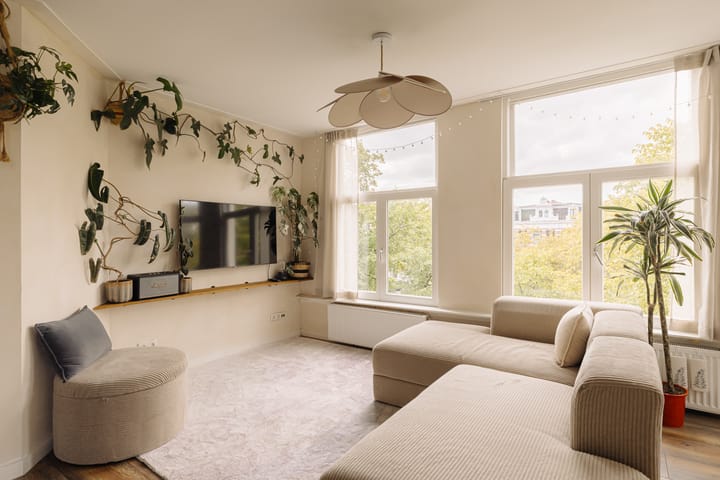
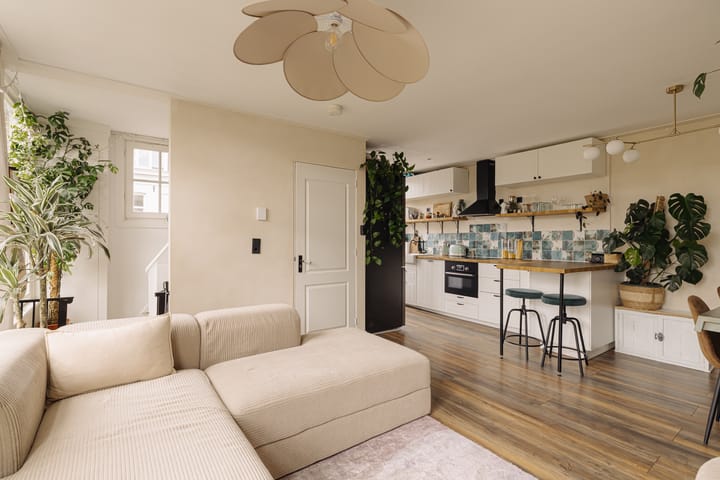
The living room benefits fully from the corner position, featuring many windows and beautiful open views over the canal. The modern kitchen, installed in 2023, is stylishly finished and provides a pleasant space for cooking and gathering. Thanks to the multi-level layout, each floor has its own atmosphere and sense of space.
The apartment is equipped with a central heating system from 2022, contributing to comfort and reliability.
Location
Marnixkade is a popular and lively location on the edge of the Jordaan and Oud-West. Within walking distance you’ll find the Haarlemmerstraat, Rozengracht, and numerous cafés, restaurants, and specialty shops. Both Westerpark and Vondelpark are easily accessible.
Public transport connections are excellent, and by bike you can reach the city centre or Amsterdam Central Station within minutes.
Key features:
- Built in 1904
- Situated on freehold land
- Living area 66,7 m² (NEN2580)
- Gross living area 96,9 m² (BVO)
- Spread over four levels
- Entrance on the second floor, living areas start on the third floor
- Three bedrooms
- Unobstructed views over the canal
- Many windows thanks to corner location
- Kitchen renewed in 2023
- Central heating system from 2022
- Energy label D
- Divided into apartment rights in 2022
- Homeowners’ association contribution: €182.12 per month
- Healthy and active VvE
- Transfer in consultation
- Purchase agreement will be drawn up by a notary in the Amsterdam region
Disclaimer
This information has been compiled with the utmost care. However, no liability is accepted for any incompleteness, inaccuracies, or the consequences thereof. All stated measurements and surfaces are indicative. The seller cannot guarantee that all technical installations comply with current NEN standards. Buyers are responsible for conducting their own investigation into all matters that are important to them. The estate agent represents the seller. We advise buyers to engage a qualified purchasing agent. If you have specific wishes regarding the property, we recommend communicating these to your purchasing agent in time and conducting (or commissioning) independent research. If you choose not to engage a professional representative, you are considered legally competent to oversee all matters of importance.
Highlights
AI-generated from the description
Playful living on four levels
67 m² apartment with three bedrooms spread across four levels.
Bright corner living with views
Living room with many windows and canal views, modern 2023 kitchen.
Vibrant Marnixkade location
On the edge of Jordaan and Oud-West, near parks, eateries and public transport.
Advertisement
Features
Transfer of ownership
Last asking price
€ 550,000 kosten koper
Asking price per m²
€ 8,209
Status
Sold
VVE (Owners Association) contribution
€ 182.12 per month
Construction
Type apartment
Upstairs apartment (double upstairs apartment)
Building type
Resale property
Year of construction
1904
Surface areas and volume
Areas
Living area
67 m²
Volume in cubic meters
215 m³
Layout
Number of rooms
4 rooms (3 bedrooms)
Number of bath rooms
1 separate toilet
Number of stories
3 stories
Located at
2nd floor
Energy
Energy label
D
Insulation
Double glazing and floor insulation
Heating
CH boiler
Hot water
CH boiler
CH boiler
Gas-fired combination boiler from 2022, in ownership