Mesdagstraat 53-E
A very bright, quiet, and spacious upper-floor apartment, located just around the corner from the bustling Maasstraat in Amsterdam Zuid!
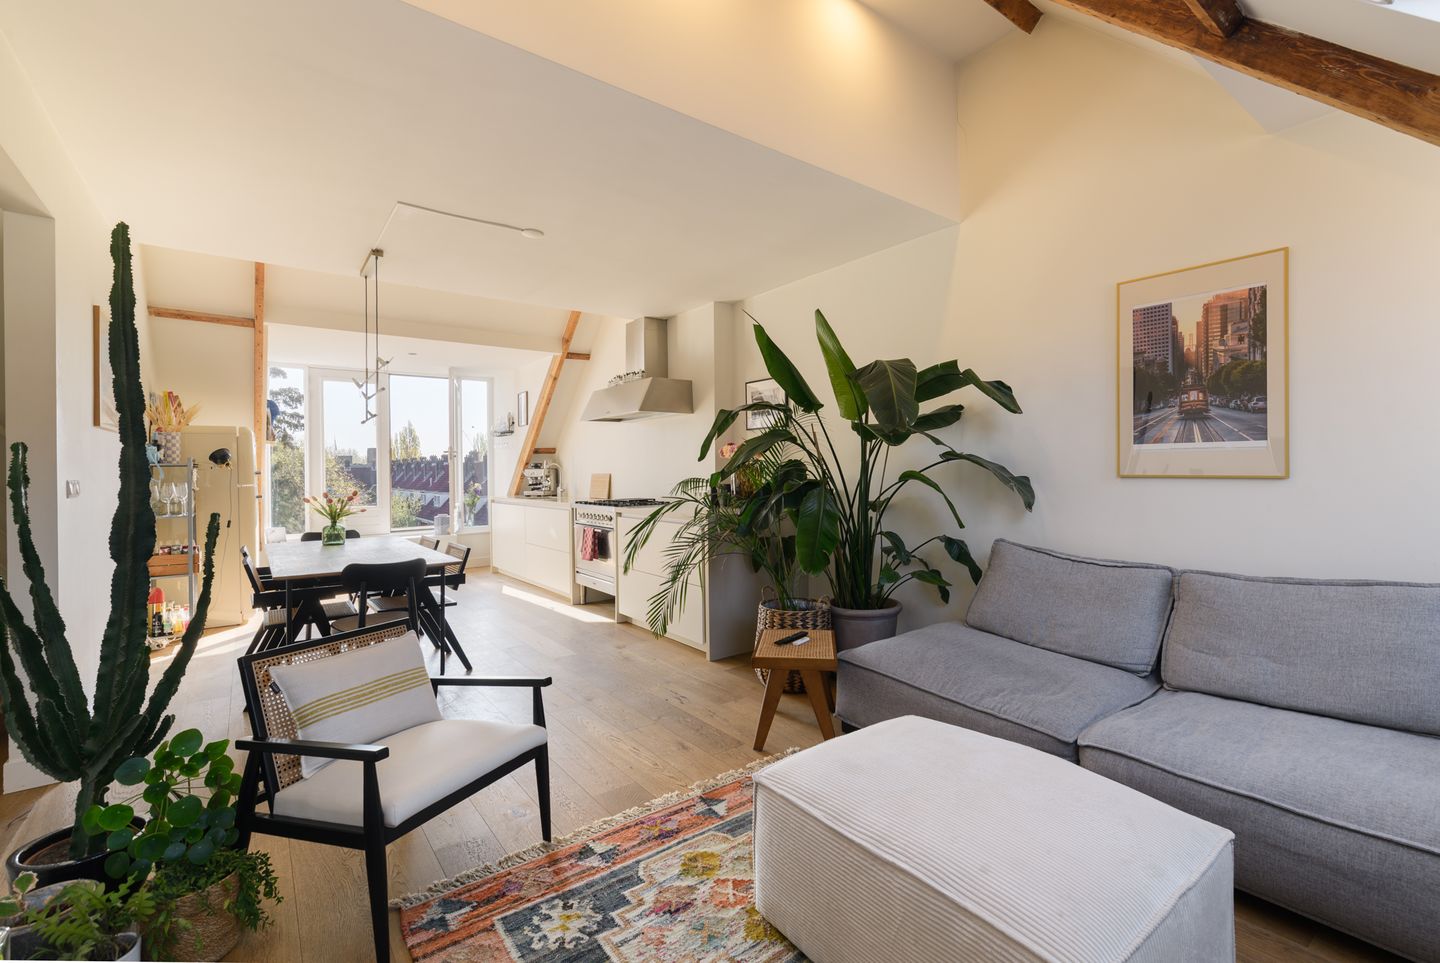
This modern, pleasantly spacious, and well-maintained 87 m² two-bedroom apartment is located on the fourth and fifth floors and combines luxury, light, and space. This top-floor apartment is situated on the upper residential levels. It offers plenty of privacy and tranquility while still being centrally located in De Pijp.
Layout:
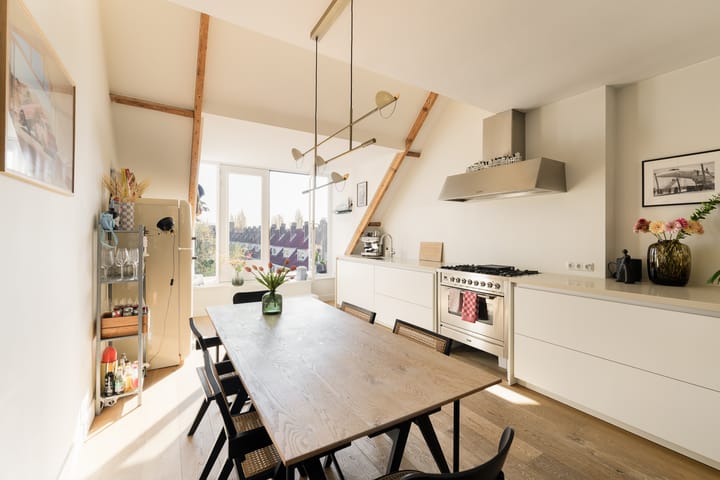
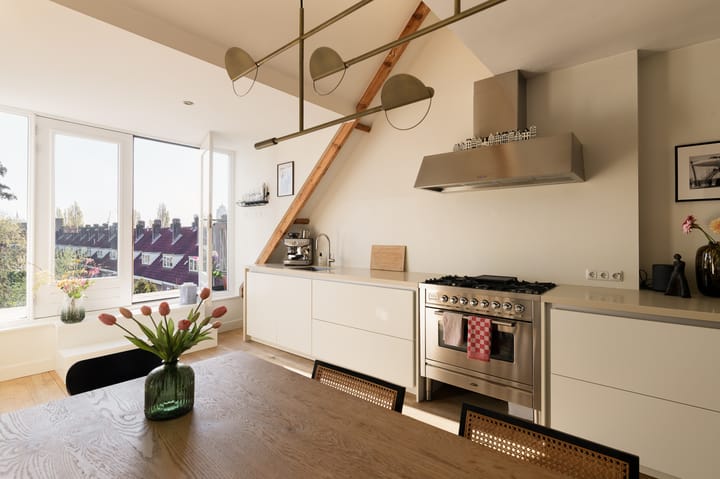
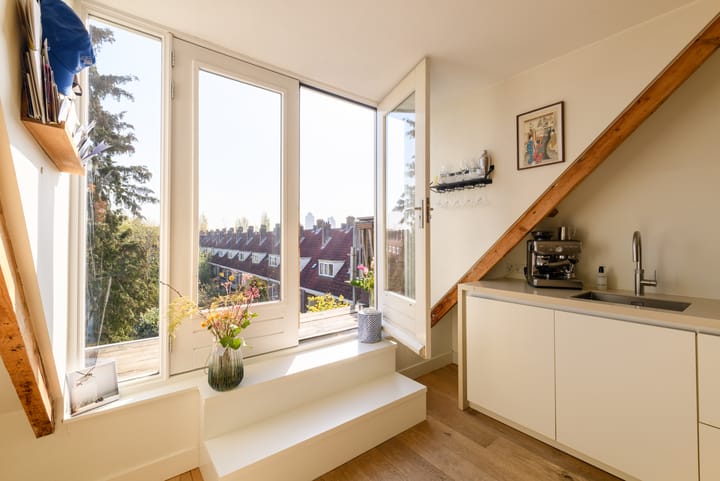
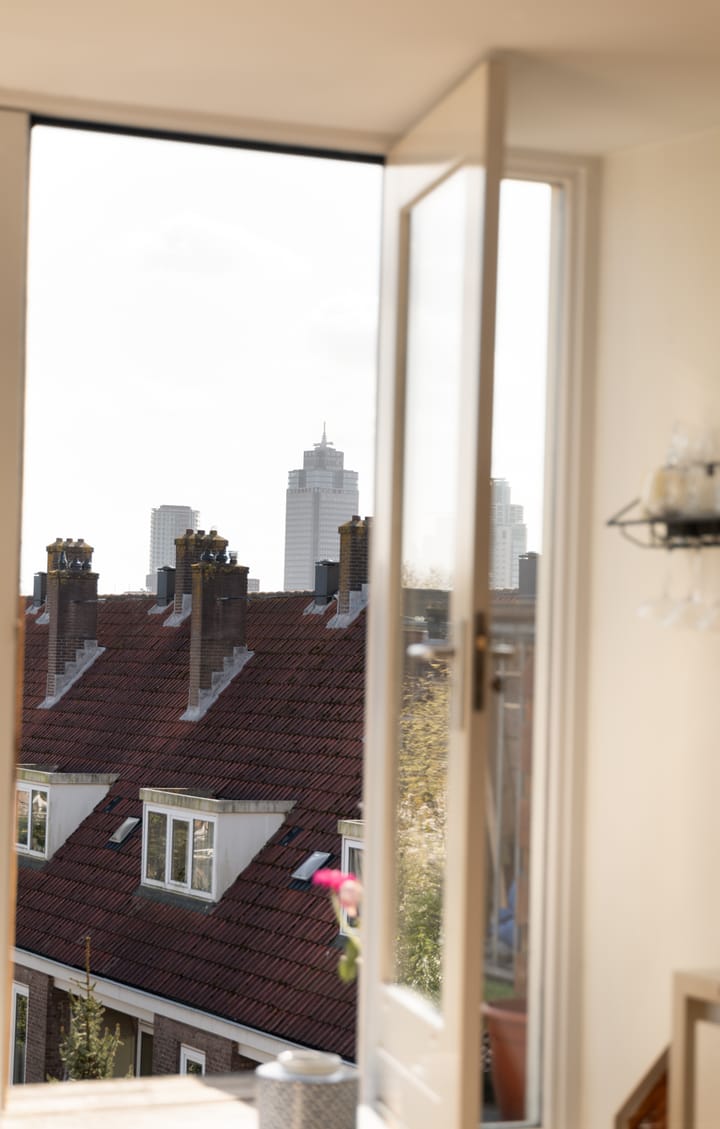
Entrance on the third floor, with a coat closet and storage space. On the open fourth floor, which has a bright, unique, and romantic atmosphere thanks to the high ceilings, wooden beams, and beautiful oak flooring, you’ll find the two bedrooms and the large, modern, high-quality kitchen (equipped with a luxury Poggenpohl kitchen featuring Quooker and Boretti built-in appliances). The kitchen features two French doors that allow plenty of light and sunshine into the home. This living floor also includes a laundry room/storage area and a separate toilet.
An open staircase in the entryway leads to the top floor, where you’ll find a very spacious and luxurious loft-style bathroom with a bathtub, rain shower, and sink.
Location:
Mesdagstraat is located behind the famous Okura Hotel and runs perpendicular to the Amstel Canal, where boats pass by in the summer. The apartment is just around the corner from Josef Israëlskade, on the south side of De Pijp in a quiet street where there is always plenty of parking. The lively Maasstraat is also within walking distance, with its many shops, cafés, and restaurants. The property is situated in a unique location in De Pijp, bordering the Rivierenbuurt neighborhood. Within walking distance, you’ll find Sarphatipark, Beatrixpark, the Albert Cuyp Market, and countless lively hotspots. For a village-like atmosphere, simply stroll over to Maasstraat.
Accessibility is also excellent: the tram and metro (North/South Line) are just a few minutes’ walk away, and by car, you can reach the A10 and A2 almost immediately.
Details:
- 87 m² of living space (NEN2580);
- Bright upper-floor apartment;
- Prime location in Amsterdam Zuid;
- Very wide staircase running through the entire building;
- Fully double-glazed windows;
- Two spacious bedrooms;
- Luxury kitchen;
- Parking permit available;
- Active and pleasant homeowners’ association consisting of 4 members;
- Homeowners’ association fee €133 per month;
- Leasehold: the current term runs through April 15, 2064 (General Provisions 2000), the annual ground rent is currently €1,277.20 (2026). Additionally, the owner has already switched to a perpetual ground lease (general provisions 2016) with an annual ground rent payment under the favorable terms applicable at the time.
This information has been carefully compiled by Eefje Voogd Makelaardij B.V. However, we cannot be held liable for any omissions or errors. The Measurement Instruction, which is based on NEN2580, provides a clear method for measuring the usable area. Measurement results may vary, which means the area may differ from that of comparable properties. No rights can be derived from the differences between the stated and actual sizes. For accurate measurements, we recommend measuring the property yourself or having it measured.
This property is listed by an MVA Certified Expat Broker.
Highlights
AI-generated from the description
Bright luxury kitchen
Large Poggenpohl kitchen with Quooker and Boretti, very bright.
Unique De Pijp location
Quiet street near Maasstraat, parks and Amstel Canal around the corner.
Spacious loft bathroom
Very spacious bathroom with bathtub and rain shower on top floor.
Advertisement
Features
Transfer of ownership
Last asking price
€ 725,000 kosten koper
Asking price per m²
€ 8,333
Status
Sold
VVE (Owners Association) contribution
€ 133.00 per month
Construction
Type apartment
Upstairs apartment (apartment)
Building type
Resale property
Year of construction
1925
Type of roof
Gable roof covered with roof tiles
Surface areas and volume
Areas
Living area
87 m²
Volume in cubic meters
447 m³
Layout
Number of rooms
3 rooms (2 bedrooms)
Number of bath rooms
1 bathroom and 1 separate toilet
Bathroom facilities
Walk-in shower, bath, and sink
Number of stories
2 stories
Facilities
French balcony, optical fibre, mechanical ventilation, and TV via cable
Located at
4th floor
Energy
Energy label
C
Insulation
Double glazing
Heating
CH boiler
Hot water
CH boiler
CH boiler
Gas-fired combination boiler from 2014, in ownership