


Sold
Millingenhof 2701106 KS AmsterdamHolendrecht-Zuid
€ 320,000 k.k.

- 73 m²living area
- 1bedroom
- Aenergy label
Sales history
- Listed since
- June 27, 2026
- Date of sale
- July 31, 2026
- Term
- 4 weeks
Description
Living in Amsterdam with the feeling of a house and the convenience of an apartment? That is possible at Millingenhof 270. This spacious and bright ground-floor apartment of approx. 73 m² is situated on the ground floor of a well-maintained apartment complex and offers no fewer than two gardens: a well-kept front garden and a generous, green rear garden.
The property is move-in ready, tastefully finished and was very neatly modernised in 2019. Among other things, a modern kitchen with built-in appliances and a refined finish were added. Thanks to the spacious living room, semi-open kitchen, comfortable bedroom, practical bathroom and lovely outdoor spaces, this is a surprisingly complete apartment.
A bright ground-floor apartment with plenty of living space, two gardens, a luxury kitchen, practical storage space and a quiet location in a green residential setting.
LIVING & EXPERIENCE
Light, space and a lovely connection with the outdoors
Through the communal entrance, you reach this pleasant apartment on the ground floor. Upon entering, you arrive in the spacious hallway, which provides access to the various rooms of the property.
The layout is practical and comfortable: the kitchen and dining area are located at the front, while the living room and bedroom are situated at the rear. This creates a pleasant living experience with a connection to the outdoors on both sides.
The apartment immediately feels spacious and well maintained. The light finish, modern kitchen and large windows create a fresh and pleasant atmosphere.
Living room
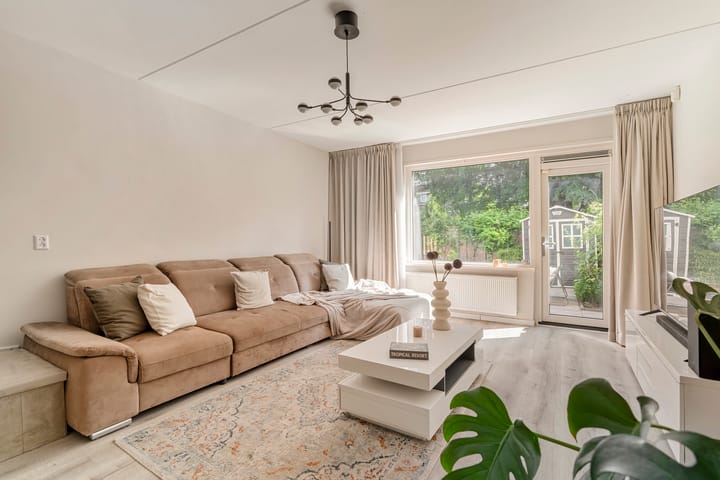
At the rear of the property is the generous living room. A bright and comfortable living space with plenty of room for a large seating area, a dining table or a pleasant home office corner.
Thanks to the large window and direct access to the rear garden, indoors and outdoors flow beautifully into one another. This gives the living room a calm and open feel. The view of the green garden makes this a truly pleasant place to come home to.
Modern semi-open kitchen
At the front of the property is the modern semi-open kitchen, with a pleasant dining area and views of the front garden.
The kitchen is spaciously laid out and fitted with luxury built-in appliances, including an induction hob, extractor hood, Miele dishwasher, Miele combination oven and a Miele fridge-freezer. The tall cabinet wall offers plenty of storage space and creates a calm, sleek appearance.
Thanks to the generous layout, there is ample worktop and cupboard space. A lovely kitchen for those who enjoy cooking, while also appreciating practical and comfortable living.
Two lovely gardens
What makes this property extra special are the two outdoor spaces. With both a front garden and a spacious rear garden, there is always a pleasant spot to sit outside.
Front garden
At the front is the well-kept front garden. A pleasant spot with views of the greenery and a direct connection to the kitchen and dining area. The front garden is neatly landscaped and provides a lovely transition between the property and the quiet residential surroundings.
Rear garden
At the rear is the generous and well-maintained rear garden. This garden was landscaped in 2019, neatly paved and enclosed with fencing. The garden shed is ideal for storing garden tools or other belongings.
The garden has been carefully designed with various fruit trees and flowering plants, including hydrangea, camellia, jasmine, wisteria and clematis. As a result, the garden feels green, atmospheric and sheltered.
The combination of a front garden and a generous rear garden gives this property a residential feel that is rarely found in an apartment.
Bedroom
The spacious bedroom is located at the quiet rear of the property. The room offers ample space for a double bed, wardrobes and additional furniture.
Thanks to its position on the garden side, this is a peaceful and pleasant place to retreat. The bedroom fits perfectly with the comfortable and practical character of the property.
Bathroom
The bathroom is neat and practically laid out, featuring a walk-in shower, washbasin with vanity unit and space for a washing machine and dryer connection. In addition, the property has a separate toilet, which makes everyday use even more comfortable.
Storage space
The property has a spacious internal storage room/walk-in closet, ideal for pantry items, household supplies or additional storage.
At the front, there is also a private lockable storage unit, suitable for bicycles and seasonal items, among other things. Practical, secure and located directly by the property.
LOCATION & ACCESSIBILITY
Millingenhof 270 is located in Holendrecht, a green and low-traffic residential neighbourhood from the 1970s, with plenty of greenery, wide walking and cycling paths and quiet courtyards. The neighbourhood is spaciously laid out and offers a pleasant living environment with many play areas for children.
The apartment is located a short distance from the Gaasperplas recreational area. Here you can go walking, running, swimming, boating, surfing or enjoy the beach and water on sunny days. The recreational areas De Hoge Dijk, Ouderkerkerplas and Diemerbos are also within cycling distance.
For daily groceries, shopping centres Holendrecht and Reigersbos are nearby. Amsterdamse Poort, Arena Boulevard, Villa ArenA, Pathé, restaurants and various shops are also easily accessible.
Schools, childcare facilities, sports facilities and public transport are located in the immediate vicinity.
In terms of accessibility, the property is very conveniently located. Reigersbos metro station is within short walking distance and metro line 54 takes you to the centre of Amsterdam in approximately 20 minutes. Holendrecht metro station, Amsterdam Bijlmer ArenA station and Duivendrecht station are also easily accessible.
By car, the A9, A10, A2, A4 and A1 motorways are easy to reach.
OWNERS’ ASSOCIATION
The Owners’ Association “Senso II” is active and professionally organised. Meetings are held annually and a long-term maintenance plan is in place.
In recent years, the complex has been included in a sustainability project, focusing among other things on energy savings and maintenance. This includes synthetic window frames with HR+++ glazing en CO2-controlled mechanical ventilation.
This contributes to the comfort of the property and the future-proof quality of the complex.
HIGHLIGHTS
- Living area approx. 73 m²
- Spacious ground-floor apartment
- 2-room apartment
- Located on the ground floor
- Two gardens: front garden and generous rear garden
- Rear garden landscaped in 2019
- Green garden with various fruit trees and flowering plants
- Modern semi-open kitchen
- Luxury built-in appliances, including Miele appliances
- Spacious and bright living room with access to the rear garden
- Internal storage room/walk-in closet
- Private lockable storage unit at the front
- Active and professionally managed Owners’ Association
- Servicecost € 204,55 per month
- Complex recently made more sustainable
- Green and low-traffic residential environment
- Close to Gaasperplas, De Hoge Dijk and Ouderkerkerplas
- Shops, schools, childcare and metro in the immediate vicinity
- Good accessibility by public transport and car
- Delivery in consultation
- Please note: the garden area at the front is not included as a private section on the deed of division plan.
KADE 5
Built on ambition, driven by character.
The choice of notary is up to the buyer, provided that the notary works in accordance with the model of the Royal Dutch Association of Civil-law Notaries and the Amsterdam Ring Model purchase agreement, and on the condition that the notary is established in Amsterdam.
This information has been compiled by Kade 5 Makelaars & Taxateurs with due care. Kade 5 Makelaars & Taxateurs cannot accept any liability for the accuracy of the information provided, nor can any rights be derived from the information stated.
The measurement instruction is based on NEN2580. The property has been measured by a professional organisation and any discrepancies in the measurements provided cannot be attributed to Kade 5 Makelaars & Taxateurs. The buyer declares that they have been given the opportunity to have their own NEN2580 measurement carried out.
Highlights
AI-generated from the description
Bright living and kitchen
Spacious living room with garden view and modern semi-open kitchen.
Two green gardens
Well-kept front and rear gardens with fruit trees and plants.
Upgraded sustainable complex
Complex with synthetic frames, HR+++ glazing and CO2-controlled ventilation.
Advertisement
Features
Transfer of ownership
- Last asking price
- € 320,000 kosten koper
- Asking price per m²
- € 4,384
- Status
- Sold
- VVE (Owners Association) contribution
- € 204.55 per month
Construction
- Type apartment
- Ground-floor apartment (apartment)
- Building type
- Resale property
- Year of construction
- 1977
- Type of roof
- Flat roof
Surface areas and volume
- Areas
- Living area
- 73 m²
- External storage space
- 3 m²
- Volume in cubic meters
- 188 m³
Layout
- Number of rooms
- 2 rooms (1 bedroom)
- Number of bath rooms
- 1 bathroom and 1 separate toilet
- Bathroom facilities
- Walk-in shower and washstand
- Number of stories
- 1 story
- Facilities
- Balanced ventilation system, mechanical ventilation, passive ventilation system, and TV via cable
- Located at
- Ground floor
Energy
- Energy label
- A
- Heating
- CH boiler
- Hot water
- CH boiler
- CH boiler
- Intergas (gas-fired combination boiler, in ownership)
Cadastral data
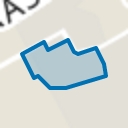
- AMSTERDAM L 9998
- Cadastral map
- Ownership situation
- Municipal ownership encumbered with long-term leaset (end date of long-term lease: 28-02-2059)
- Fees
- Paid until 28-02-2059
Exterior space
- Location
- Sheltered location, in residential district and unobstructed view
- Garden
- Back garden and front garden
- Back garden
- 49 m² (6.90 metre deep and 7.10 metre wide)
- Garden location
- Located at the west with rear access
Storage space
- Shed / storage
- Attached brick storage
- Facilities
- Electricity
Parking
- Type of parking facilities
- Paid parking, public parking and resident's parking permits
VVE (Owners Association) checklist
- Registration with KvK
- Yes
- Annual meeting
- Yes
- Periodic contribution
- Yes (€ 204.55 per month)
- Reserve fund present
- Yes
- Maintenance plan
- Yes
- Building insurance
- Yes
Popularity
4,096x
Viewed
103x
Saved
27-6-2026
On Funda
Neighborhood
Holendrecht-Zuid
Amsterdam- Residents
- 4,250
- Family with children
- 40%
- Avg. asking price / m²
- € 4,367
Discover the neighborhood
Curious about the housing supply, residents and local real estate agents?

Don’t want to forget this home?
Save it as a favorite. You’ll easily find it back and get notified when something changes.
