Sold
Minervalaan 10-21077 NX AmsterdamMinervabuurt-Noord
€ 1,550,000 k.k.

- 197 m²living area
- 4bedrooms
- Cenergy label
Uniek 3 laags familiehuis gelegen aan de geliefde Minervalaan!
Sales history
- Listed since
- May 20, 2026
- Date of sale
- June 17, 2026
- Term
- 4 weeks
Description
Unique three-level family home with 4 bedrooms, 2 balconies, and a large south-facing rooftop terrace, located on the highly sought-after Minervalaan!

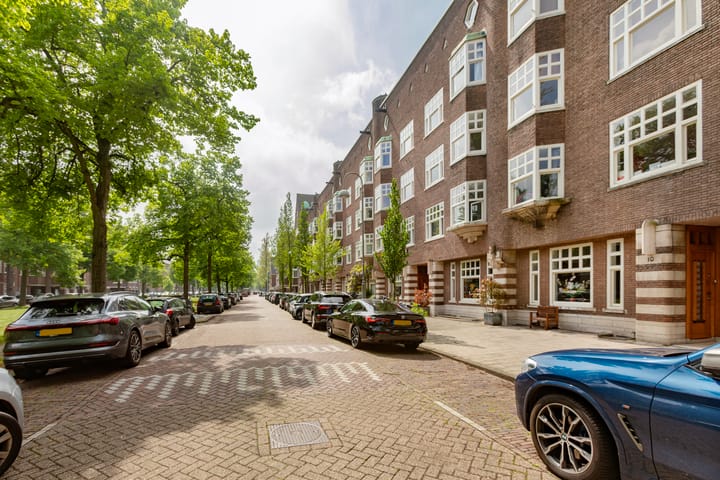
This characterful upper-level apartment is situated in an impressive building dating from 1927, in an excellent location in Amsterdam South, just a short distance from Minervaplein and the WTC. The apartment can still be fully customized and laid out according to your own taste. It offers the perfect combination of vibrant city living and a green, peaceful residential environment.
Located in one of the most desirable areas of Amsterdam South, overlooking the tree-lined and green central avenue. The lively shopping street Beethovenstraat is just around the corner within walking distance and offers a wide variety of shops, boutiques, and restaurants. Slightly further away, the popular Cornelis Schuytstraat, the Concertgebouw, and Museumplein can all be reached within minutes by bike. For relaxation, both the famous Vondelpark and the quieter Beatrixpark are nearby.
The apartment is situated on the second, third, and fourth floors and has the following layout:
Ground floor
Private entrance and staircase at street level providing direct access to the apartment.
First floor
Landing in the stairwell leading to the second floor.
Second floor
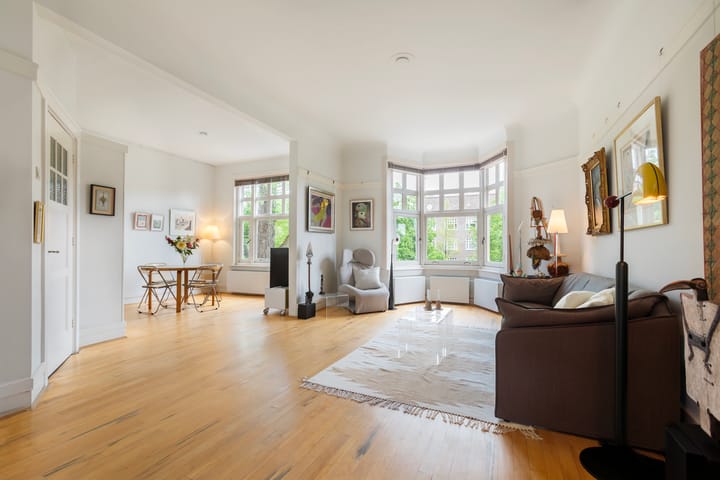
The spacious hallway with separate guest toilet provides access to the generous living floor and the large kitchen. The charming open-plan living room, approximately 7 meters wide, features a beautiful bay window at the front and large windows that allow for an abundance of natural light, creating a wonderful space for drinks and dining with family and friends.
At the rear, there is a second cozy sitting area with double French doors opening onto the balcony. The spacious kitchen is also located at the rear of the apartment and likewise has direct access to the balcony. The balcony faces west.
Third floor
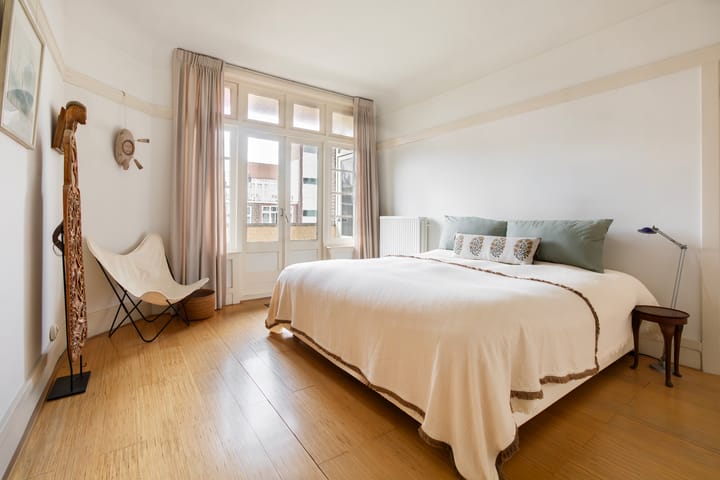
This sleeping floor features a lovely landing providing access to 3 bedrooms and a large bathroom. At the front are 2 bedrooms, one of which is a very large room currently used as a study. The master bedroom is located at the rear and has French doors opening onto the balcony. This balcony also faces west. The bathroom, featuring a large window for excellent ventilation, is equipped with a large freestanding bathtub, a spacious walk-in shower, and a washbasin. The washing machine and dryer are also located here.
Fourth floor
The landing houses the central heating installation and provides access to two rooms and the generous rooftop terrace. At the front is a smaller room, currently used for storage. The second bedroom is exceptionally spacious, extends across the full length of the floor, and is currently used as an artist’s studio. From this room there is direct access to the rooftop terrace.
Rooftop terrace
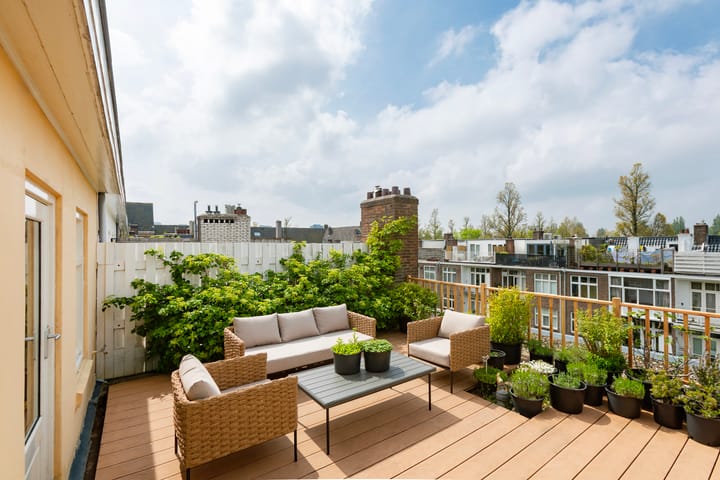
The wonderful, spacious, and inviting rooftop terrace of approximately 39 m² can also be accessed via the landing — a perfect place to enjoy the sun in complete privacy and tranquility. The rooftop terrace is southwest-facing.
Particulars
- Fantastic apartment with private entrance, 4 bedrooms, 2 balconies, and a large southwest-facing rooftop terrace, located on a quiet green street in the heart of Oud-Zuid;
- Wide street with broad sidewalks and a green central avenue, creating a calm and elegant atmosphere;
- In accordance with NEN2580 standards, the total living area of the apartment measures 197 m²;
- The southwest-facing rooftop terrace has a surface area of approximately 39.1 m²;
- Two west-facing balconies with a combined surface area of 6.20 m²;
- Private entrance directly from street level;
- 4 bedrooms;
- 1 bathroom;
- 1 internal storage room;
- 2 balconies facing west;
- Large rooftop terrace of approximately 39 m² facing southwest;
- The homeowners’ association (VvE) consists of 2 members and is professionally managed by Velzel VvE diensten;
- Current VvE contribution amounts to EUR 504.36 per month;
- Located around the corner from excellent daycare facilities, primary and secondary schools, as well as the French and International School;
- Age clause and asbestos clause apply;
- Protected cityscape;
- National monument (Rijksmonument).
- Accessibility and Surroundings
Situated in one of the most desirable locations in Amsterdam South. The lively Beethovenstraat shopping street is just around the corner within walking distance and offers a wide variety of shops, boutiques, and restaurants, including Ferilli, Margaux, De Wijnbar, George WPA, Bar Barolo, and Carter. A short bike ride away are the popular Cornelis Schuytstraat, the Concertgebouw, and Museumplein, home to the Stedelijk Museum, Van Gogh Museum, and Rijksmuseum. For sports and recreation, both Beatrixpark and Vondelpark are located nearby.
The apartment is very well connected by public transport. Station Zuid WTC is only a 5-minute bike ride away, and the A10 ring road is just around the corner. Schiphol Airport can be reached within approximately 15 minutes by car.
Ground Lease
The apartment is situated on leasehold land owned by the Municipality of Amsterdam. The General Provisions for Perpetual Ground Lease 2016 apply. The owner has accepted the municipality’s offer under favorable conditions.
The current lease period runs from 16 January 2001 through 15 January 2051. The current period has been fully paid off.
For the perpetual leasehold period, the owner has fixed the annual ground rent. The annual canon for 2051 (price level 2026) amounts to EUR 5,792.13 and will be indexed annually.
Delivery
Transfer and completion will take place in consultation.
Highlights
AI-generated from the description
Roof terrace and balconies
Large 39 m² roof terrace and 2 west-facing balconies.
Spacious three-level home
Upper apartment with private entrance, 4 bedrooms, 197 m².
Prime Minervalaan location
Oud-Zuid near Beethovenstraat, Vondelpark and Beatrixpark.
Advertisement
Features
Transfer of ownership
- Last asking price
- € 1,550,000 kosten koper
- Asking price per m²
- € 7,868
- Status
- Sold
- VVE (Owners Association) contribution
- € 504.36 per month
Construction
- Type apartment
- Upstairs apartment (apartment)
- Building type
- Resale property
- Year of construction
- 1927
- Specific
- Protected townscape or village view (permit needed for alterations), listed building (national monument) and monumental building
- Type of roof
- Flat roof covered with asphalt roofing
Surface areas and volume
- Areas
- Living area
- 197 m²
- Other space inside the building
- 1 m²
- Exterior space attached to the building
- 45 m²
- Volume in cubic meters
- 731 m³
Layout
- Number of rooms
- 8 rooms (4 bedrooms)
- Number of bath rooms
- 1 bathroom and 1 separate toilet
- Bathroom facilities
- Shower, walk-in shower, bath, toilet, and sink
- Number of stories
- 3 stories
Energy
- Energy label
- C
- Heating
- CH boiler
- Hot water
- CH boiler
- CH boiler
- In ownership
Cadastral data
- AMSTERDAM Z 2299
- Cadastral map
- Ownership situation
- Municipal ownership encumbered with long-term leaset
- Fees
- Paid until 15-01-2051
Exterior space
- Location
- Alongside a quiet road and unobstructed view
- Garden
- Sun terrace
- Sun terrace
- 39 m² (7.17 metre deep and 5.60 metre wide)
- Garden location
- Located at the southwest
- Balcony/roof terrace
- Roof terrace present and balcony present
Parking
- Type of parking facilities
- Paid parking, public parking and resident's parking permits
VVE (Owners Association) checklist
- Registration with KvK
- Yes
- Annual meeting
- Yes
- Periodic contribution
- Yes (€ 504.36 per month)
- Reserve fund present
- Yes
- Maintenance plan
- Yes
- Building insurance
- Yes
Popularity
3,868x
Viewed
100x
Saved
20-5-2026
On Funda
Neighborhood
Minervabuurt-Noord
Amsterdam- Residents
- 1,415
- Family with children
- 41%
- Avg. asking price / m²
- € 9,433
Discover the neighborhood
Curious about the housing supply, residents and local real estate agents?

Don’t want to forget this home?
Save it as a favorite. You’ll easily find it back and get notified when something changes.
