Sold
ms. van Riemsdijkweg 2361033 RD AmsterdamNDSM terrein
€ 569,000 k.k.

- 59 m²living area
- 1bedroom
- Aenergy label
Sales history
- Listed since
- April 9, 2026
- Date of sale
- May 4, 2026
- Term
- 3 weeks
Description
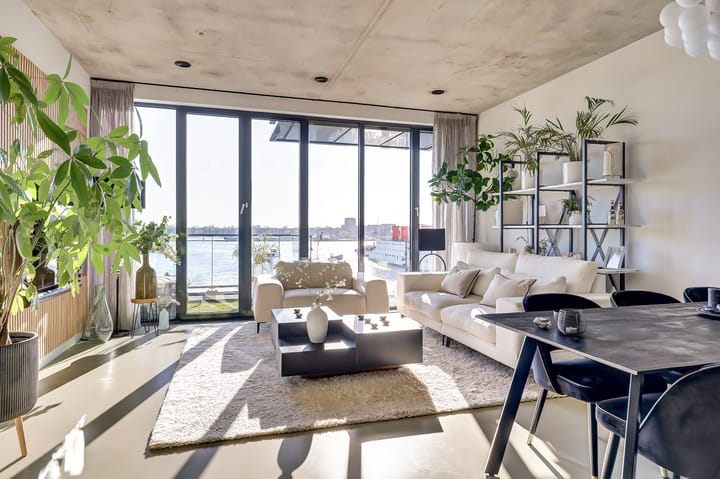
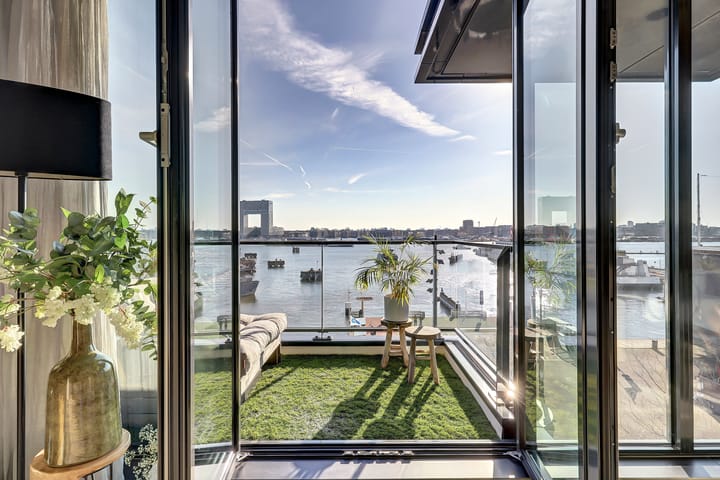
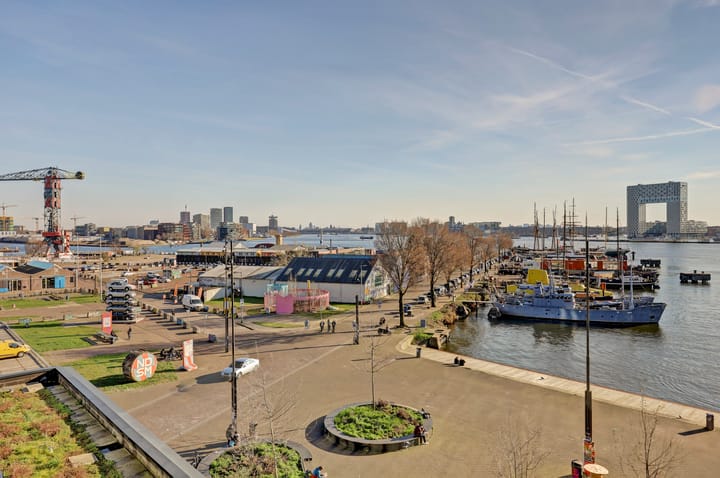
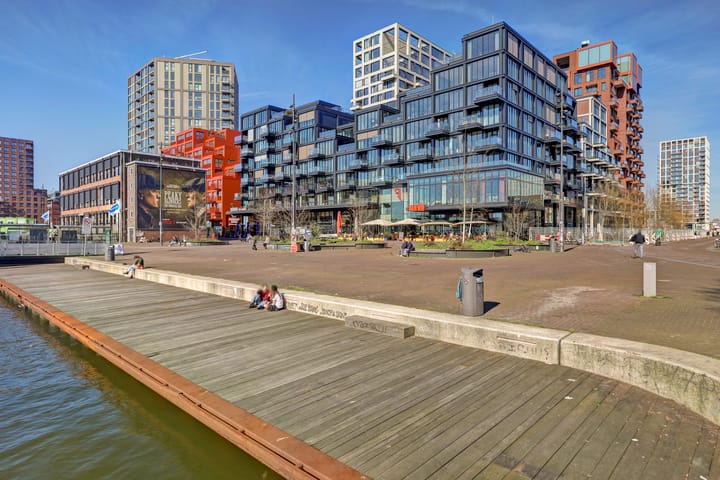
A fantastic place to live with unobstructed views across the IJ: from this flat, you can enjoy panoramic views of the water, the sky and the city’s vibrant atmosphere every day. That open, unobstructed feeling, with no buildings directly in front of the property, makes this home truly special. Located on the fourth floor of the striking Pontkade complex, on the popular NDSM site, is this modern, sustainable and ready-to-move-in apartment of approximately 59 m².
Upon entering, you immediately experience the pleasant atmosphere and the lovely sense of space. The hall forms the central link between the various rooms and provides access to the meter cupboard and a practical internal storage room with connections for a washing machine and tumble dryer, as well as additional storage space. At the front of the flat is the spacious bedroom, overlooking the courtyard garden and with ample space for a generous wardrobe. The separate toilet is modern in design and fitted with a wall-mounted toilet and washbasin. The stylish bathroom features a shower with a rain shower head, an attractive vanity unit with double washbasins and mechanical ventilation.
The property is excellently laid out and features a lovely south-west facing balcony, where you can enjoy the afternoon and evening sun and the view over the IJ in complete tranquillity. Thanks to the large windows and the generous ceiling height of no less than 2.94 metres, the flat feels remarkably light, spacious and comfortable. The finish is modern and well-maintained, meaning the property is ready to move into immediately without the need for renovation.
The living room, together with the open-plan kitchen, forms the heart of the home. Here, light, space and comfort come together beautifully. The modern kitchen features a black Fenix NTM worktop and is fitted with various built-in appliances, including an induction hob, extractor hood, combi-oven/microwave, dishwasher and fridge. From the living room, double French doors lead out onto the balcony, where the indoor and outdoor spaces blend seamlessly.
What makes this property particularly attractive is the combination of comfort, convenience and comprehensive amenities. For instance, the flat has its own storage room of approximately 6 m², a fixed parking space in the car park, a low ground rent, and a Bringme Box in the central hall next to the letterboxes, ideal for receiving parcels safely and easily. It is precisely these kinds of practical extras that enhance living comfort and make daily life here particularly pleasant.
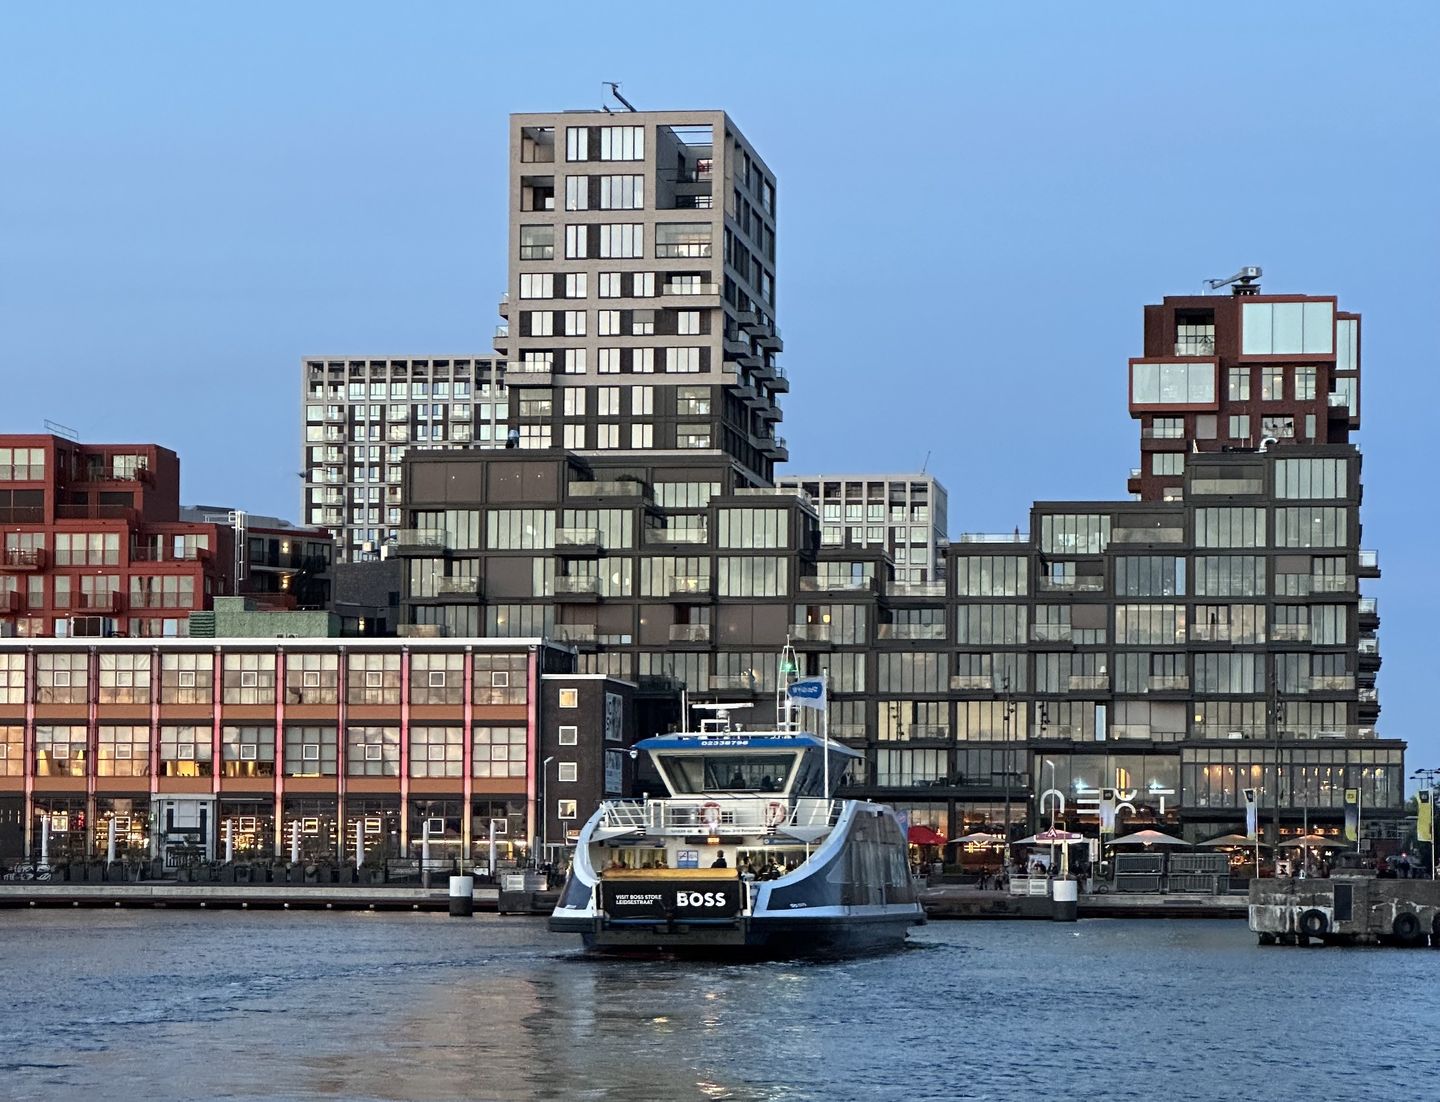
Pontkade is a modern, architect-designed complex built in 2020, with a rugged industrial look that fits perfectly with the character of the NDSM shipyard. The building features a well-maintained, secure entrance with a lift, stairwell, storage rooms, communal bicycle storage and a car park. The flat comes with its own separate storage room in the basement, and a reserved space is available in the communal bicycle shed. The fixed parking space in the car park is offered separately for €60,000 (costs payable by the buyer).
What makes living here particularly attractive is the exceptional convenience of having all amenities literally within easy reach. The building itself houses various cosy eateries, an Albert Heijn supermarket and a modern sports complex. This makes daily life exceptionally convenient: a good coffee, lunch, shopping or a spot of sport are all just a stone’s throw away. It is precisely this combination of comfort and vibrancy that makes this location so popular.
Living at the NDSM shipyard means living in one of the most dynamic and creative areas of Amsterdam North. The neighbourhood is known for its distinctive mix of industrial architecture, art, culture, dining and waterfront living. In the immediate vicinity, you’ll also find popular hotspots such as Bello Gio’s, vd Werf, Pllek, IJver, Noorderlicht, Loetje, Cannibale Royale, and many more. Other everyday amenities, including shops such as Bakkerij Brood, de Kapper, HEMA, and numerous gyms and public transport links, are also very close by.
Accessibility is excellent. The NDSM ferry stops practically on your doorstep and takes you to Amsterdam Central Station and Pontsteiger in no time. By car, you can reach the A10 ring road within minutes. Recreational areas such as Het Twiske and Waterland are also easily accessible by bike. Here, you live in a place where vibrancy, accessibility, comfort and tranquillity come together in a unique way.
The property is situated on a municipal leasehold. The ground rent is €593.04 per six months and is partially tax-deductible, making the property particularly attractive.
Details
• living area 59 m²;
• located on the 4th floor;
• built in 2020;
• energy rating A;
• fully insulated;
• ceiling height approx. 2.94 metres;
• south-west facing balcony with unobstructed views over the IJ;
• private storage room of approx. 6 m² in the basement;
• Dedicated parking space in the car park, available for separate purchase for €60,000 (costs payable by the buyer);
• Bringme Box located in the central hall next to the letterboxes;
• Underfloor heating via district heating;
• Fitted with a heat recovery system;
• Fibre-optic connection and videophone system available;
• communal bicycle storage with reserved space;
• service charges for the flat €145.38 per month;
• service charges for the parking space €42.90 per month;
• low ground rent of €593.04 per six months;
• professionally managed owners’ association;
• solar panels on the roof;
• lift available;
• handover by mutual agreement.
Additional provision
The seller expressly reserves the right to select the buyer. The seller therefore retains the right to determine to whom the property is sold. A contract of sale is only concluded once the buyer and seller have signed the deed of sale.
Advertisement
Features
Transfer of ownership
- Last asking price
- € 569,000 kosten koper
- Asking price per m²
- € 9,644
- Status
- Sold
- VVE (Owners Association) contribution
- € 188.28 per month
Construction
- Type apartment
- Upstairs apartment (apartment)
- Building type
- Resale property
- Year of construction
- 2020
Surface areas and volume
- Areas
- Living area
- 59 m²
- Exterior space attached to the building
- 4 m²
- External storage space
- 5 m²
- Volume in cubic meters
- 215 m³
Layout
- Number of rooms
- 2 rooms (1 bedroom)
- Number of bath rooms
- 1 bathroom and 1 separate toilet
- Bathroom facilities
- Shower and double sink
- Number of stories
- 1 story
- Facilities
- Outdoor awning, optical fibre, elevator, mechanical ventilation, and TV via cable
- Located at
- 4th floor
Energy
- Energy label
- A
- Insulation
- Completely insulated
- Heating
- Complete floor heating
- Hot water
- District heating
Cadastral data
- AMSTERDAM AH 5713
- Cadastral map
- Ownership situation
- Municipal ownership encumbered with long-term leaset (end date of long-term lease: 15-08-2067)
- Fees
- € 1,186.08 per year
Exterior space
- Location
- Along waterway, alongside waterfront, in residential district, open location and unobstructed view
- Balcony/roof terrace
- Balcony present
Storage space
- Shed / storage
- Built-in
Parking
- Type of parking facilities
- Parking garage
VVE (Owners Association) checklist
- Registration with KvK
- Yes
- Annual meeting
- Yes
- Periodic contribution
- Yes (€ 188.28 per month)
- Reserve fund present
- Yes
- Maintenance plan
- Yes
- Building insurance
- Yes
Popularity
2,961x
Viewed
66x
Saved
9-4-2026
On Funda
Neighborhood

NDSM terrein
Amsterdam- Residents
- 4,270
- Family with children
- 5%
- Avg. asking price / m²
- € 7,953
Discover the neighborhood
Curious about the housing supply, residents and local real estate agents?

Don’t want to forget this home?
Save it as a favorite. You’ll easily find it back and get notified when something changes.
