Sold
Nachtwachtlaan 931058 EC AmsterdamRembrandtpark-Zuid
€ 689,000 k.k.

- 99 m²living area
- 3bedrooms
- Cenergy label
Sales history
- Listed since
- June 13, 2026
- Date of sale
- July 21, 2026
- Term
- 5 weeks
Description
Living at a Higher Level – Literally and Figuratively – with Rembrandt Park as Your Backyard
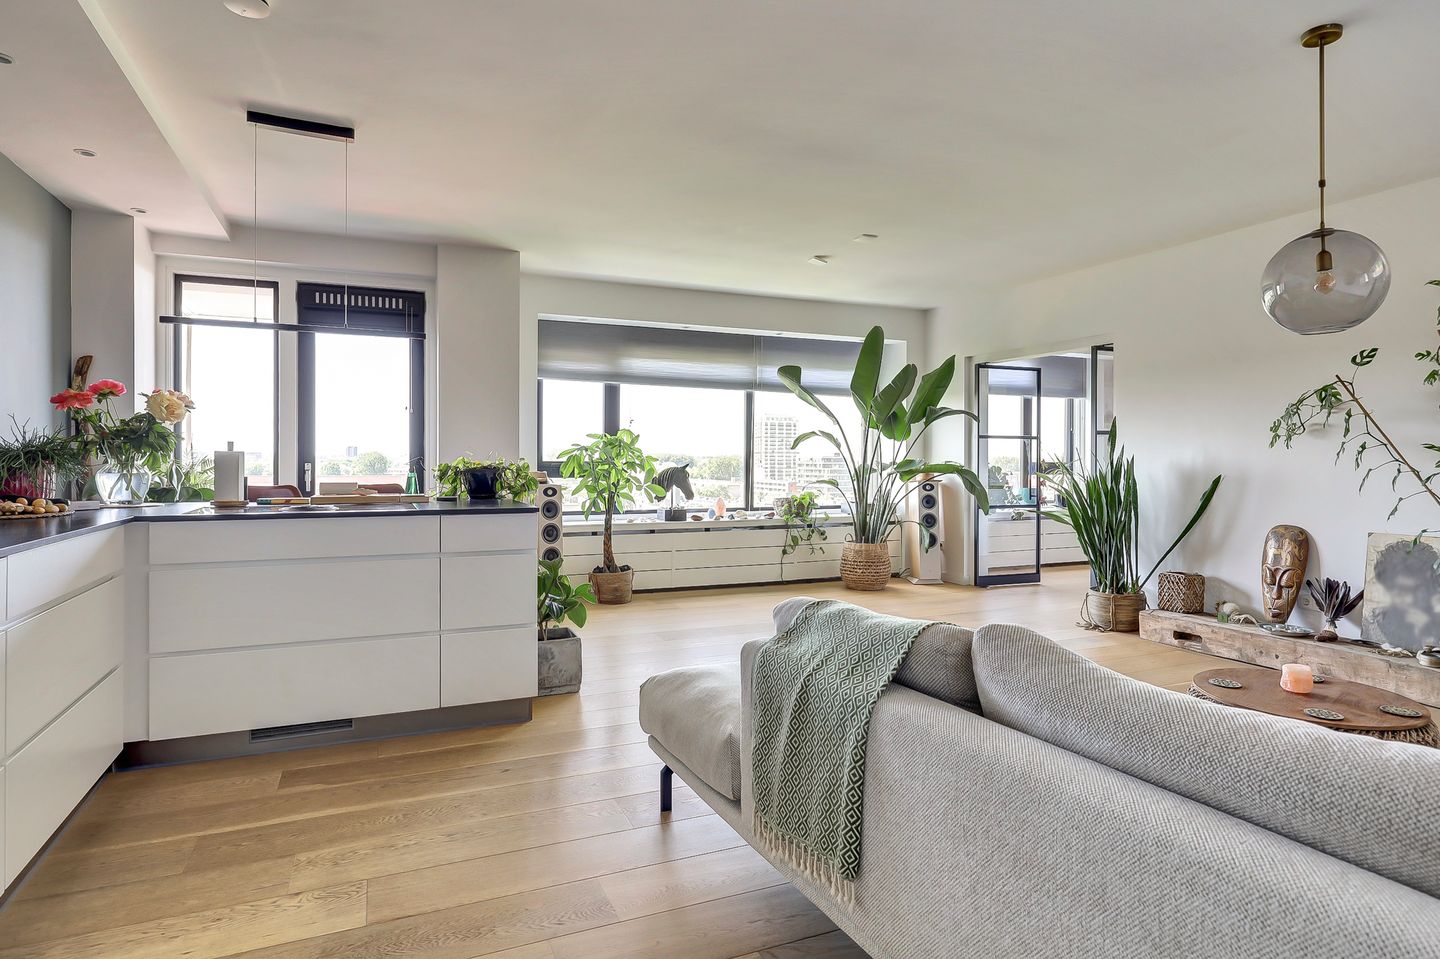
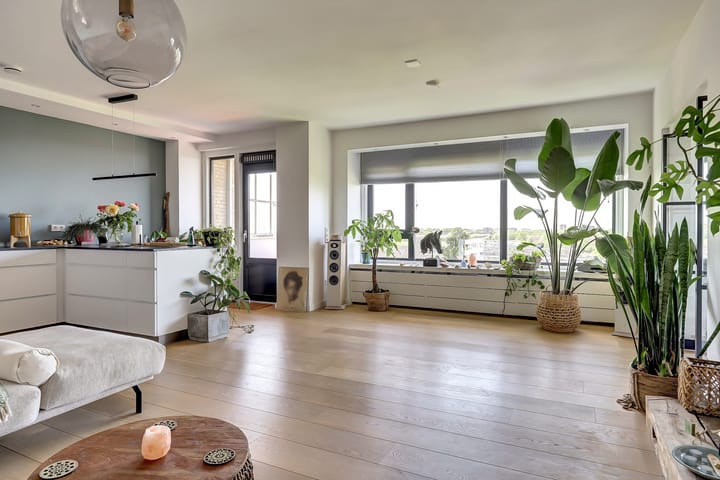
Located on the tenth floor of a well-maintained apartment complex, directly bordering the beloved Rembrandt Park, this surprisingly spacious and beautifully maintained four-room apartment of approximately 100 m² offers the perfect combination of comfort, space, and city living.
Here, you can enjoy breathtaking unobstructed views, an abundance of natural light, and a rare blend of tranquility, greenery, and urban convenience that is hard to find in Amsterdam.
The apartment features a spacious living room, a modern open-plan kitchen, three bedrooms, a balcony, two private storage units, and a private parking space in the secured underground parking garage. In addition, the ground lease has been bought off in perpetuity, providing long-term peace of mind.
Location
Without a doubt, the location is one of the property’s greatest assets.
Rembrandt Park is literally on your doorstep and offers the perfect setting for walking, running, exercising, relaxing, or simply enjoying nature. The surrounding area provides a wide range of amenities, including shops, supermarkets, restaurants, sports facilities, and schools. Popular destinations such as Jan Evertsenstraat, Mercatorplein, and Amsterdam’s Zuidas business district are all easily accessible.
With various tram and bus connections nearby, Amsterdam Lelylaan Station within short distance, and quick access to the A10 ring road, the apartment is exceptionally well connected to the rest of Amsterdam and beyond.
Ground Floor
Representative central entrance with video intercom system, mailboxes, elevator access, and direct access to the storage units and secured underground parking garage.
The Apartment
The apartment is located on the tenth floor and can be reached comfortably by elevator.
The entrance hall provides access to the hallway, separate toilet, and the spacious living area.
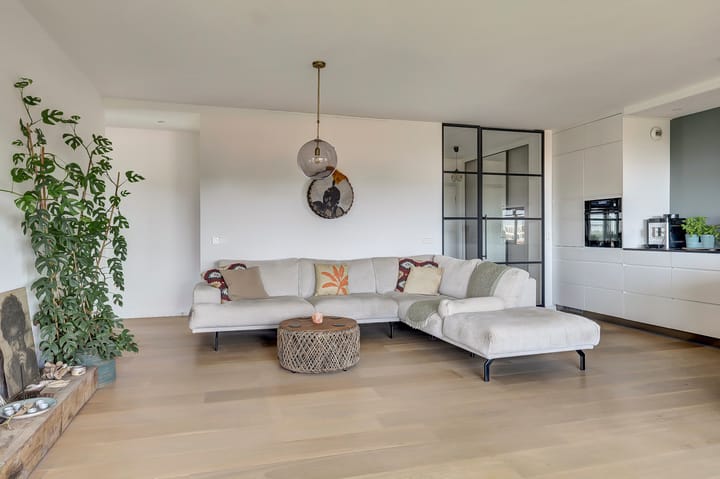
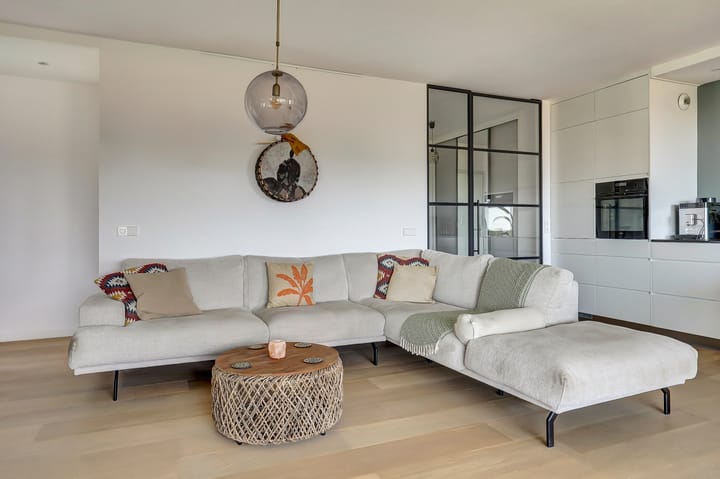
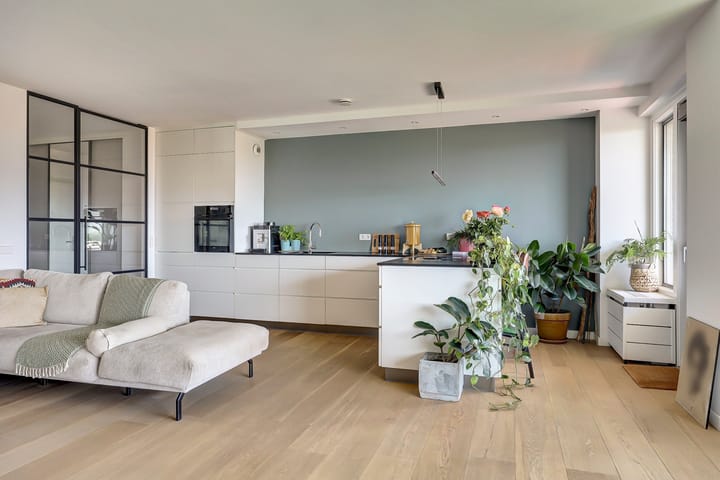
What immediately stands out upon entering is the abundance of natural light and the generous sense of space. The living room and open-plan kitchen together create an impressive living area, perfectly suited for both everyday living and entertaining. Large windows offer beautiful views over the surrounding greenery and the city skyline.
The modern open kitchen features a stylish kitchen island and various built-in appliances. The Quooker tap adds extra convenience and comfort to daily life.
The apartment offers three well-proportioned bedrooms, making it ideal for families, remote workers, or anyone looking for additional space for guests, hobbies, or a home office.
The well-maintained bathroom is fitted with a bathtub, walk-in shower, vanity unit, and toilet. In addition, there is a separate guest toilet located in the hallway.
Outdoor Space
The balcony of approximately 8 m² is situated at the rear of the apartment and provides a wonderful place to relax outdoors. Thanks to its position on the tenth floor, it offers a high degree of privacy and pleasant views over Amsterdam’s skyline.
Highlights
• Located on the 10th floor
• Three bedrooms
• Balcony
• Directly adjacent to Rembrandt Park
• Private parking space in a secured underground parking garage
• Two private storage units
• Active Homeowners’ Association (VvE) with a monthly contribution of €298
• Ground lease bought off in perpetuity
Dimensions
Please refer to the (interactive) floor plans for a complete overview of the layout and dimensions.
• Living area: 99 m²
• Other indoor space: 0 m²
• Building-related outdoor space: 8 m²
• External storage space: 7 m²
• Volume: 312 m³
Measurement Standard
The measurement instruction is based on the NEN2580 standard and is intended to provide a uniform method of measuring residential properties. The stated usable floor area is therefore indicative. Differences in measurement outcomes may occur due to interpretation differences, rounding, or limitations during the measuring process.
Additional Information
Woonadviseur represents the seller in the sale of this property and gives preference to viewers who have completed a mortgage pre-approval or financial check in advance.
Not yet sure about your borrowing capacity? One of our certified Woonadviseurs will be happy to assist you in obtaining clarity regarding your mortgage possibilities.
Advertisement
Features
Transfer of ownership
- Last asking price
- € 689,000 kosten koper
- Asking price per m²
- € 6,960
- Status
- Sold
- VVE (Owners Association) contribution
- € 298.00 per month
Construction
- Type apartment
- Residential property with shared street entrance
- Building type
- Resale property
- Year of construction
- 1972
- Type of roof
- Flat roof covered with asphalt roofing
Surface areas and volume
- Areas
- Living area
- 99 m²
- Exterior space attached to the building
- 8 m²
- External storage space
- 7 m²
- Volume in cubic meters
- 312 m³
Layout
- Number of rooms
- 4 rooms (3 bedrooms)
- Number of bath rooms
- 1 bathroom and 1 separate toilet
- Bathroom facilities
- Walk-in shower, bath, toilet, and sink
- Number of stories
- 1 story
- Facilities
- Optical fibre and mechanical ventilation
Energy
- Energy label
- C
- Insulation
- Double glazing and completely insulated
- Heating
- Communal central heating and district heating
- Hot water
- Water heater and district heating
Cadastral data
- SLOTEN NOORD-HOLLAND D 9199
- Cadastral map
- Ownership situation
- Municipal ownership encumbered with long-term leaset
- Fees
- Bought off for eternity
- SLOTEN NOORD-HOLLAND D 9119
- Cadastral map
Exterior space
- Location
- Alongside a quiet road and in residential district
Parking
- Type of parking facilities
- Public parking and parking garage
VVE (Owners Association) checklist
- Registration with KvK
- Yes
- Annual meeting
- Yes
- Periodic contribution
- Yes (€ 298.00 per month)
- Reserve fund present
- Yes
- Maintenance plan
- Yes
- Building insurance
- Yes
Popularity
1,730x
Viewed
39x
Saved
12-6-2026
On Funda
Neighborhood
Rembrandtpark-Zuid
Amsterdam- Residents
- 885
- Family with children
- 17%
- Avg. asking price / m²
- € 6,832
Discover the neighborhood
Curious about the housing supply, residents and local real estate agents?

Don’t want to forget this home?
Save it as a favorite. You’ll easily find it back and get notified when something changes.
