**This Property is listed by a MVA Certified Expat Broker***
Exceptional and Luxuriously Renovated Ground-Floor Residence (approx. 156 m²) with Landscaped South-Facing Garden and Self-Contained Garden House (21m²) — Moments from Vondelpark
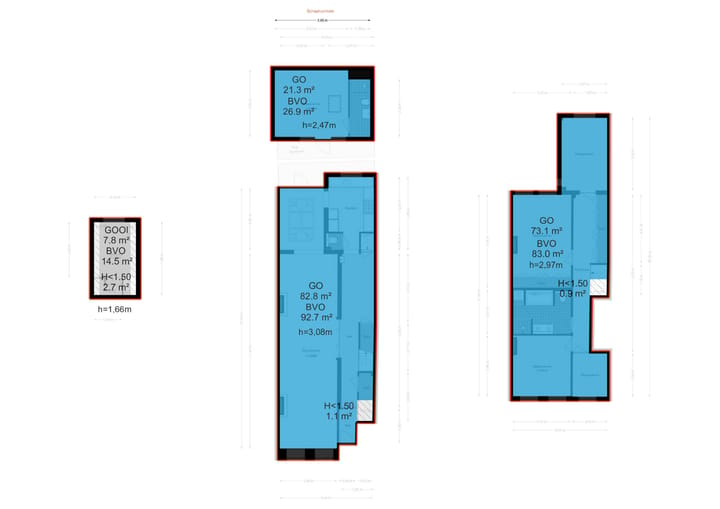
A rare opportunity to acquire an exquisitely renovated and generously proportioned ground-floor residence in one of Amsterdam’s most coveted locations. This elegant duplex of approximately 156 m², complemented by a fully redesigned and self-contained garden house of 21m² with its own bathroom, offers an outstanding level of comfort, sophistication, and versatility.
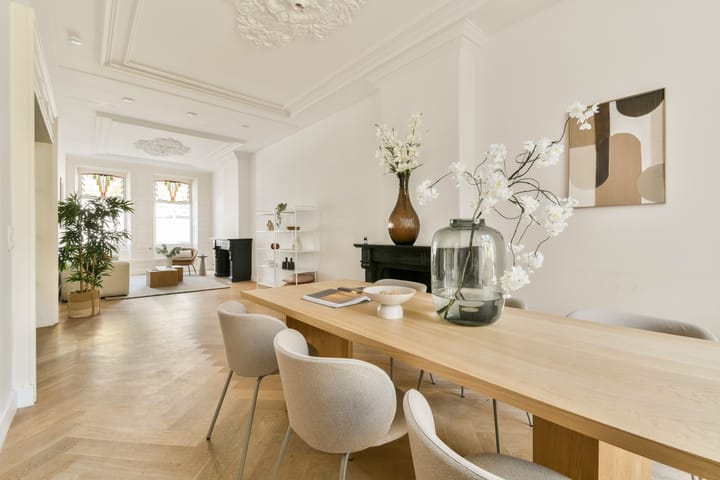
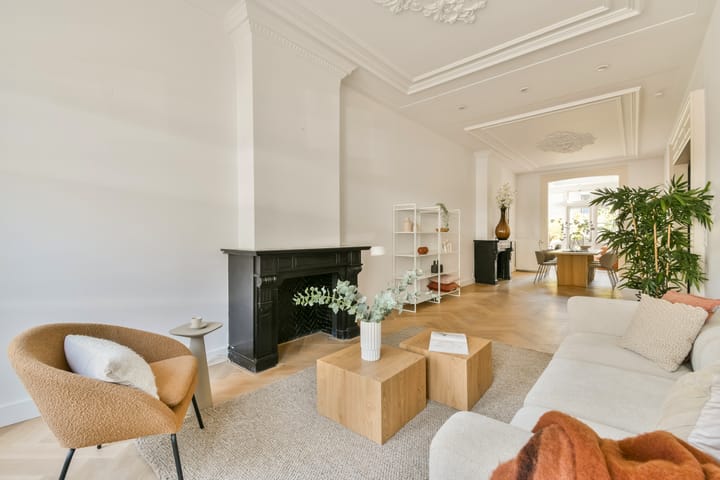
The home combines timeless architectural character with contemporary luxury. Original period features — including ornate ceilings, stained-glass details, and fireplaces — have been meticulously preserved and harmoniously integrated with high-end finishes and modern design.
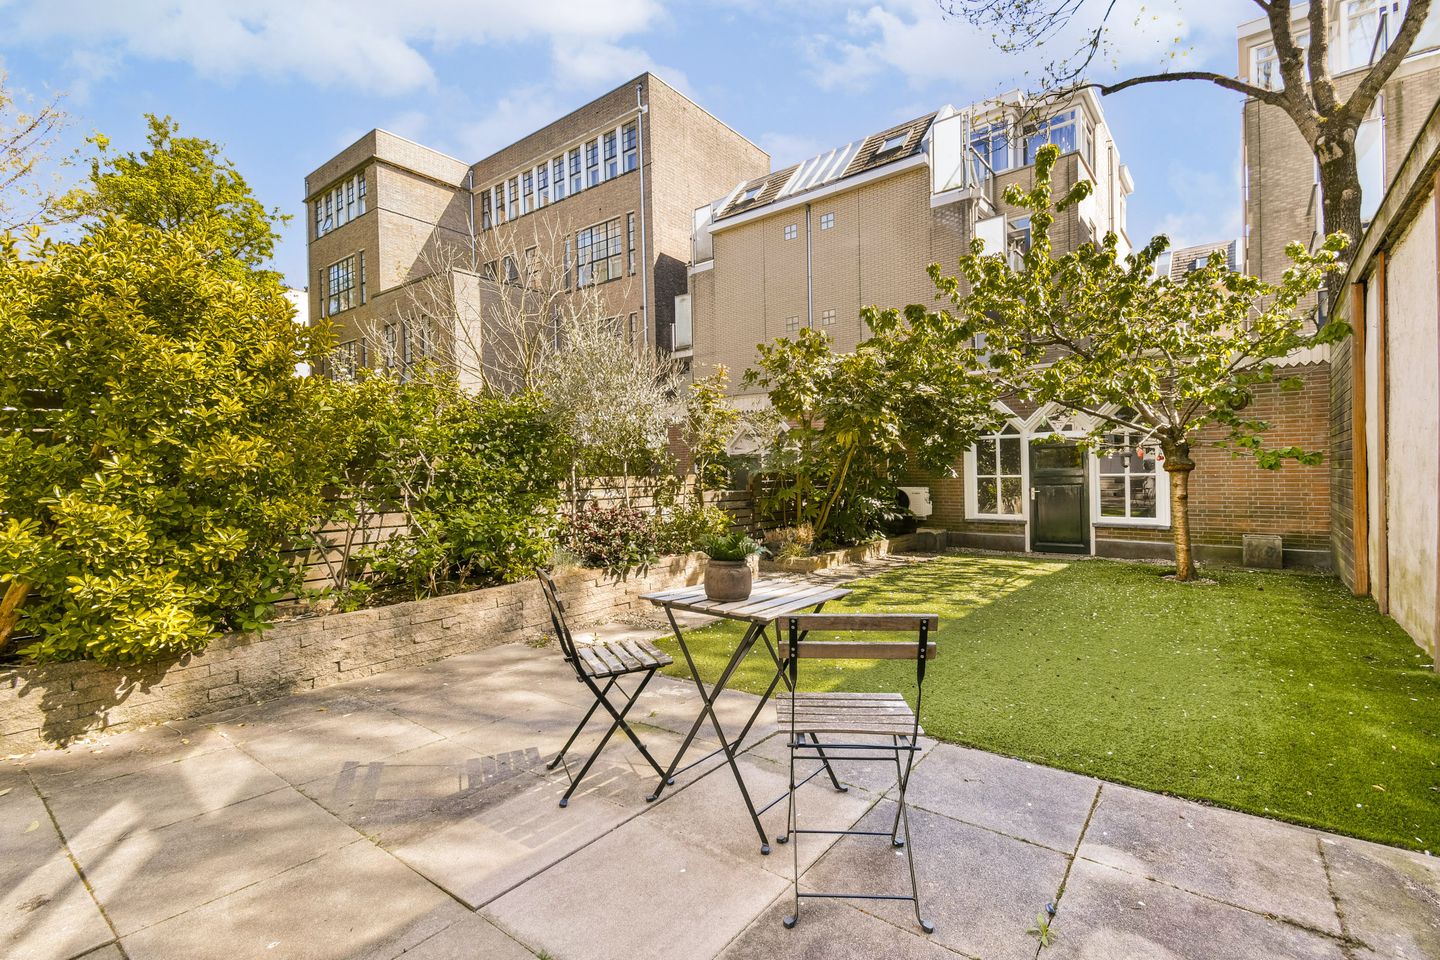
The beautifully landscaped, south-facing garden (approx. 70 m²) provides a serene and private outdoor retreat. The fully equipped garden house, featuring underfloor heating and a stylish bathroom, elevates the property to a truly exceptional level — ideal for guests, a private office, or a refined studio space.
Location
Situated in the highly loved Helmersbuurt, on the edge of Vondelpark (approx. 100 meters), this residence enjoys the very best of Amsterdam living.
A vibrant selection of artisan shops, delicatessens, boutiques, cafés, and acclaimed restaurants can be found within immediate walking distance. Fitness clubs, cultural venues, and the tennis courts at Kattenlaan further enhance the appeal of this prime location.
Accessibility is seamless: the A10 ring road is reached within minutes, while nearby tram connections provide direct access to the city centre, Station Lelylaan, and Schiphol Airport — making this an ideal residence for internationally oriented buyers.
Layout
Ground floor
Impressive private entrance leading into a vestibule and spacious hallway. The hall features a refined guest toilet, bespoke storage solutions, and access to a generous cellar with natural daylight — ideal as a wine cellar or additional storage.
At the rear, the bespoke kitchen (renovated in 2021) offers a sleek, contemporary aesthetic and is fitted with premium built-in appliances.
The expansive living area is both elegant and inviting, distinguished by high ceilings with original ornamentation, a stunning herringbone parquet floor, two fireplaces, and steel-framed glass doors. The rear extension enhances the sense of space and light, while French doors create a seamless transition to the garden.
The sun-drenched garden offers privacy and tranquillity, with the beautifully finished garden house positioned at the rear — a fully self-contained space with underfloor heating and a luxurious bathroom.
First floor
A spacious landing with extensive custom-built wardrobes and a separate toilet.
At the rear, two generously sized bedrooms (prepared for air conditioning). At the front, two additional well-proportioned bedrooms.
The centrally positioned bathroom is elegantly finished, fully tiled, and equipped with high-quality fixtures. The principal bedroom features a bespoke wardrobe wall.
Key Features
• Approx. 156 m² of refined living space + 21 m² garden house
• Fully renovated to a high-end standard (2017 / 2020 / 2022)
• Private entrance
• Four spacious bedrooms
• Landscaped south-facing garden (approx. 70 m²) offering excellent privacy
• Fully self-contained garden house with bathroom and underfloor heating
• Bespoke kitchen with premium appliances (2021)
• Elegant bathroom with high-quality finishes
• Herringbone parquet flooring throughout
• Ceiling height of approx. 3 meters
• Original features including ornate ceilings, fireplaces, and stained glass
• Wooden window frames with double glazing
• Extensive built-in storage and cellar
• Freehold property (no leasehold)
In Summary
An exceptional residence where space, elegance, and location come together effortlessly. This is a rare, turn-key family home of remarkable quality, offering a refined lifestyle in one of Amsterdam’s most desirable neighbourhoods — just moments from Vondelpark.
Highlights
AI-generated from the description
Sunny garden with garden house
South-facing garden approx. 70 m² with 21 m² garden house.
Luxury kitchen and living room
Bespoke 2021 kitchen and spacious living with herringbone floor.
Authentic period features
Ornate ceilings, fireplaces and stained glass beautifully preserved.
Advertisement
Features
Transfer of ownership
Last asking price
€ 1,850,000 kosten koper
Asking price per m²
€ 10,452
Status
Sold
VVE (Owners Association) contribution
€ 225.00 per month
Construction
Type apartment
Double ground-floor apartment (apartment)
Building type
Resale property
Year of construction
1890
Specific
Double occupancy possible and partly furnished with carpets and curtains