Sold
Reizigersweg 2111033 ZP AmsterdamCircus/Kermisbuurt
€ 325,000 k.k.

- 57 m²living area
- 1bedroom
- Cenergy label
Sales history
- Listed since
- June 5, 2026
- Date of sale
- June 30, 2026
- Term
- 3 weeks
Description
Super nice loft-style apartment, ready to move into!
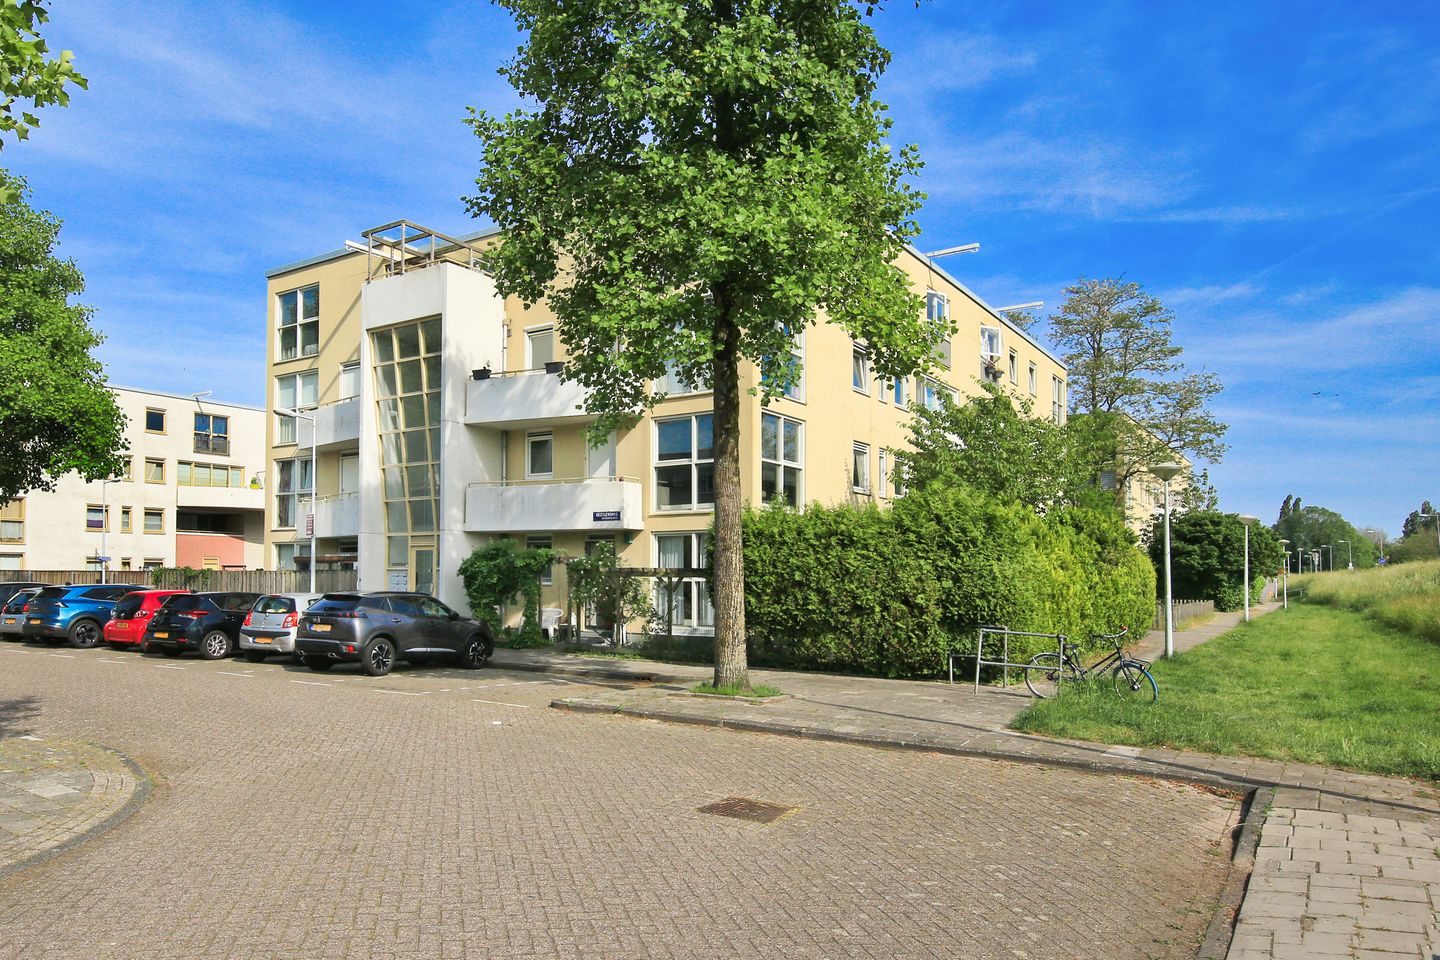
This corner apartment with a balcony is located on the third floor of a complex built in 1989. It is situated in Amsterdam North in the Oostzanerwerf district. The complex is situated in a wonderfully quiet area in the Circus/Kermisbuurt, a nice neighborhood with many amenities nearby.
By public transport or bike, you can be in the heart of Amsterdam in no time. The supermarket and various other shops are just a few minutes' walk away. You are also close to the NDSM site.
The neighborhood features various sports facilities, some of which are within walking distance. The bus stop is practically right outside the door. By car, you can reach the A10 ring road within a few minutes. It is also nice that there are plenty of parking spaces available.
Do you feel like taking a walk through greenery? No problem; the park, as well as the Het Twiske nature reserve, are a short distance from the home. You don't have to go far for your daily groceries either; the Molenwijk shopping center is just an 800-meter walk away.
Personal message from the seller:
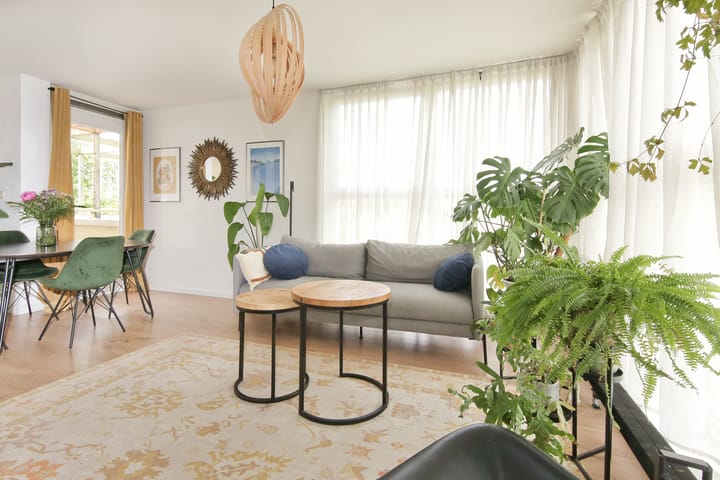
I have lived in this apartment with immense pleasure. What I will miss most are the large windows with the wonderful natural light, the unobstructed, green view, and the beautiful sunsets.
The neighborhood has the cozy and familiar feel of a village; you know the people around you, and there is plenty of greenery in the area. I always enjoyed walking to Tuindorp for the artisan butcher and a good pizza, or cycling to 't Twiske on the weekend.
At the same time, within a few minutes' bike ride, you are right in the middle of the dynamism of North Amsterdam, with all the cafes, festivals, and art initiatives, and you can reach the rest of the city in no time via the ferry.
For me, this was the ultimate combination of peace, nature, and Amsterdam city life.
Layout:
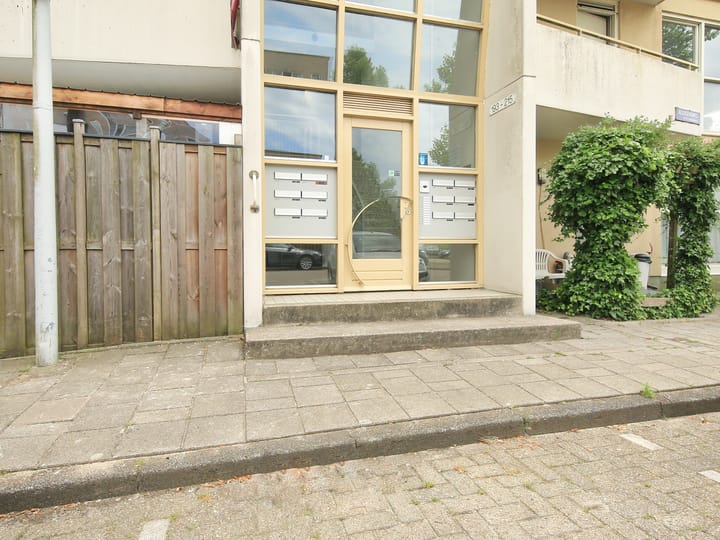
Ground floor: shared entrance, spacious private bicycle storage, straight staircase to the apartment on the third floor;
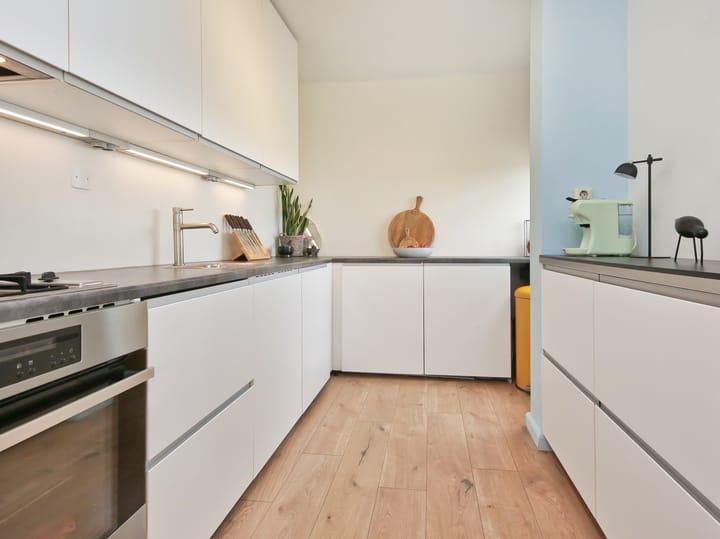
3rd floor: through the front door you enter the hall; from the hall you have access to the toilet, the bathroom, the bedroom, and the living room. Let’s start with the living room. The many windows create a bright and pleasant space here. From the living room, you also have access to the balcony. The modern kitchen is equipped with various built-in appliances to allow you to fully enjoy cooking. The bedroom is a good size because it has been slightly enlarged. The bathroom features a spacious shower and a sink. The toilet is separate, which is very nice!
The internal storage space is super handy, housing the central heating boiler (2023) and also offering the possibility to place laundry appliances here. So, plenty of space to store your belongings.
Features:
- Living area approx. 57m²;
- Very well-maintained apartment, ready to move into;
- Parking via permit system, approx. € 80 per yea;
- Active Owners' Association, service costs approx. € 118 per month;
- Corner position with plenty of daylight and open views;
- Located on the top floor (no upstairs neighbours!);
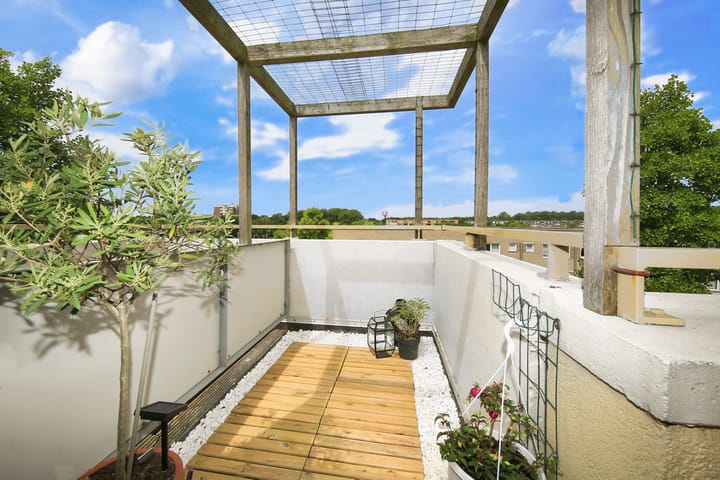
- Balcony facing northwest, afternoon and evening sun;
- Private storage in the basement;
- Ground lease has been bought out until 15-01-2039; the application for perpetual ground lease has been submitted;
- All window frames fitted with double glazing;
- Close to Het Twiske and Molenwijk shopping center;
Advertisement
Features
Transfer of ownership
- Last asking price
- € 325,000 kosten koper
- Asking price per m²
- € 5,702
- Status
- Sold
- VVE (Owners Association) contribution
- € 118.18 per month
Construction
- Type apartment
- Apartment with shared street entrance (apartment)
- Building type
- Resale property
- Year of construction
- 1988
- Type of roof
- Flat roof covered with asphalt roofing
Surface areas and volume
- Areas
- Living area
- 57 m²
- Exterior space attached to the building
- 7 m²
- External storage space
- 5 m²
- Volume in cubic meters
- 207 m³
Layout
- Number of rooms
- 2 rooms (1 bedroom)
- Number of bath rooms
- 1 bathroom and 1 separate toilet
- Bathroom facilities
- Walk-in shower and sink
- Number of stories
- 1 story
- Facilities
- TV via cable
- Located at
- 3rd floor
Energy
- Energy label
- C
- Insulation
- Completely insulated
- Heating
- CH boiler
- Hot water
- CH boiler
- CH boiler
- Proline (gas-fired combination boiler from 2023, in ownership)
Cadastral data
- AMSTERDAM AO 2684
- Cadastral map
- Ownership situation
- Municipal ownership encumbered with long-term leaset
- Fees
- Paid until 15-01-2039
Exterior space
- Location
- Alongside a quiet road, sheltered location, in residential district and unobstructed view
- Balcony/roof terrace
- Roof terrace present
Storage space
- Shed / storage
- Storage box
- Facilities
- Electricity
Parking
- Type of parking facilities
- Public parking and resident's parking permits
VVE (Owners Association) checklist
- Registration with KvK
- Yes
- Annual meeting
- Yes
- Periodic contribution
- Yes (€ 118.18 per month)
- Reserve fund present
- Yes
- Maintenance plan
- Yes
- Building insurance
- Yes
Popularity
2,627x
Viewed
90x
Saved
5-6-2026
On Funda
Neighborhood

Circus/Kermisbuurt
Amsterdam- Residents
- 1,335
- Family with children
- 29%
- Avg. asking price / m²
- € 5,597
Discover the neighborhood
Curious about the housing supply, residents and local real estate agents?

Don’t want to forget this home?
Save it as a favorite. You’ll easily find it back and get notified when something changes.
