Sold
Saskia van Uijlenburgkade 471058 GA AmsterdamAndreasterrein
€ 1,400,000 k.k.

- 157 m²living area
- 4bedrooms
- Aenergy label
Sales history
- Listed since
- August 26, 2026
- Date of sale
- September 25, 2026
- Term
- 4 weeks
Description
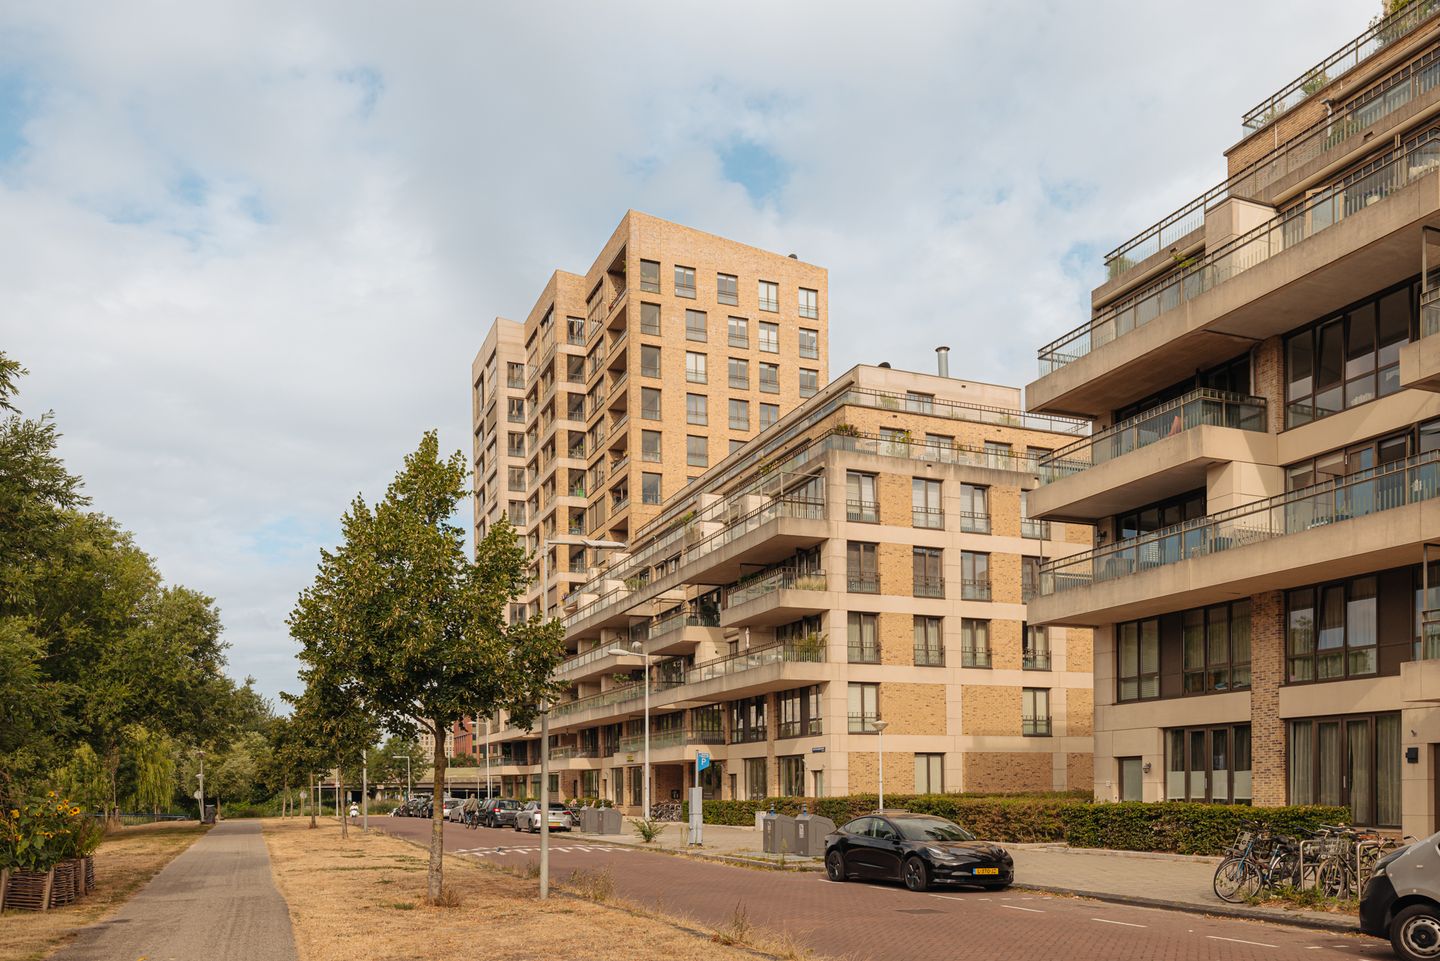
Saskia van Uijlenburgkade 47 – Amsterdam
Spacious, bright and surprisingly complete. A double ground-floor apartment of approximately 157 sq m, featuring four bedrooms, two outdoor spaces and a private parking space in the underground parking garage.
Located in the Andreas Ensemble, this attractive double ground-floor apartment offers everything you could want in a modern family home. A generous living floor, four bedrooms, a mezzanine that creates an additional sense of spaciousness, and outdoor space at both the front and rear. Add the private parking space and storage unit, and the picture is complete.
The apartment is spread over two floors and feels wonderfully bright and open thanks to its wide living areas and large windows. A home where the whole family can live comfortably, while also offering space for a good home office, guests or simply a little extra breathing room.
Layout
Ground floor
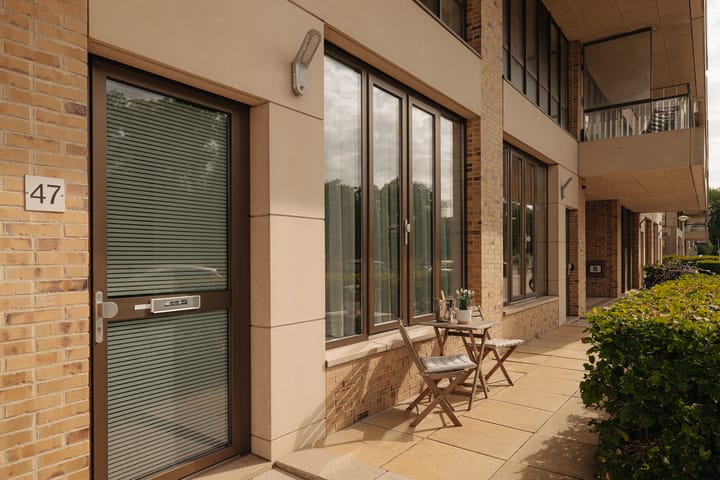
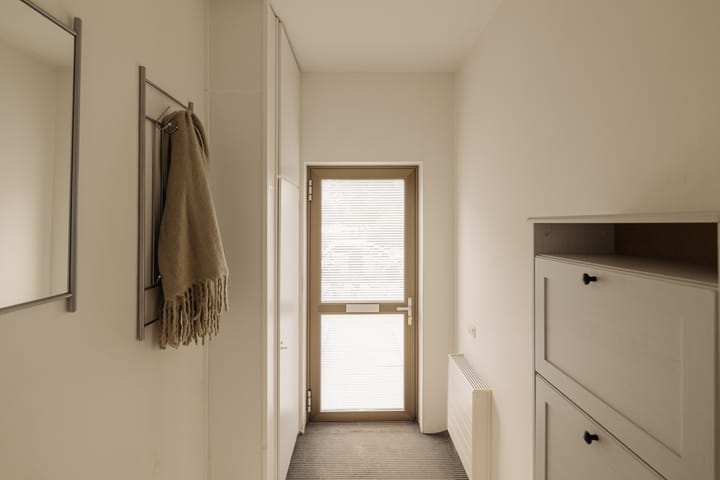
Via the private entrance at street level, you enter the hallway. From here, you step into the large living floor, which is approximately 5.15 metres wide.
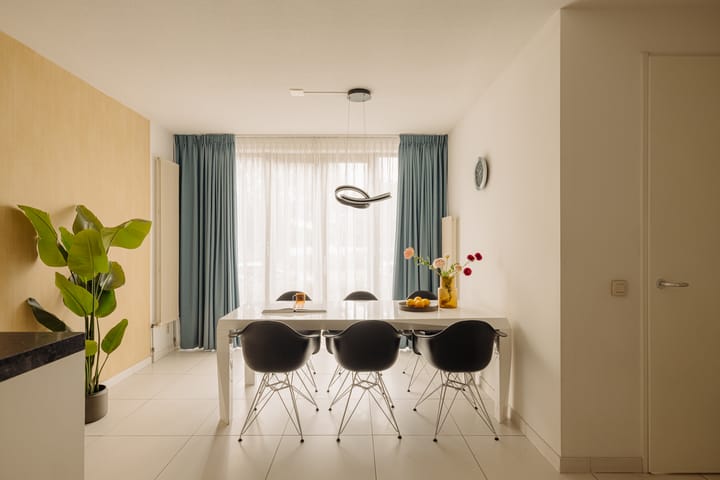
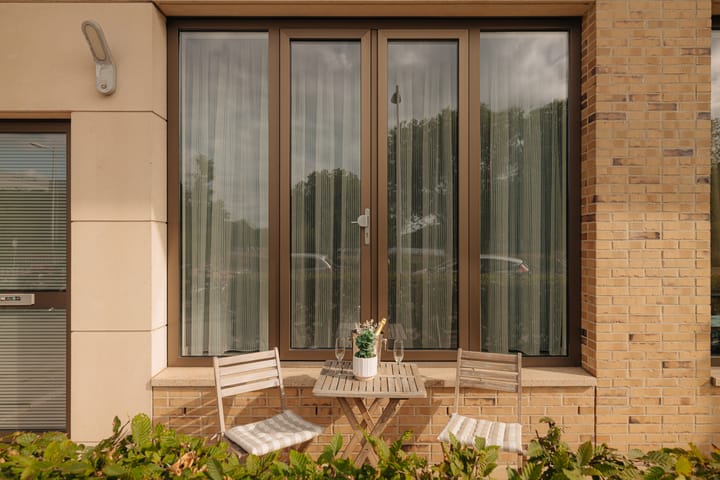
The ground floor consists of one large, open living space. At the rear is the living room, with large windows and French doors opening onto the garden. A place where the interior and exterior naturally flow into one another. Centrally located in the apartment is the kitchen with dining area. The open layout makes this the true heart of the home: cooking while the family sits at the table, enjoying a long dinner with friends or simply lingering over a cup of coffee. The kitchen features a kitchen island.
The mezzanine and staircase to the upper floor are centrally located in the apartment. This not only creates an attractive architectural connection between the two floors, but also gives the ground floor additional height and character. At the front is the second outdoor space.
First floor
The first floor comprises four bedrooms. The rooms are positioned at both the front and rear of the apartment and are all generously sized. Ideal for a family, while one of the rooms could also easily be used as a home office, dressing room or guest bedroom.
The landing is directly connected to the mezzanine, creating a spacious and open feel on this floor as well. The first floor further comprises a bathroom with bathtub, washbasin and separate shower, a second toilet and a practical storage/utility room with connections for a washing machine and dryer.
Outdoor space
Two outdoor spaces provide plenty of opportunity to enjoy the outdoors. The rear garden connects directly to the living room and functions as an extension of the living space. At the front is a second outdoor area. The water is literally on your doorstep, offering the possibility of taking a refreshing swim straight from home on warm summer days.
Parking
No need to drive around looking for a parking space: the apartment comes with a private parking space in the underground parking garage. In addition, there is a private storage/bicycle unit.
The neighbourhood
The Andreas Ensemble is a modern and green residential area on the edge of Amsterdam-Zuid. Here, you can enjoy a peaceful and spacious living environment while still being close to everything Amsterdam has to offer.
For your daily groceries, a good coffee or a drink, the area around Hoofddorpplein is just around the corner. The Vondelpark and Rembrandtpark are nearby, as are various sports facilities and restaurants.
The location is also ideal for families. There is a childcare facility within the Andreas Ensemble, and two good primary schools in Amsterdam-Zuid are just a two-minute walk away.
The area is also well connected for commuting and getting around. The Zuidas is nearby, the A10 ring road is easily accessible, and Amsterdam's public transport network provides convenient connections to the rest of the city.
In short: a spacious and bright home with four bedrooms, two gardens and private parking. Everything is right where it should be, without compromising on space, comfort or the Amsterdam lifestyle.
Key features
Double ground-floor apartment of approximately 157 sq m of living space;
Four generously sized bedrooms;
Spacious living floor with open-plan kitchen, kitchen island, dining area and living room;
Mezzanine connecting the ground and first floors;
Modern bathroom and two separate toilets;
Private entrance;
Outdoor space at both the front and rear;
Private parking space in the underground parking garage;
Private storage/bicycle unit;
Underfloor heating on the ground floor;
Leasehold for the apartment and parking space prepaid until 30 June 2057;
Perpetual leasehold, with the ground rent fixed for the period following the current leasehold term;
Active and professionally managed Owners' Association (VvE);
Owners' Association contribution for the apartment and parking space: approximately €272.37 per month;
Management fee for the communal gardens and complex: approximately €33.25 per month.
A spacious and complete home for those looking to combine the space of a family house with the comfort and energy of living in Amsterdam.
Advertisement
Features
Transfer of ownership
- Last asking price
- € 1,400,000 kosten koper
- Asking price per m²
- € 8,917
- Status
- Sold
- VVE (Owners Association) contribution
- € 272.37 per month
Construction
- Type apartment
- Ground-floor apartment (apartment)
- Building type
- Resale property
- Year of construction
- 2010
- Type of roof
- Flat roof
- Accessibility
- Accessible for people with a disability and accessible for the elderly
Surface areas and volume
- Areas
- Living area
- 157 m²
- Volume in cubic meters
- 556 m³
Layout
- Number of rooms
- 5 rooms (4 bedrooms)
- Number of bath rooms
- 1 bathroom and 2 separate toilets
- Bathroom facilities
- Double sink, walk-in shower, bath, and washstand
- Number of stories
- 2 stories
- Facilities
- Elevator, mechanical ventilation, passive ventilation system, and TV via cable
- Located at
- Ground floor
Energy
- Energy label
- A
- Insulation
- Roof insulation, double glazing, insulated walls, floor insulation and completely insulated
- Heating
- District heating and partial floor heating
- Hot water
- District heating
Cadastral data
- SLOTEN O 3301
- Cadastral map
- Ownership situation
- Municipal ownership encumbered with long-term leaset
- Fees
- Paid until 30-06-2057
Exterior space
- Location
- Alongside a quiet road, along waterway, alongside waterfront, in residential district and unobstructed view
- Garden
- Back garden and front garden
Storage space
- Shed / storage
- Built-in
Garage
- Type of garage
- Underground parking and parking place
Parking
- Type of parking facilities
- Paid parking, public parking, parking garage and resident's parking permits
VVE (Owners Association) checklist
- Registration with KvK
- Yes
- Annual meeting
- Yes
- Periodic contribution
- Yes (€ 272.37 per month)
- Reserve fund present
- Yes
- Maintenance plan
- Yes
- Building insurance
- Yes
Popularity
2,843x
Viewed
43x
Saved
27-8-2026
On Funda
Neighborhood
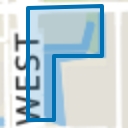
Andreasterrein
Amsterdam- Residents
- 1,205
- Family with children
- 38%
- Avg. asking price / m²
- € 8,333
Discover the neighborhood
Curious about the housing supply, residents and local real estate agents?

Don’t want to forget this home?
Save it as a favorite. You’ll easily find it back and get notified when something changes.
