Spacious and sustainable living in the city
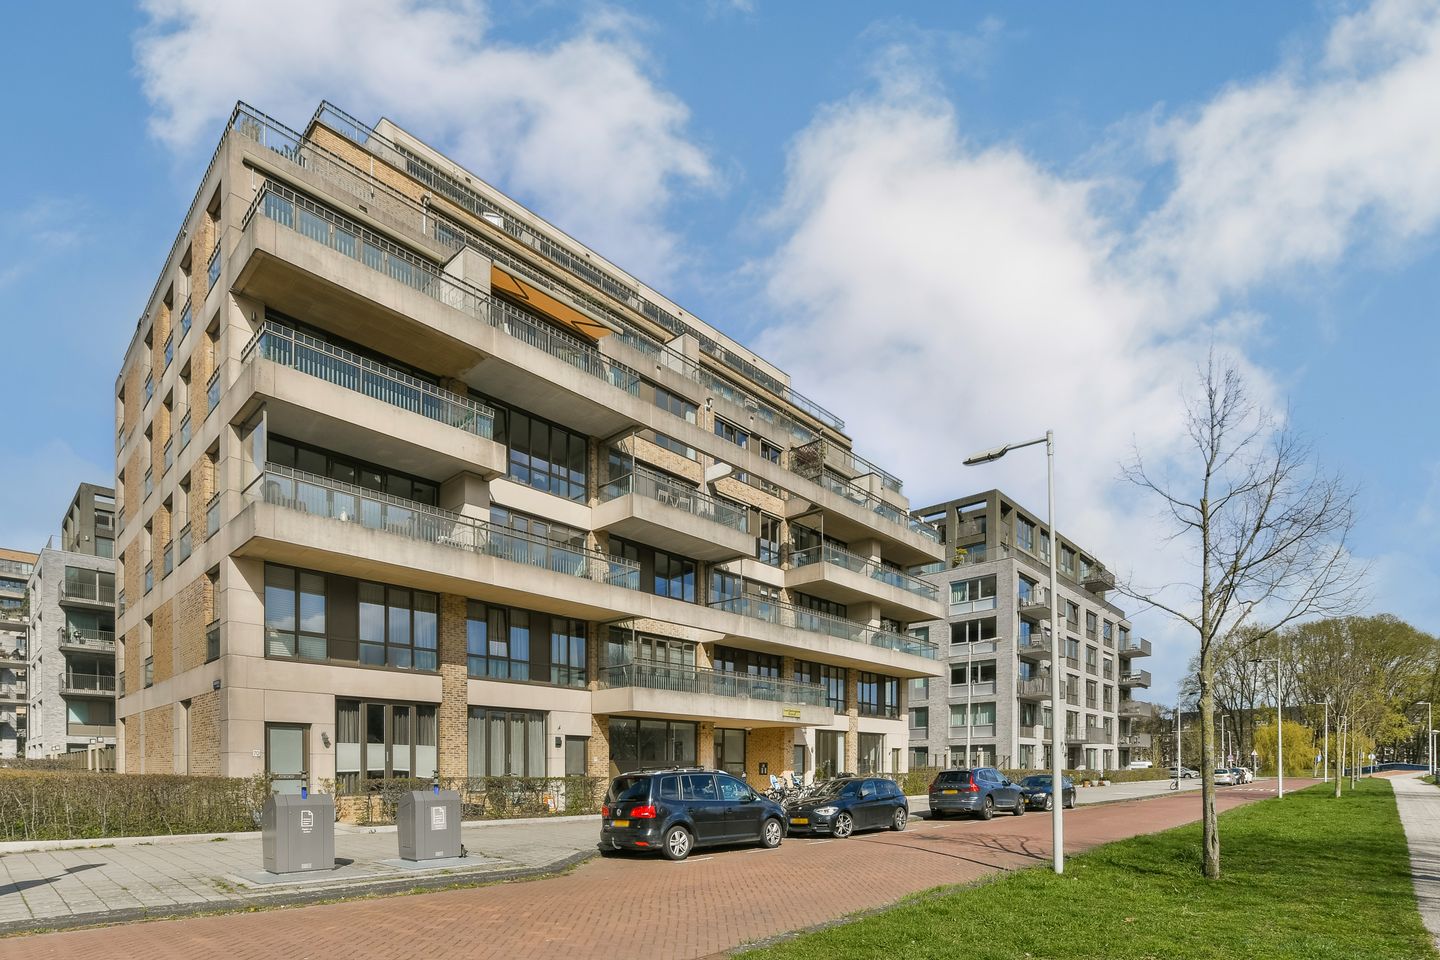
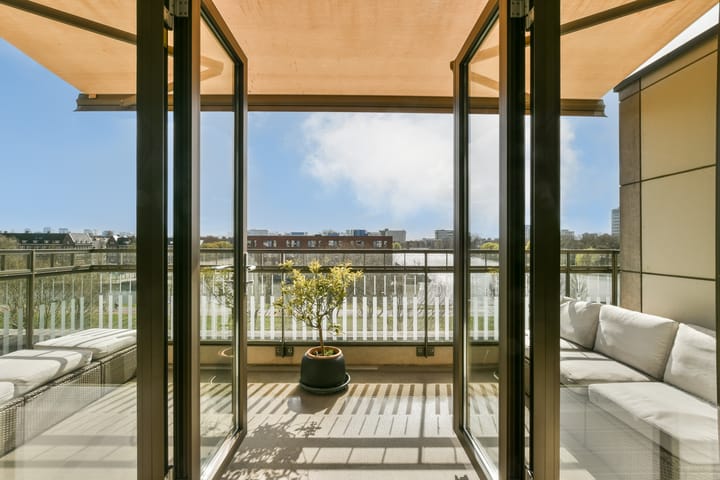
Welcome to this bright and modern 2-bedroom apartment (95 m²), located in the popular Hoofddorpplein neighborhood. This move-in ready home is situated on the fourth floor of a well-maintained building (built in 2010), features a large south-facing balcony, unobstructed views over the Westlandgracht canal, and a private parking space in the underground garage.
Comfort and space
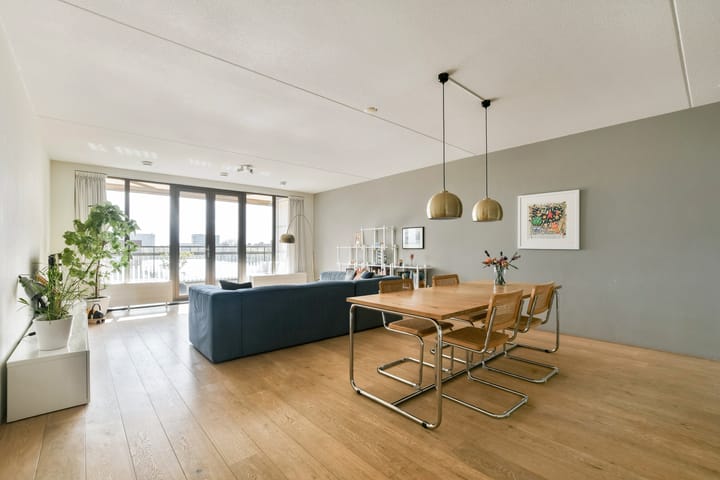
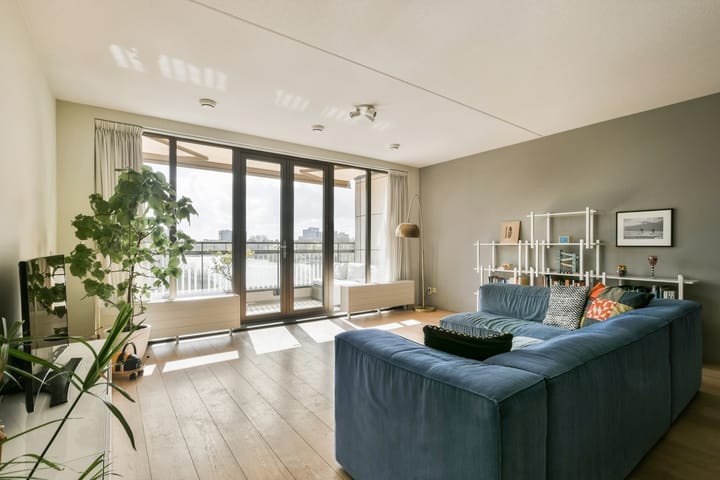
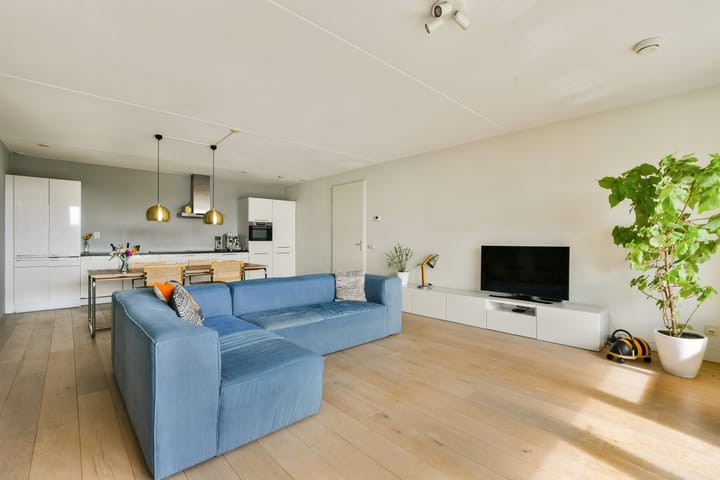
The living room features a light parquet floor and French doors opening onto the sunny south-facing terrace (with sunshade). It offers views of the water and plenty of greenery, with the Zuidas skyline in the background. The open kitchen is modern and fully equipped with an induction cooktop, extractor hood, combi oven, fridge with freezer, dishwasher, and a practical washing machine connection.
The wooden parquet flooring continues into the hallway and both bedrooms. The first bedroom is spacious and easily accommodates a large bed and wardrobes. The second bedroom is ideal as a home office, guest room, or children’s room.
The modern bathroom includes a bathtub, shower, and double washbasin. There is also a separate toilet with a small sink.
Sustainable and practical
This gas-free apartment is heated via district heating and is equipped with a heat recovery ventilation system, ensuring a comfortable and energy-efficient indoor climate.
Location
The apartment is located on Saskia van Uijlenburgkade, centrally positioned between Vondelpark and Rembrandtpark. The nearby Amstelveenseweg, Schinkelkade, and Hoofddorpplein offer a wide variety of cozy cafés, coffee bars, and shops. Directly across the building is a school complex with two primary schools and childcare facilities. Lelylaan Station is within walking distance, and the A10 ring road can be reached within minutes.
Additional highlights
Private parking space in the underground garage
Practical storage unit on the ground floor
Well-maintained communal courtyard garden
Professionally managed homeowners’ association (service costs: €237 per month)
Leasehold
The property is situated on leasehold land. The annual ground rent is €4,500 and is tax-deductible. Good to know: the leasehold has been fixed in perpetuity as of August 16, 2058.
In short
A spacious, bright, and sustainable apartment in a prime waterfront location, offering all the comfort you could wish for. The ideal place for those seeking peaceful living with all city conveniences within easy reach. Interested? Schedule a viewing soon and experience it for yourself!
The living area has been measured in accordance with the NVM Measurement Instruction.
This instruction is based on the NEN 2580 standard and is intended to provide a consistent method for indicating usable floor area. However, differences in measurement outcomes may still occur due to interpretation differences, rounding, or practical limitations during measurement.
All information has been compiled with due care based on data provided by the seller (and/or third parties). However, no liability is accepted for any inaccuracies, incompleteness, or consequences thereof. Buyers are explicitly reminded of their legal duty to investigate.
Interested in this property?
Engage your own NVM purchasing agent right away.
Your NVM purchasing agent represents your interests and can save you time, money, and worry.
You can find NVM purchasing agents on Funda.
Advertisement
Features
Transfer of ownership
Last asking price
€ 799,000 kosten koper
Asking price per m²
€ 8,411
Status
Sold
VVE (Owners Association) contribution
€ 237.00 per month
Construction
Type apartment
Upstairs apartment (apartment)
Building type
Resale property
Year of construction
2010
Type of roof
Flat roof covered with asphalt roofing
Surface areas and volume
Areas
Living area
95 m²
Other space inside the building
1 m²
Exterior space attached to the building
11 m²
External storage space
15 m²
Volume in cubic meters
346 m³
Layout
Number of rooms
3 rooms (2 bedrooms)
Number of bath rooms
1 bathroom and 1 separate toilet
Bathroom facilities
Double sink, walk-in shower, and bath
Number of stories
1 story
Facilities
Elevator and mechanical ventilation
Located at
4th floor
Energy
Energy label
A+
Insulation
Roof insulation, energy efficient window, insulated walls and floor insulation