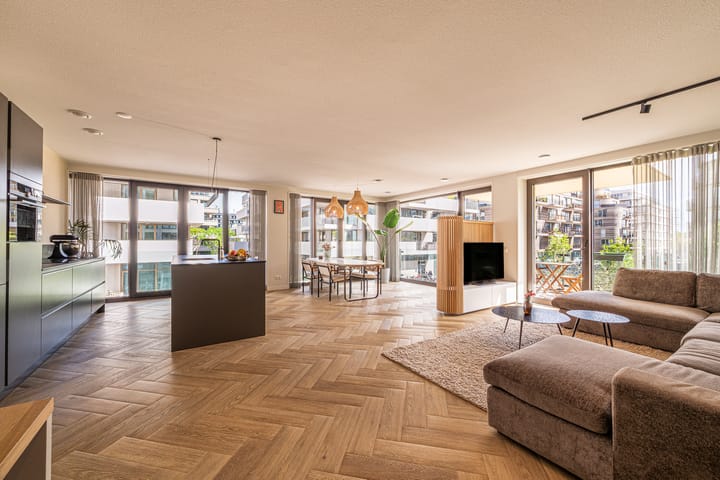
Luxe hoekappartement met royaal balkon en optionele parkeerplek
Sales history
Listed since
May 19, 2026
Date of sale
September 4, 2026
Term
3½ month
Description
Welcome to Sausalitolaan 50 in Amsterdam.
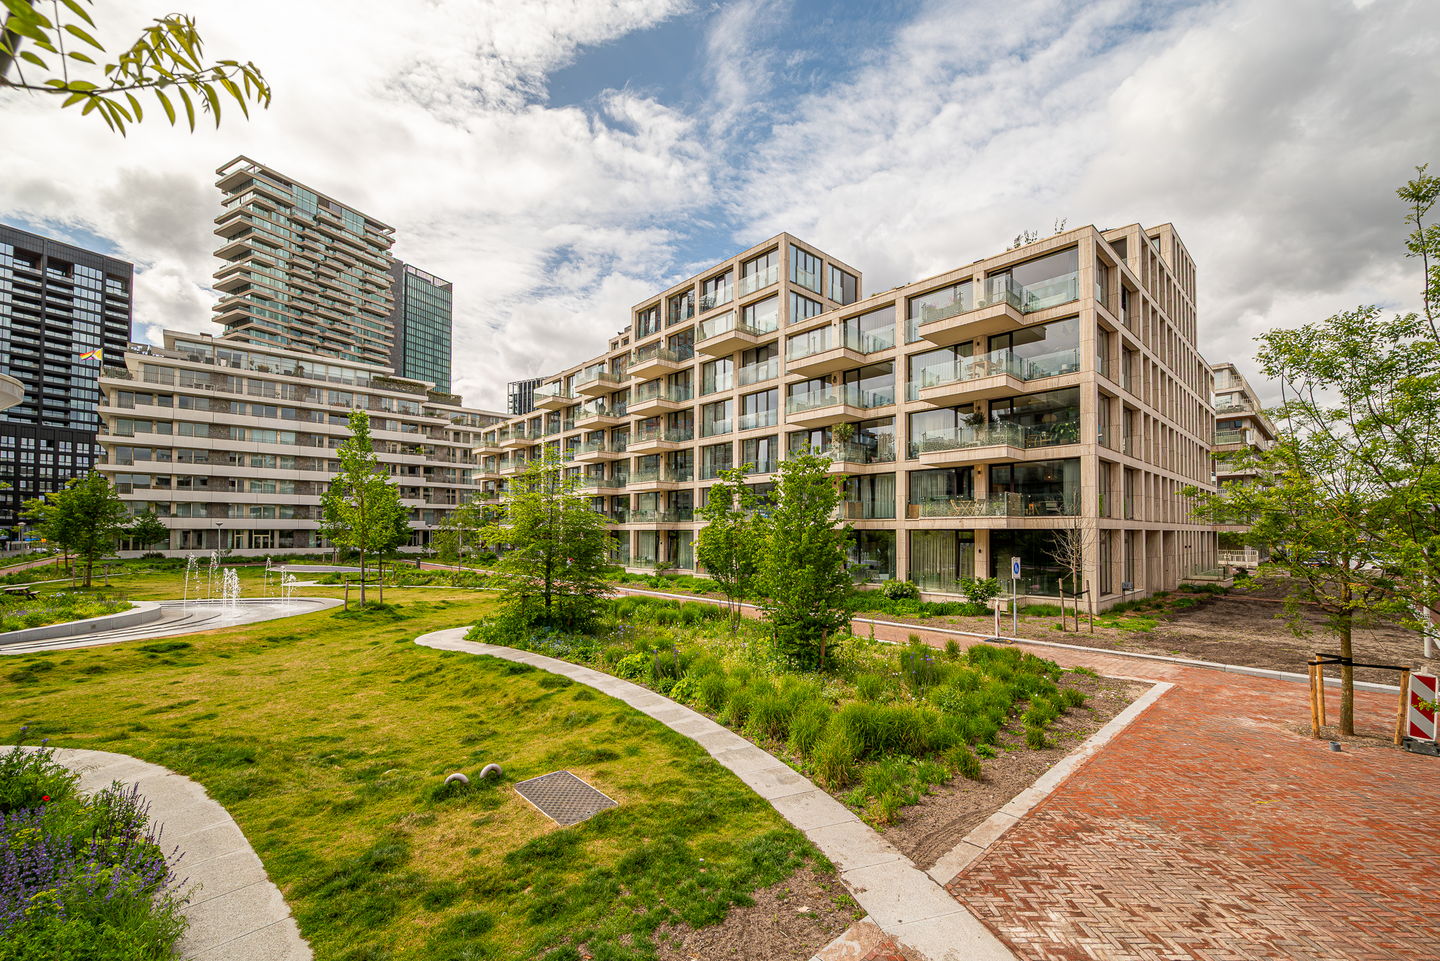
A high-quality corner apartment of 130 m², featuring three bedrooms, a spacious balcony and an A++ energy label. Located in the modern residential complex The Cube, designed by the renowned architectural firm De Zwarte Hond, where architecture, comfort and sustainability come together.
Light, space and a strong first impression
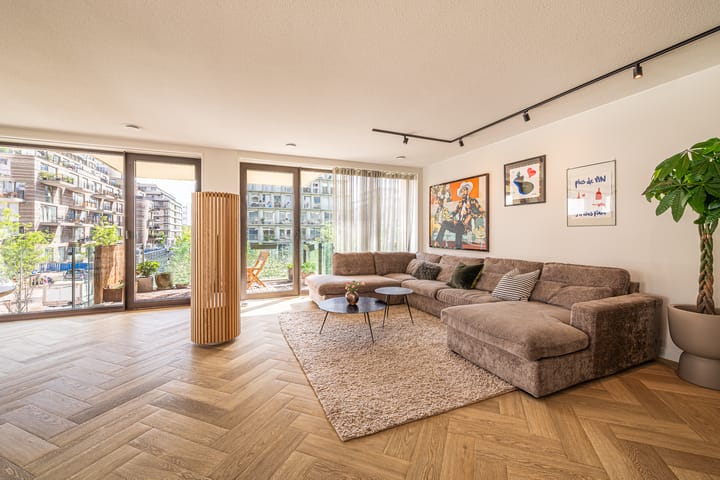
Upon entering, the sense of space immediately stands out. The wide, open hallway and smart floor plan make the apartment feel even more spacious than the square meters suggest. Thanks to its corner position and impressive floor-to-ceiling windows, the apartment benefits from an abundance of natural light. The high-end finishes, including a herringbone wooden floor, give the home a modern and refined look that feels right from the moment you walk in.
Open-plan living with a kitchen at its heart
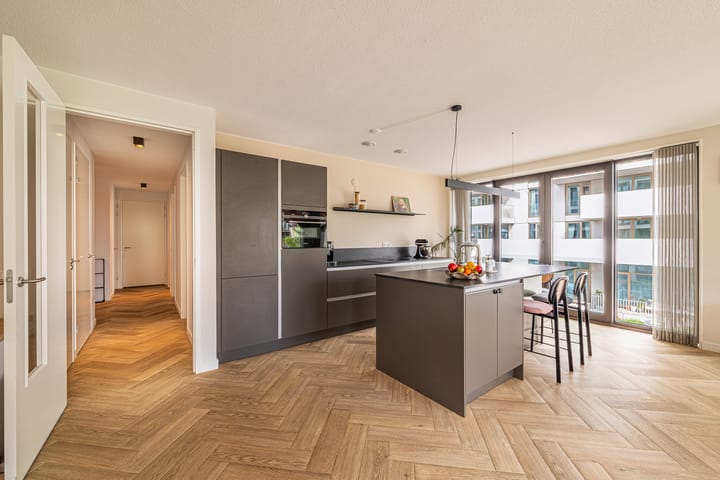
The generous living area and open kitchen seamlessly connect, creating a perfect space for both everyday living and entertaining. The kitchen features a large island with a bar, offering comfortable seating for multiple people.

It is fully equipped with high-quality built-in appliances, including an induction cooktop, combi-oven, dishwasher and Quooker. From the living room, you have access to the spacious northeast-facing balcony, a great spot to relax and enjoy the outdoor space.
Smart layout with plenty of storage
The apartment offers three well-proportioned bedrooms and multiple practical storage areas, including a wardrobe, pantry and a separate laundry room. The layout is thoughtfully designed, ensuring minimal unused space.
The bathroom is modern and fully equipped with a bathtub, walk-in shower and double vanity. A separate toilet adds to the convenience.
Sustainable and comfortable living
The apartment is well insulated and equipped with underfloor heating and cooling, combined with a balanced ventilation system. This ensures a comfortable indoor climate throughout the year.
Long-term clarity
The ground lease has been bought off until 2069, providing long-term clarity and peace of mind regarding monthly costs.
Living in a green, car-free environment
Overhoeks is known for its low-traffic, pedestrian-friendly design, where cyclists and pedestrians come first. The property is located on a residential street with small parks, a green courtyard and a fountain at the rear, offering a perfect balance between tranquility and urban living.
Everything within reach
The surrounding area offers a mix of modern amenities and authentic Amsterdam charm. From the contemporary Overhoeks area with stylish spots such as Nous Coffee, to the lively Van der Pek neighborhood with its well-known market and local shops. Cultural venues like the EYE Film Museum and Tolhuistuin are just a short distance away.
Perfectly connected, surprisingly quiet
Here you enjoy the calm of living by the IJ, while the city is just around the corner. By ferry or the North/South metro line, you can reach Amsterdam city centre, the Zuidas or Station Zuid within minutes.
By car, the A10 ring road and IJ tunnel provide excellent connectivity.
Why this property stands out
This type of apartment, with this level of finish, space, light and location, is rare in this segment. The combination of comfort, sustainability, a smart layout and a high-quality living environment makes this a home where everything comes together.
Property details:
Living area 130 m²
Located on the first floor
Comfortable and energy-efficient corner apartment
Energy label A++
High-quality modern residential complex
Underfloor heating throughout the apartment
Three bedrooms
Monthly HOA (VvE) contribution: €302 (apartment) + €55 (parking)
Ground lease bought off until 2069
External storage of 5 m²
Private parking space in the garage (asking price €50,000 costs buyer)
NEN 2580 clause applicable
Transfer in consultation
Interested?
We would be happy to give you a personal tour so you can experience the property yourself. Schedule a viewing easily via our website or Funda, we look forward to showing you around.
Highlights
AI-generated from the description
Spacious kitchen with island
Open living area with island, bar and abundant light.
Generous northeast-facing balcony
Spacious balcony off living room, pleasant outdoor spot.
Energy-efficient with A++ label
Corner apartment with A++ label, underfloor heating and cooling.
Advertisement
Features
Transfer of ownership
Last asking price
€ 1,100,000 kosten koper
Asking price per m²
€ 8,462
Status
Sold
VVE (Owners Association) contribution
€ 302.00 per month
Construction
Type apartment
Upstairs apartment (apartment)
Building type
Resale property
Year of construction
2022
Type of roof
Flat roof
Surface areas and volume
Areas
Living area
130 m²
Exterior space attached to the building
11 m²
External storage space
5 m²
Volume in cubic meters
429 m³
Layout
Number of rooms
4 rooms (3 bedrooms)
Number of bath rooms
1 bathroom and 1 separate toilet
Bathroom facilities
Walk-in shower, bath, and washstand
Number of stories
1 story
Facilities
Balanced ventilation system, elevator, mechanical ventilation, passive ventilation system, and TV via cable
Energy
Energy label
A++
Insulation
Double glazing and insulated walls
Heating
Complete floor heating, heat recovery unit and heat pump