Sold
Sportstraat 13-21076 TN AmsterdamMarathonbuurt-West
€ 435,000 k.k.

- 42 m²living area
- 1bedroom
- Cenergy label
Sales history
- Listed since
- July 11, 2026
- Date of sale
- July 28, 2026
- Term
- 2 weeks
Description
Charming apartment with a sunny southeast-facing balcony and private storage room in the sought-after Stadionbuurt.
Want to see more? Come inside.
Location:
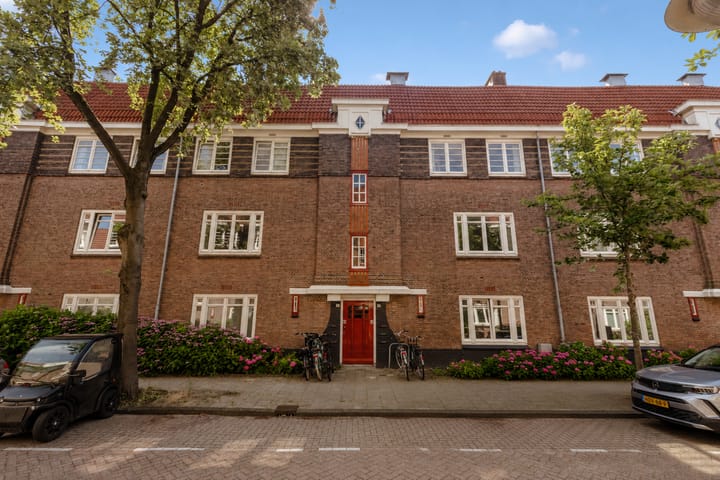
Sportstraat 13-2 is located in the popular Stadionbuurt in Amsterdam-Zuid, one of the city’s most desirable residential neighbourhoods. The Stadionbuurt combines characteristic 1930s architecture with a lively atmosphere, plenty of greenery and an extensive range of amenities. The apartment also benefits from a particularly quiet location on Sportstraat, where there is significantly less traffic than on the nearby Olympiaweg and Marathonweg. As a result, you can enjoy peaceful living here, while the vibrant neighbourhood is just a short distance away.
The Olympic Stadium, Stadionplein and Amstelveenseweg are all just a stone’s throw away. Here you will find a varied selection of shops, specialty stores, supermarkets, and inviting cafés and restaurants. The popular Marathonweg, known for its atmospheric hospitality venues, is also just around the corner. For relaxation, both Vondelpark and the Amsterdamse Bos are within minutes by bicycle, while sports enthusiasts have plenty of options thanks to the many sports facilities in the immediate vicinity.
Accessibility is also excellent. With both Amsterdam Zuid Station and Amsterdam Lelylaan Station nearby, as well as various tram and bus connections around the corner, you can travel easily throughout the city and beyond. By car, the A10 ring road can be reached within just a few minutes.
In addition, parking in this neighbourhood is surprisingly well arranged by Amsterdam standards, with ample availability.
Layout:
The well-maintained stairwell leads to this charming apartment, located on the second floor. Upon entering, you arrive in the hallway, which provides convenient access to all rooms of the home and immediately creates a clear and practical layout.
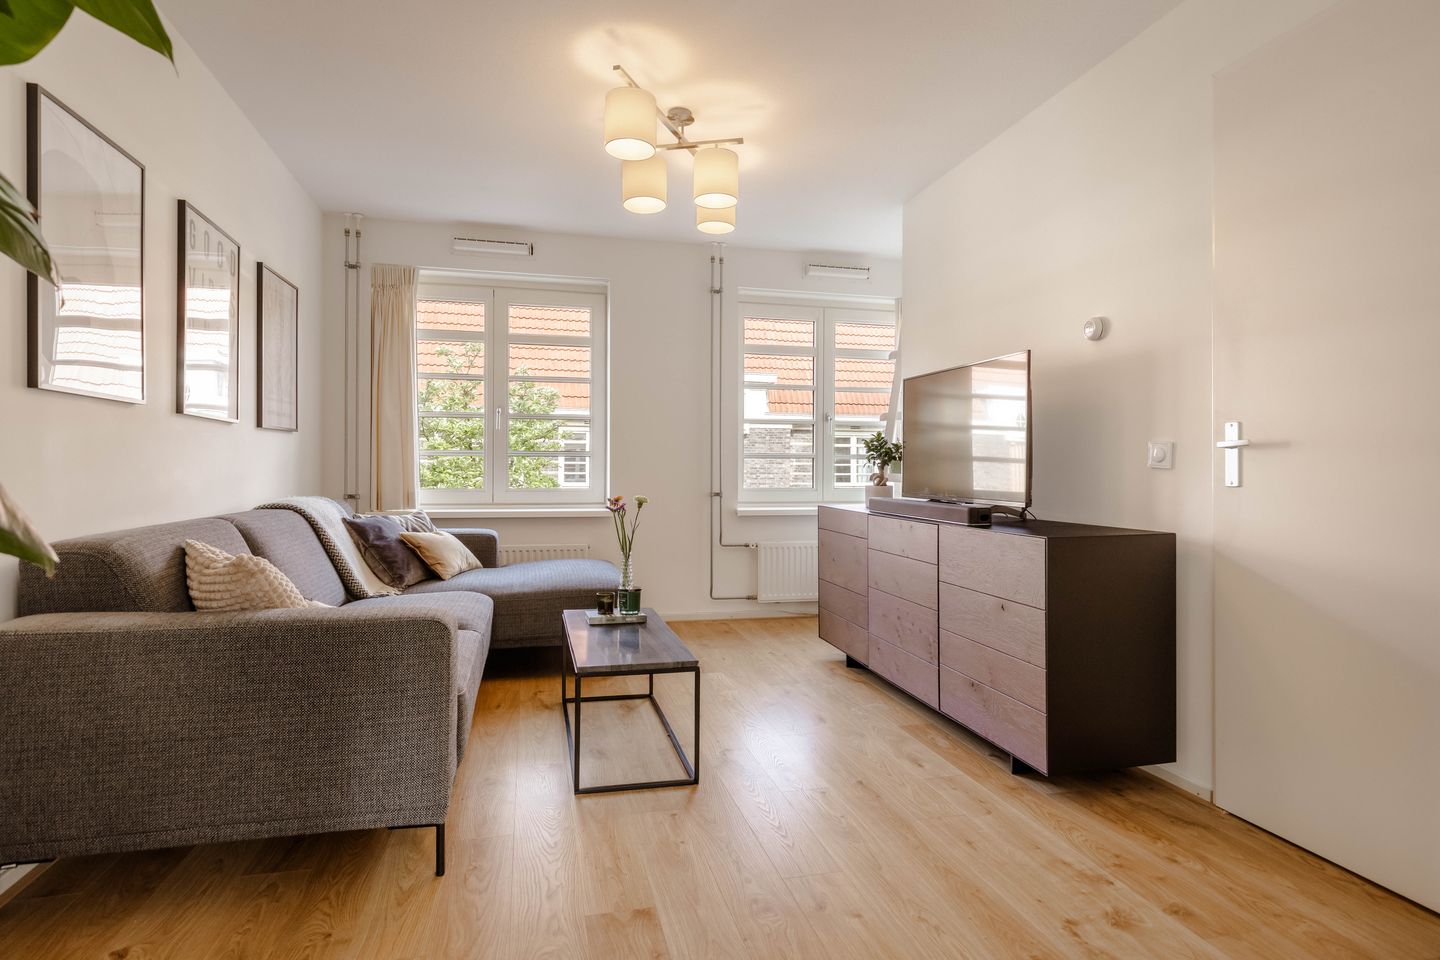
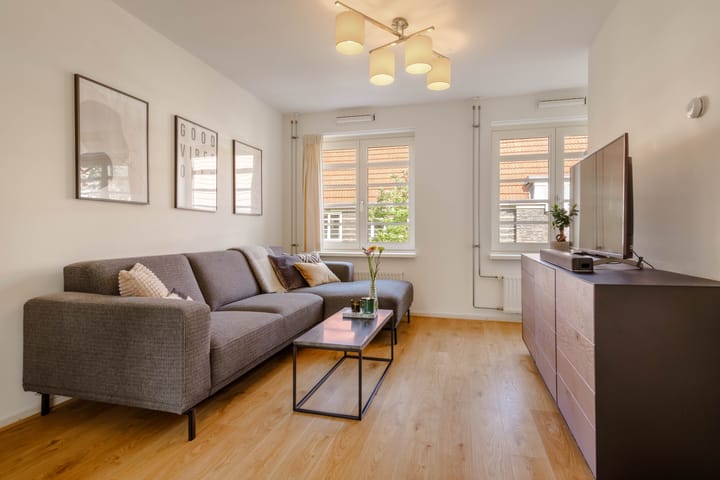
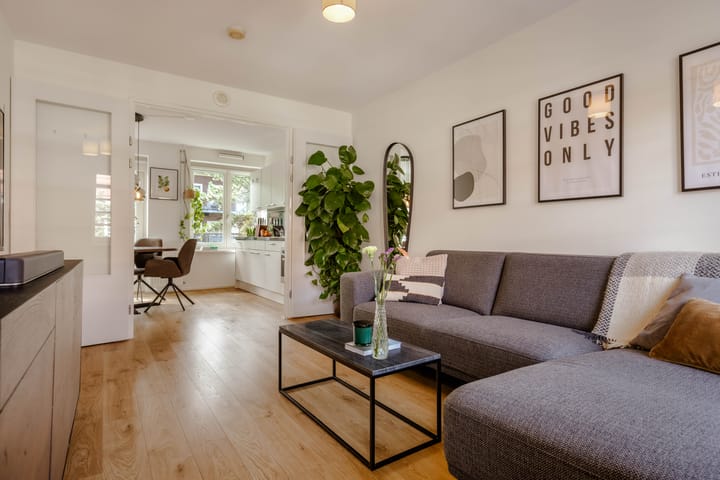
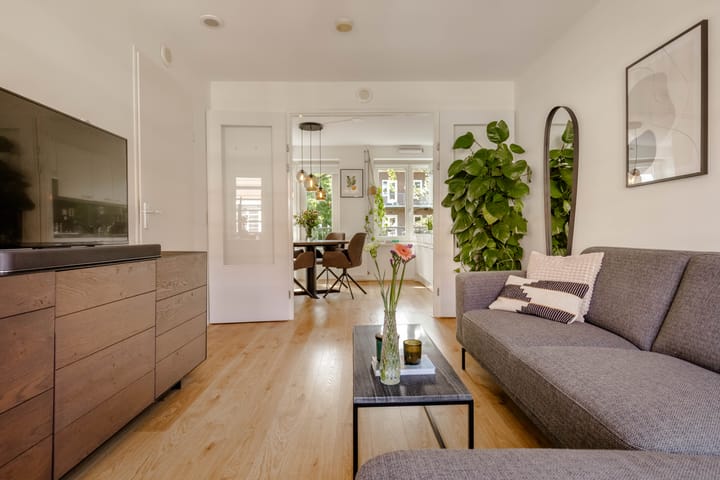
The bright living room forms the heart of the apartment. Thanks to the large windows, the space enjoys plenty of natural light and an open, welcoming atmosphere. There is ample room for a comfortable seating area, making this a wonderful place to relax. The open connection to the kitchen enhances the spacious feel and makes the living room an ideal place to gather with family and friends.
The spacious kitchen is smartly laid out and equipped with various built-in appliances. Thanks to its generous proportions, there is also enough space for a large dining table, allowing the kitchen and dining area to flow seamlessly into one another.
From the kitchen, you step directly onto the lovely balcony. This delightful outdoor space faces southeast, allowing you to fully enjoy the morning and afternoon sun. The balcony also provides access to the spacious bedroom, creating a pleasant extra connection between indoors and outdoors.
The bedroom is generously sized and offers sufficient space for a double bed and a large wardrobe. Through the French door, you can step straight onto the sunny balcony, giving the bedroom an extra open and relaxed character.
The well-kept bathroom is fitted with all necessary amenities, including a modern walk-in shower, toilet, washbasin, and connections for a washing machine and dryer.
An additional advantage is that the property includes a private storage room on the third floor. This practical storage space offers plenty of possibilities for storing suitcases and other items you prefer to keep out of sight. Furthermore, only the storage rooms are located above the apartment, meaning there are no upstairs neighbours.
Homeowners’ Association:
This is a healthy and active homeowners’ association called ‘VvE Olympia Blok I’. The VvE is professionally managed, meets annually, and has a multi-year maintenance plan in place. The monthly contribution is €101.68.
Ownership situation:
The property is situated on municipal leasehold land, with the leasehold bought off in perpetuity.
Details:
- Located in the sought-after Stadionbuurt, Amsterdam-Zuid;
- Living area of 42 sqm, measured in accordance with NEN standards;
- 1 bedroom;
- Situated on municipal leasehold land, with the leasehold bought off in perpetuity;
- Energy label C;
- Central heating boiler renewed in 2026;
- Southeast-facing balcony;
- Municipal monument;
- Storage room on the third floor;
- No upstairs neighbours;
- Homeowners’ association service costs: €101.68 per month;
- Parking via permit system, with ample parking available in the immediate area;
- Transfer in consultation;
- An agreement is only concluded once the deed of sale has been signed;
- The deed of sale will be drawn up by a notary in Amsterdam.
DISCLAIMER
This information has been compiled by us with due care. However, we accept no liability for any incompleteness, inaccuracy, or otherwise, or for the consequences thereof. All stated dimensions and surface areas are indicative. The buyer has the obligation to investigate all matters of importance to them. The real estate agent is acting as the seller's advisor for this property. We advise you to engage an expert (NVM) real estate agent to guide you through the purchase process. If you have specific wishes regarding the property, we advise you to inform your purchasing agent in a timely manner and to conduct your own independent investigation. If you do not engage an expert representative, you are legally considered sufficiently expert to be able to oversee all important matters. The NVM terms and conditions apply.
Highlights
AI-generated from the description
Prime Stadionbuurt location
Quiet Sportstraat, near Olympic Stadium, Vondelpark and Amsterdamse Bos.
Bright living with kitchen
Spacious bright living room with large windows and open kitchen with appliances.
Sunny balcony and storage
Southeast balcony with morning and afternoon sun, private storage and no upstairs neighbours.
Advertisement
Features
Transfer of ownership
- Last asking price
- € 435,000 kosten koper
- Asking price per m²
- € 10,357
- Status
- Sold
- VVE (Owners Association) contribution
- € 101.68 per month
Construction
- Type apartment
- Mezzanine (apartment)
- Building type
- Resale property
- Year of construction
- 1925
- Specific
- Protected townscape or village view (permit needed for alterations) and monumental building
Surface areas and volume
- Areas
- Living area
- 42 m²
- Other space inside the building
- 1 m²
- Exterior space attached to the building
- 7 m²
- External storage space
- 5 m²
- Volume in cubic meters
- 133 m³
Layout
- Number of rooms
- 2 rooms (1 bedroom)
- Number of bath rooms
- 1 bathroom
- Bathroom facilities
- Walk-in shower, toilet, and sink
- Number of stories
- 1 story
- Facilities
- Passive ventilation system
- Located at
- 2nd floor
Energy
- Energy label
- C
- Heating
- CH boiler
- Hot water
- CH boiler
- CH boiler
- Intergas Kombi Kompakt HRE Eco (2026, in ownership)
Cadastral data
- AMSTERDAM AC 1313
- Cadastral map
- Ownership situation
- Municipal ownership encumbered with long-term leaset
- Fees
- Bought off for eternity
Exterior space
- Location
- Alongside a quiet road, sheltered location and in residential district
- Balcony/roof terrace
- Balcony present
Parking
- Type of parking facilities
- Paid parking and resident's parking permits
VVE (Owners Association) checklist
- Registration with KvK
- Yes
- Annual meeting
- Yes
- Periodic contribution
- Yes (€ 101.68 per month)
- Reserve fund present
- Yes
- Maintenance plan
- Yes
- Building insurance
- Yes
Popularity
1,733x
Viewed
51x
Saved
11-7-2026
On Funda
Neighborhood

Marathonbuurt-West
Amsterdam- Residents
- 2,315
- Family with children
- 19%
- Avg. asking price / m²
- € 8,762
Discover the neighborhood
Curious about the housing supply, residents and local real estate agents?

Don’t want to forget this home?
Save it as a favorite. You’ll easily find it back and get notified when something changes.
