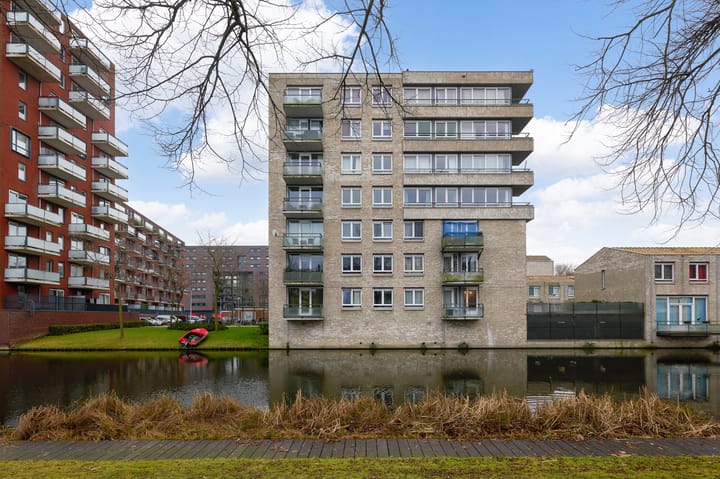
Well-maintained, turn key and bright 3-room apartment of approx. 89 m² in Amsterdam Nieuw-West, offering a balcony and unobstructed views over the water. The apartment has two bedrooms, a private storage unit, and a private parking space in the underground garage, ensuring your car is always safe and dry.
With energy label A+, the apartment is energy-efficient and comfortable – a modern and tranquil home in the dynamic city.
Surroundings:
Geuzenveld/Slotermeer offers an ideal combination of peace, greenery, and urban amenities. For daily groceries, Lambertus Zijlplein is within walking distance, with supermarkets such as Vomar, Lidl, and Albert Heijn. Schools, childcare facilities, and various dining options are also located nearby.
For green spaces and recreation, residents can enjoy Park De Kuil, Sportpark De Eendracht, and the Sloterplas, which offers opportunities for swimming and water sports.
Accessibility is excellent: via the nearby N200 and A10 motorways, you can quickly reach and leave the city, and Schiphol Airport is approximately 15 minutes away. Tram and bus connections (including bus 21 and tram line 13) are within a short distance, and metro station Jan van Galen is easily reachable by bike.
Layout:
The apartment is accessible via a central entrance on the ground floor, providing direct access to the garage, storage units, and the elevator. The property is located on the third floor and is accessed via the communal hallway. Upon entering, you reach the spacious hallway, which provides access to nearly all rooms. The hallway features a separate modern toilet with washbasin (2025), a practical storage cupboard, and the electric cupboard.
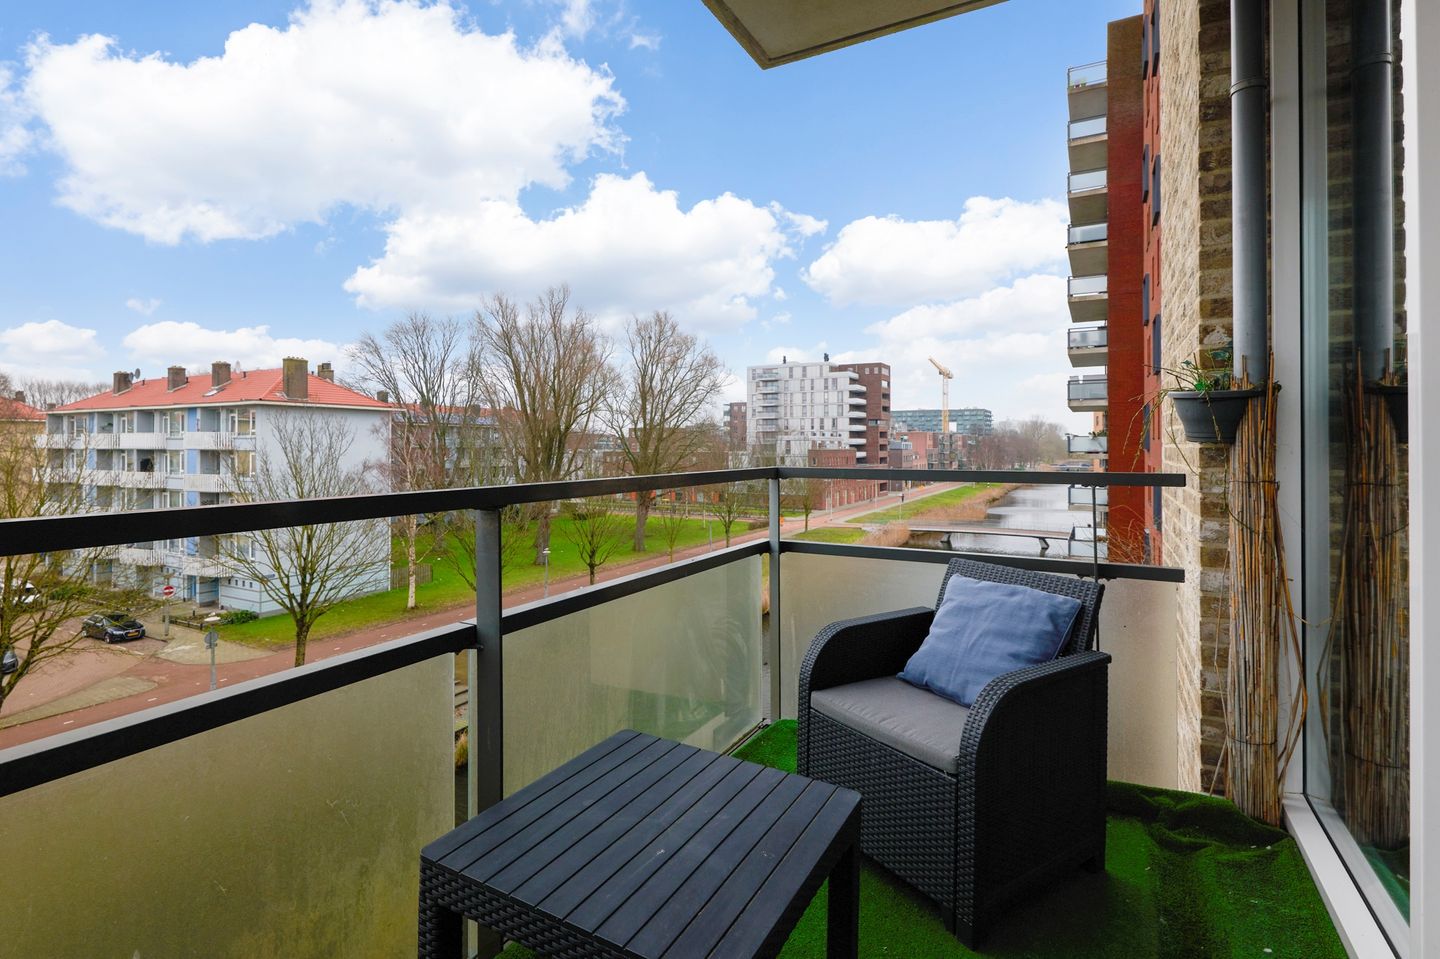
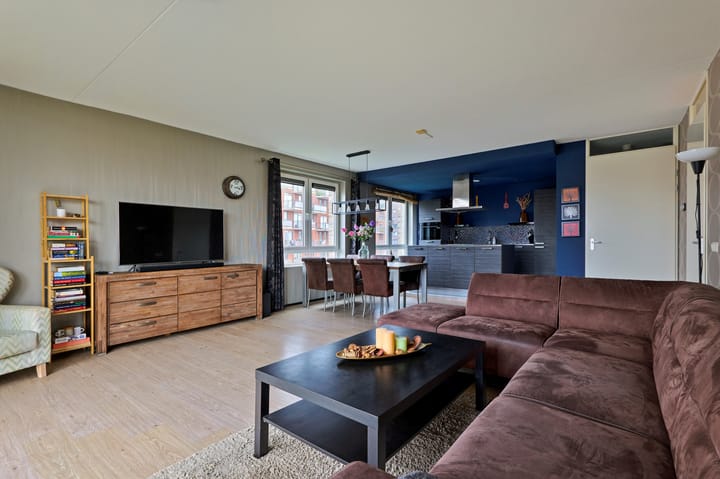
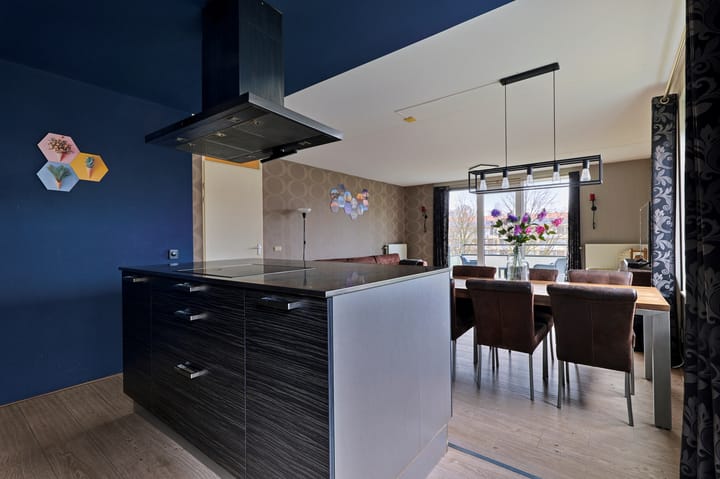
At the front of the apartment are two well-sized bedrooms, both with large windows providing clear natural light and views over the water. The bright and spacious living room is located at the rear and is openly connected to the dining area and the modern kitchen with cooking island and various built-in appliances. From the living room, you have access to the balcony overlooking the water. The kitchen is practically laid out and adjoins an internal storage room with additional storage space and connections for a washing machine.
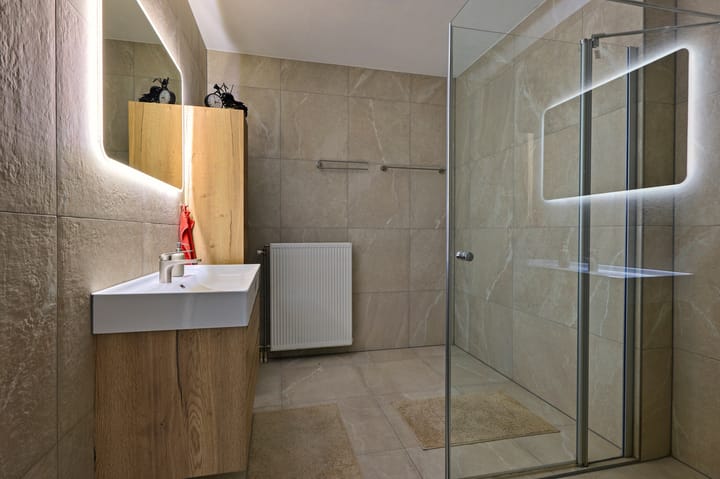
The modern bathroom (2025) is centrally located and fitted with a walk-in shower and washbasin with vanity unit.
In short, a well-organized and functional layout with two bedrooms, a spacious living area, and a pleasant outdoor space.
Key features:
* Living area approx. 89 m² (measurement report available)
* Balcony of approx. 5 m²
* Storage unit of approx. 4 m² in the basement
* Connected to district heating and fully insulated
* Energy label A+
* Private parking space in the underground garage
* Active homeowners’ association (VvE) “De Leuke Buurt”, professionally managed by
Ymere VvE Beheer
* Monthly service charges: €191.16 for the apartment and €21.33 for the parking space
* Perpetual ground lease, prepaid until 31-08-2052
* Transfer in consultation
The sales information has been compiled with great awareness, only we cannot guarantee the exactness of the content and therefore no rights can be derived from it.
The content is purely informative and should not be considered as an offer. In regards to the content, areas or dimensions, these should be regarded as an indication and approximation.
As a purchaser, you must conduct your own research into the matters that are important to you. We recommend that you use your own estate agent for this area.
Highlights
AI-generated from the description
Bright living with island
Spacious living with dining area and modern kitchen island.
Balcony with water views
Approx. 5 m² balcony with unobstructed water views.
Private parking and lift
Private parking in underground garage, elevator and good public transport links.
Advertisement
Features
Transfer of ownership
Last asking price
€ 425,000 kosten koper
Asking price per m²
€ 4,775
Status
Sold
Construction
Type apartment
Upstairs apartment (apartment)
Building type
Resale property
Year of construction
2009
Type of roof
Flat roof covered with asphalt roofing
Accessibility
Accessible for people with a disability and accessible for the elderly
Surface areas and volume
Areas
Living area
89 m²
External storage space
16 m²
Volume in cubic meters
335 m³
Layout
Number of rooms
3 rooms (2 bedrooms)
Number of bath rooms
1 separate toilet
Number of stories
1 story
Facilities
Elevator, mechanical ventilation, and passive ventilation system
Located at
3rd floor
Energy
Energy label
A+
Insulation
Double glazing, floor insulation and completely insulated