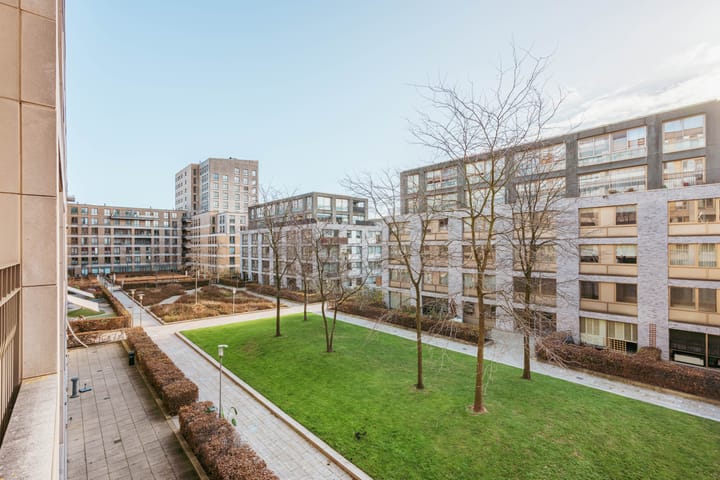
Spacious and modern 85 m² apartment with private parking, elevator, 2 bedrooms, and a large balcony with unobstructed views of the quiet courtyard garden, energy efficient with energy label A++!
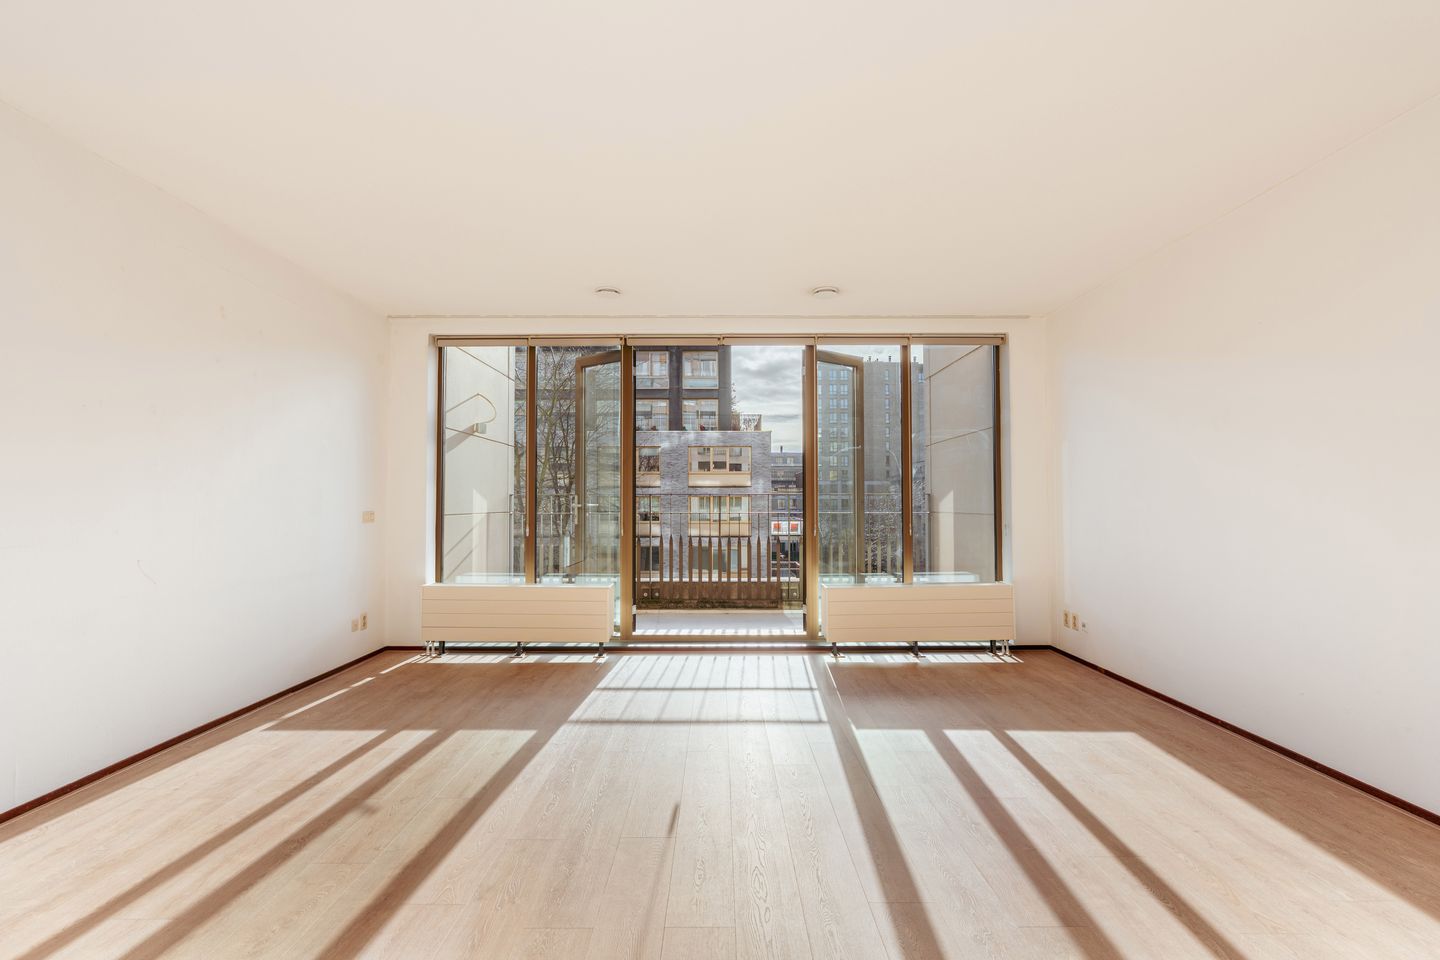
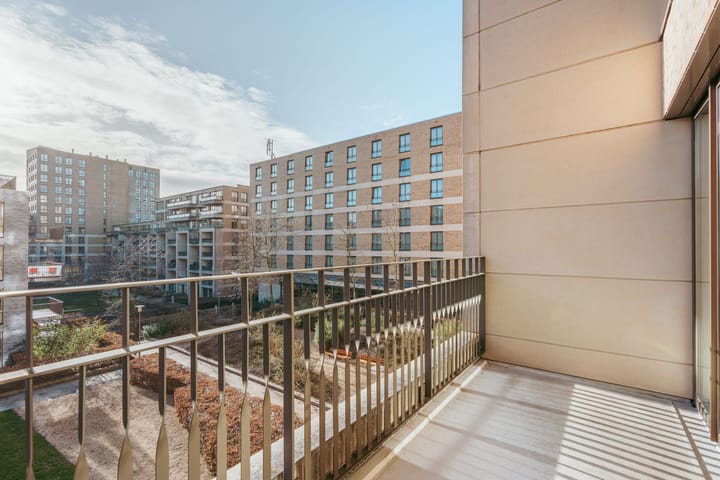
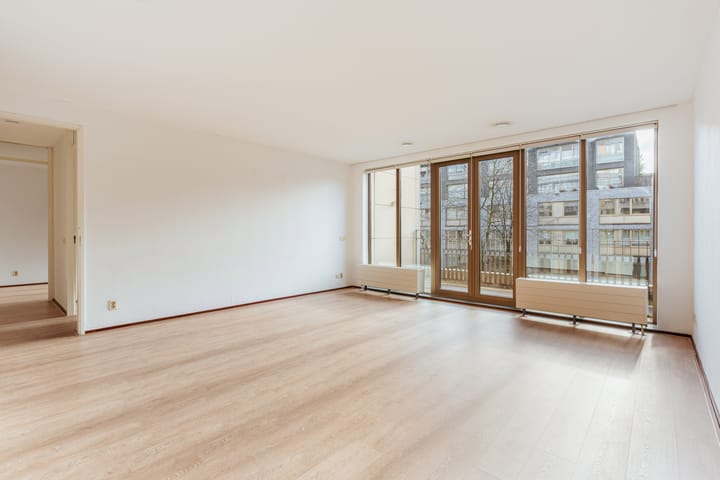
This beautiful apartment is located on the quiet inner side of the complex and offers all the comforts you could wish for on the second floor. Upon entering, you will immediately notice the spacious entrance hall. At the end of the hallway, you step into the bright living room, which faces south. The large windows with French doors to the south-facing balcony ensure that the apartment is beautifully lit. From the balcony, you can enjoy the sun and the view all day long.
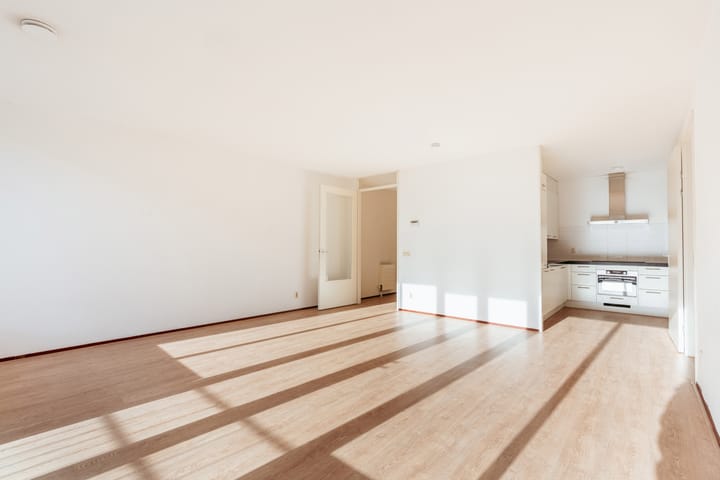
The open kitchen is fully equipped. The kitchen flows into the living room, which has plenty of space for a dining table and a sitting area. From the hall in the living room, there is access to the two bedrooms as well as the bathroom and storage space.
The bathroom is spacious and equipped with a bathtub, walk-in shower, and sink with cabinet. In addition, there is a separate toilet and a practical laundry room in the entrance hall that offers extra storage space.
The south-facing balcony is a wonderful place to relax and feels like an extension of the living room. The view over the courtyard garden creates a peaceful, pleasant atmosphere.
This energy-efficient apartment is equipped with district heating and has an A++ energy label, which contributes to a sustainable and low energy bill. The elevator takes you directly to the underground parking garage, where you have your own parking space.
The location is perfect for those looking for a quiet and lively environment. The Vondelpark is within walking distance, ideal for a walk, sports activities, or to relax. For daily shopping and nice stores, you can visit the nearby streets such as Amstelveenseweg, Koninginneweg, and Cornelis Schuytstraat. Here you will find a wide range of boutiques, specialty stores, supermarkets such as Albert Heijn and Marqt, and various fresh food stores such as butchers, bakers, and greengrocers.
There are also several popular restaurants and cafes in the neighborhood, including Ron Gastrobar, Bar Bonnie, and Dignita. In addition, the neighborhood is very child-friendly with elementary schools, daycare centers, and playgrounds in the vicinity. Due to its convenient location near the A10, the rest of the Netherlands is easily accessible, and Schiphol Airport is only a short drive away.
This apartment is ideal for couples or families looking for space, comfort, and a central but quiet location!
- Living area: 85 m²
- Spacious elevator, parking space, and separate storage room on the ground floor
- Located on the second floor
- 2 spacious bedrooms, 1 bathroom, 2 laundry/storage rooms, and 1 separate toilet
- South-facing balcony of 9m² with sun all day long
- Bathroom: Good-sized bathroom with bathtub, shower, and sink
- Heating: District heating
- Energy label: A++
- The owners' association is professionally managed by De Alliantie, the contribution is budgeted at €168.27 for 2025 and €27.90 for the parking space
- The ground lease has been bought out until June 30, 2057. The switch to perpetual ground lease has already been made.
- The project notary is Buma Algera notary office. The quotation for the purchase and transfer deed (and mortgage) can be requested from the real estate agent.
- Various clauses will be included in the purchase deed:
- ‘As is where is’ clause
- Non-occupancy clause
- Age clause
- 1-year anti-speculation clause
Advertisement
Features
Transfer of ownership
Last asking price
€ 730,000 kosten koper
Asking price per m²
€ 8,588
Status
Sold
VVE (Owners Association) contribution
€ 168.27 per month
Construction
Type apartment
Mezzanine (apartment)
Building type
Resale property
Year of construction
2009
Type of roof
Flat roof covered with asphalt roofing
Accessibility
Accessible for people with a disability and accessible for the elderly
Surface areas and volume
Areas
Living area
85 m²
Exterior space attached to the building
9 m²
External storage space
3 m²
Volume in cubic meters
271 m³
Layout
Number of rooms
3 rooms (2 bedrooms)
Number of bath rooms
1 bathroom and 1 separate toilet
Bathroom facilities
Shower, walk-in shower, bath, sink, and washstand
Number of stories
1 story
Facilities
Elevator, mechanical ventilation, and TV via cable