
Sold
Tweede Jan van der Heijdenstraat 5-31073 VE AmsterdamSarphatiparkbuurt
€ 1,250,000 k.k.

- 121 m²living area
- 2bedrooms
Sales history
- Listed since
- November 4, 2025
- Date of sale
- November 10, 2025
- Term
- 6 days
Description
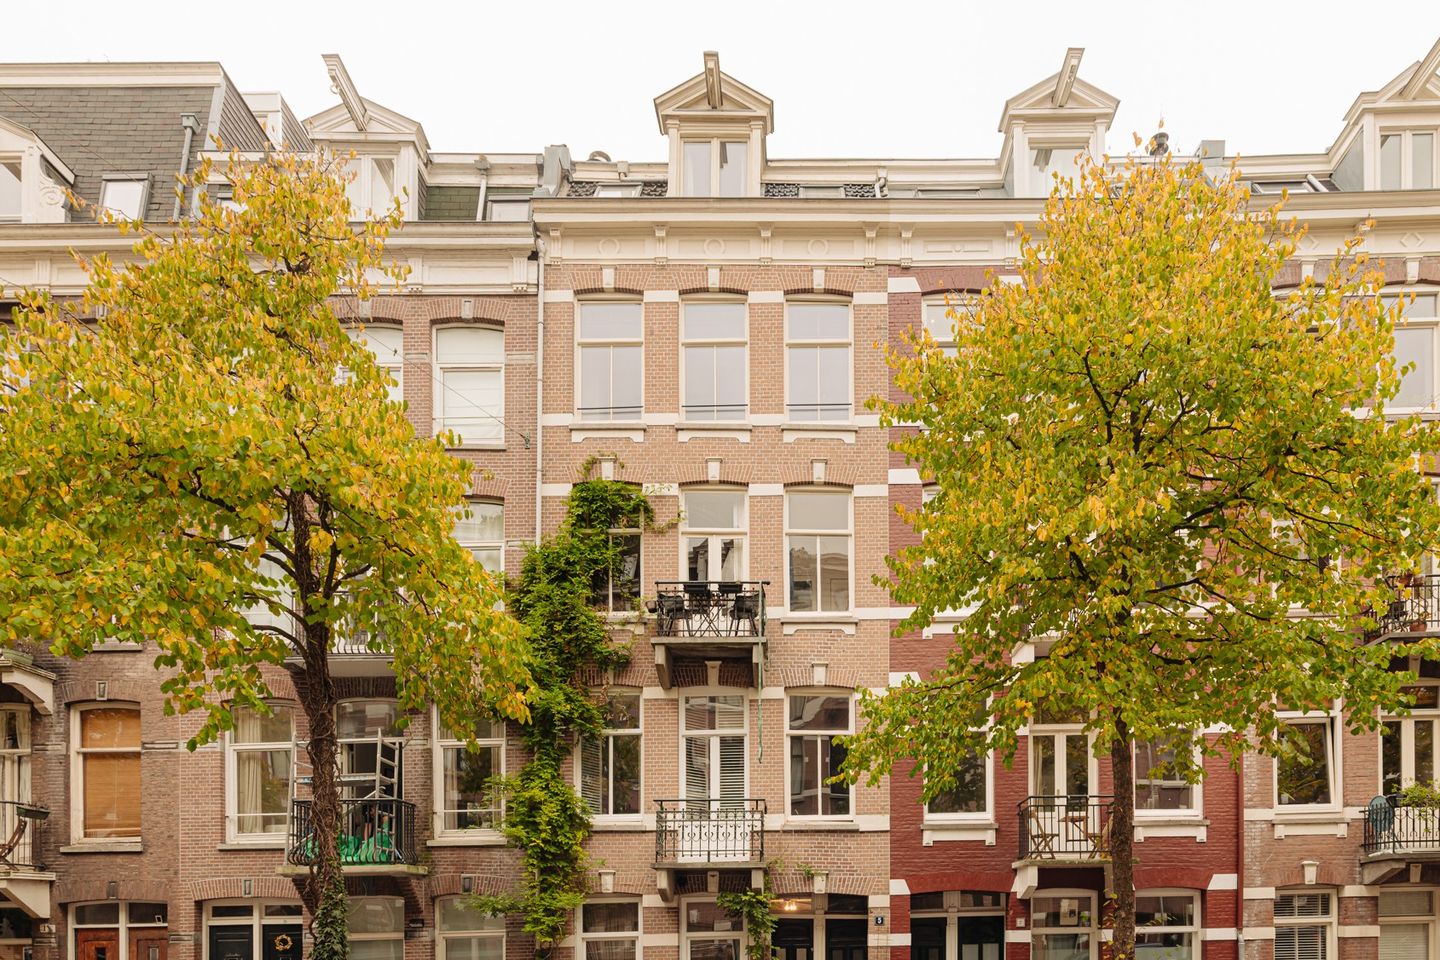
Exceptionally Bright and Tastefully Renovated Double Upper House.
Almost 140m² gross floor area (121m² NEN2580) with a deep balcony and a spacious roof terrace of approx. 22m², located on the third and fourth floors of a beautiful building. The property stands on freehold land and received a new foundation in 2005.
Located on one of the most beautiful streets in De Pijp, less than 50 meters from the lovely Sarphatipark.
This location in the city truly deserves a ten! Positioned between the park and the Van Woustraat, which in recent years has transformed into one of Amsterdam’s trendiest shopping streets, giving the entire area a wonderful boost while retaining its authentic Amsterdam charm.
This northern part of Van Woustraat has been newly designed as a low-traffic street, prioritizing pedestrians, cyclists, and trams. Meanwhile, Jan van der Heijdenstraat itself is green and very quiet.
Layout

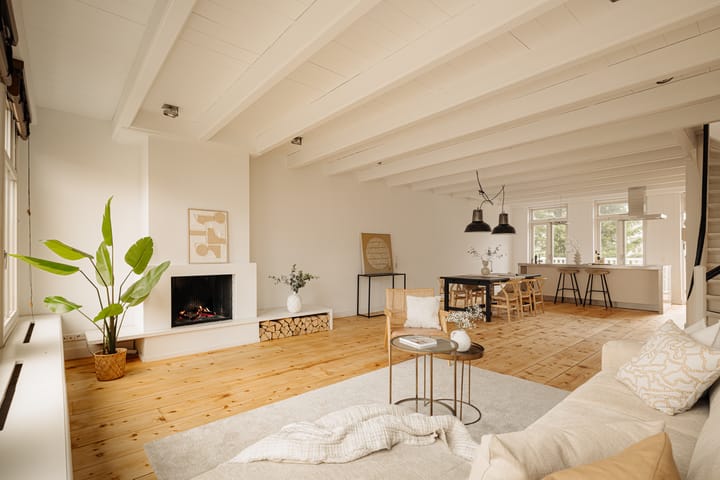
The private entrance is on the second floor, leading into an exceptionally bright and spacious living room.
At the front is the sitting area with a fireplace. The high beamed ceiling, three large windows with low sills, and beautiful wooden flooring give the room a fantastic airy feel.
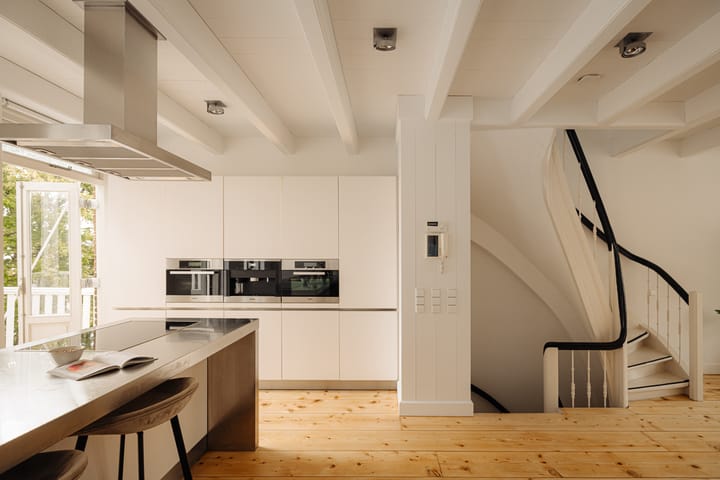
At the rear is a large eat-in kitchen with three French doors opening onto a sunken balcony overlooking lush greenery. The balcony faces northwest, allowing you to enjoy the sun during summer afternoons and evenings.
The luxury kitchen features a cooking island with a Quooker tap and dishwasher, and a wall of Miele appliances, including a combination oven, built-in coffee machine, and steam oven.
An internal staircase leads to the fourth floor, where a spacious landing provides access to all rooms.
The master bedroom at the front has a walk-in closet and air conditioning.
A second bedroom is located at the rear, and a third room serves as a laundry area with washer and dryer connections.
The large and bright bathroom features Belgian bluestone flooring, a walk-in shower, large bathtub, double washbasin, and even a sauna (!).
There is also a separate toilet with wash basin, also finished in Belgian bluestone.
From the landing, stairs lead to the roof terrace (fully permitted and recently renewed) with stunning panoramic views over the city.
The apartment has been beautifully renovated with great attention to detail and was recently repainted.
Location
Situated in the highly sought-after De Pijp district — a lively, youthful neighborhood known for its charming architecture and abundance of cozy cafés, restaurants, and shops, all within walking distance.
Recent neighborhood highlights include Samuels, Naska, Brio, and De Badcuyp, alongside beloved classics such as the first Spaghetteria in the city and Fa. Pekelhaaring.
Heading toward Utrechtsestraat, you’ll find even more vibrant spots, enhanced by the redevelopment around De Nederlandsche Bank.
For great coffee, stop by Bru 2.0 or bakery Louf, and for daily groceries visit Ekoplaza, Stadsmarkt De Pijp, or the famous Albert Cuyp Market.
The central location places the apartment between the City Centre (Utrechtsestraat), Sarphatipark, and the trendy East district.
Excellent transport connections: easy access to the A10 ring road, multiple tram and bus stops nearby, and the North/South metro line providing a fast link to Central Station, the Zuidas business district, and Schiphol Airport.
Homeowners’ Association (VvE)
The VvE consists of four members and is self-managed.
The roof has been recently renewed and insulated, and in 2005 a major renovation was carried out, including a new foundation.
Service costs: €80 per month.
Features
- Fantastic location near Sarphatipark
- Fully double-glazed
- Freehold property (no ground lease) with new foundation
- Two sunny outdoor spaces: balcony (approx. 9m²) and roof terrace (approx. 22m²)
- Excellent condition — recently repainted and wooden floors refinished
- New insulated roof (2025)
- Water pressure booster (hydrofor) installed
- Service charges: €80 per month
- Sauna and fireplace
- Flexible handover, available at short notice
Disclaimer
This information has been compiled with great care. However, no liability is accepted for any incompleteness, inaccuracies, or the consequences thereof. All dimensions and surface areas are indicative. Buyers are responsible for conducting their own due diligence regarding all matters of importance to them.
With respect to this property, the real estate agent represents the seller. We advise buyers to engage a qualified (NVM) purchasing agent to assist with the acquisition process. If you have specific requirements, please communicate these early and conduct your own investigation accordingly. If you choose not to hire a professional representative, you declare that you consider yourself sufficiently competent to assess all relevant matters.
Advertisement
Features
Transfer of ownership
- Last asking price
- € 1,250,000 kosten koper
- Asking price per m²
- € 10,331
- Status
- Sold
- VVE (Owners Association) contribution
- € 80.00 per month
Construction
- Year of construction
- Before 1906
- Type apartment
- Upstairs apartment (double upstairs apartment)
- Building type
- Resale property
- Specific
- Protected townscape or village view (permit needed for alterations)
- Type of roof
- Mansard roof covered with asphalt roofing
Surface areas and volume
- Areas
- Living area
- 121 m²
- Exterior space attached to the building
- 31 m²
- Volume in cubic meters
- 424 m³
Layout
- Number of rooms
- 4 rooms (2 bedrooms)
- Number of bath rooms
- 1 bathroom and 1 separate toilet
- Bathroom facilities
- Sauna, double sink, walk-in shower, jacuzzi, bath, underfloor heating, and washstand
- Number of stories
- 2 stories
- Facilities
- Mechanical ventilation, flue, sauna, and TV via cable
- Located at
- 3rd floor
Energy
- Energy label
- Not available
- Insulation
- Roof insulation, double glazing and floor insulation
- Heating
- CH boiler, fireplace and partial floor heating
- Hot water
- CH boiler
- CH boiler
- Gas-fired combination boiler from 2023, in ownership
Cadastral data
- AMSTERDAM R 5961
- Cadastral map
- Ownership situation
- Full ownership
Exterior space
- Location
- Alongside park, alongside a quiet road and in residential district
- Garden
- Sun terrace
- Sun terrace
- 20 m² (4.40 metre deep and 4.47 metre wide)
- Garden location
- Located at the southwest
- Balcony/roof terrace
- Roof terrace present and balcony present
Parking
- Type of parking facilities
- Paid parking, public parking and resident's parking permits
VVE (Owners Association) checklist
- Registration with KvK
- Yes
- Annual meeting
- Yes
- Periodic contribution
- No
- Reserve fund present
- Yes
- Maintenance plan
- No
- Building insurance
- Yes
Popularity
3,420x
Viewed
88x
Saved
3-11-2025
On Funda
Neighborhood

Sarphatiparkbuurt
Amsterdam- Residents
- 5,150
- Family with children
- 10%
- Avg. asking price / m²
- € 9,392
Discover the neighborhood
Curious about the housing supply, residents and local real estate agents?

Don’t want to forget this home?
Save it as a favorite. You’ll easily find it back and get notified when something changes.
