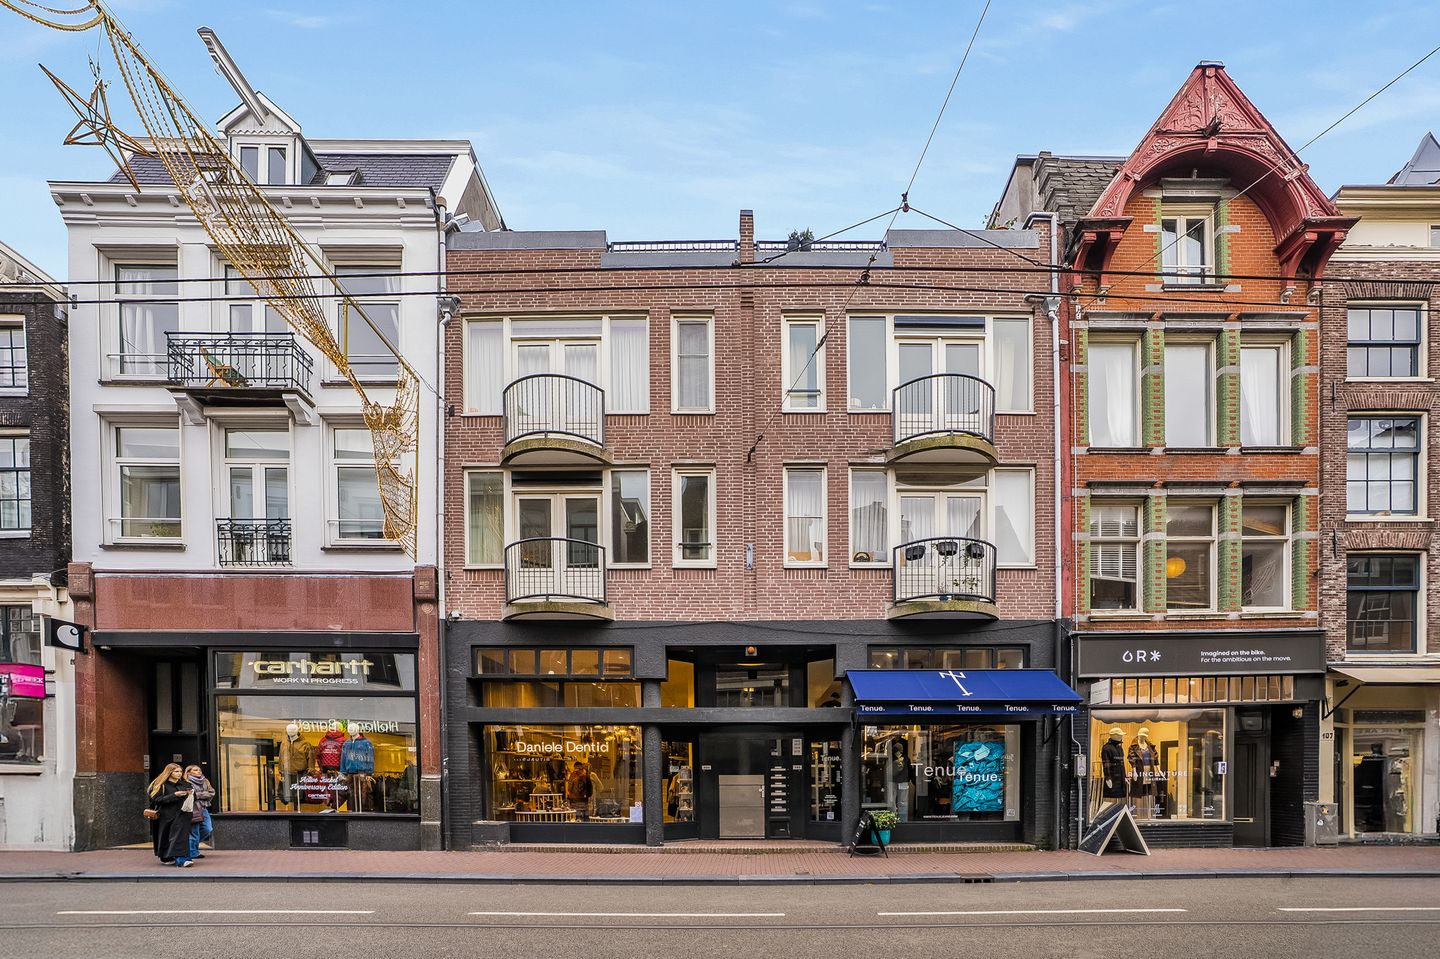
For Sale: Stylish Apartment on Utrechtsestraat 101 A – Heart of Amsterdam
Welcome to this charming and well-laid-out apartment of approx. 104 m², spread over two floors, located on one of Amsterdam’s most beloved streets. Utrechtsestraat is known for its lively atmosphere, characteristic buildings, excellent restaurants, and unique boutiques. This apartment combines vibrant city living with the comfort of generous space and delightful balconies at both the front and rear.
LAYOUT
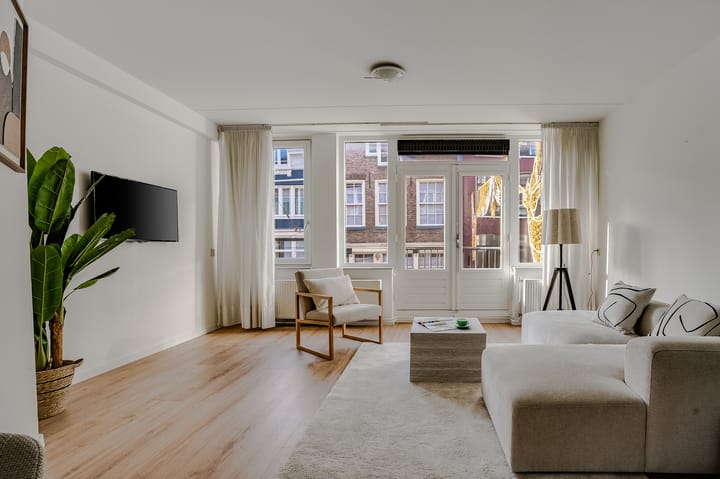
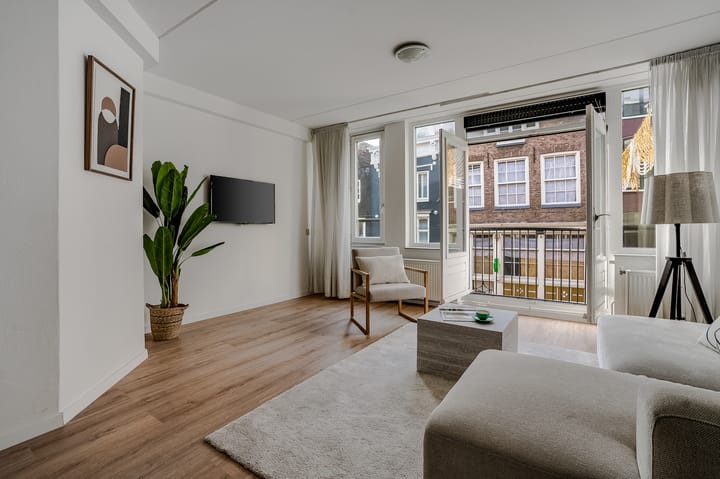
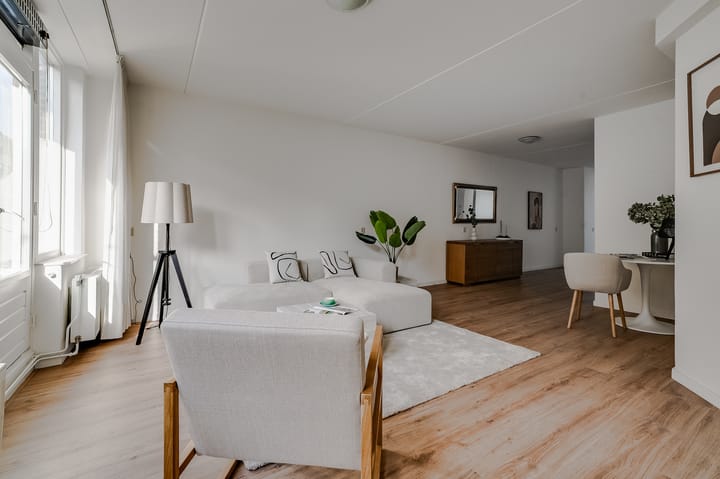
The apartment is situated on the first floor and features an entry hall with a wardrobe area and a separate toilet. At the front, you’ll find the bright living room with large windows and French doors opening onto a lovely balcony, allowing natural light to flood the space.
Centrally located is the conservatory near the semi-open kitchen, equipped with various built-in appliances—perfect for those who enjoy cooking and dining in good company.
Adjacent is a hallway with stairs, a storage closet, and the bathroom. The bathroom is fully equipped with a bathtub, sink, second toilet, and connections for a washer/dryer. At the rear lies the spacious master bedroom, a quiet and comfortable retreat.
On the second floor, you’ll find a generous bedroom with built-in storage, a hallway, and access to a wonderful balcony—the ideal place to relax in the sun or enjoy a glass of wine while taking in the sounds of the city.
The apartment also includes a private storage room in the basement—ideal for bicycles, suitcases, or seasonal items.
SURROUNDINGS
Utrechtsestraat is one of Amsterdam’s most beautiful shopping streets, offering a unique mix of exclusive boutiques, specialty stores, and cozy cafés. Within minutes, you can walk to the Amstel River, Rembrandtplein, or the charming Frederiksplein.
For culinary enthusiasts, there is no shortage of top-tier restaurants and wine bars nearby, such as Zoldering and Café de Huyschkaemer. Several supermarkets and specialty shops are also within walking distance for your daily groceries.
Recreation options include the nearby Sarphatipark, the Amstel embankment, or a short bike ride to Vondelpark.
In terms of accessibility, the apartment is excellently located: tram and bus lines to Central Station, Station Zuid, and Amstel stop just around the corner. By car, you can easily reach the A10 via Wibautstraat or Weesperstraat.
DETAILS
Living area: approx. 104 m² according to NEN2580 measurement report
2 bedrooms, 2 toilets, 2 balconies
Private storage room in the basement
Monthly HOA (VvE) contribution: €105
Energy label B
Located on freehold land (eigen grond)
Transfer in consultation
Located on one of Amsterdam’s most beautiful streets.
A charming and comfortable apartment in a prime location—ideal for anyone wishing to live in the heart of the city with every convenience within reach.
Advertisement
Features
Transfer of ownership
Last asking price
€ 850,000 kosten koper
Asking price per m²
€ 8,173
Status
Sold
VVE (Owners Association) contribution
€ 105.00 per month
Construction
Type apartment
Upstairs apartment (apartment)
Building type
Resale property
Year of construction
1980
Specific
Protected townscape or village view (permit needed for alterations)
Type of roof
Flat roof
Surface areas and volume
Areas
Living area
104 m²
Exterior space attached to the building
4 m²
External storage space
8 m²
Volume in cubic meters
350 m³
Layout
Number of rooms
3 rooms (2 bedrooms)
Number of bath rooms
1 bathroom and 1 separate toilet
Bathroom facilities
Shower, bath, toilet, sink, and washstand
Number of stories
2 stories
Facilities
French balcony, mechanical ventilation, and TV via cable
Located at
1st floor
Energy
Energy label
B
Insulation
Double glazing
Heating
CH boiler
Hot water
CH boiler
CH boiler
Intergas (gas-fired combination boiler, in ownership)