Bright and well-laid-out 3-room (2-bedroom) apartment in the center of Amsterdam!
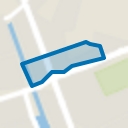
This charming apartment is located on Valckenierstraat, in a lively neighborhood on the edge of Amsterdam’s city center. Ideal for singles, couples, expats, or parents of studying children. Everything the city has to offer is within easy reach.
The location is truly excellent. Within walking distance, you will find attractions such as the Hortus Botanicus, Artis Zoo, the Royal Theatre Carré, and the Amstel River, perfect for a pleasant afternoon or evening out. Various faculties and departments of the University of Amsterdam (UvA) and the Amsterdam University of Applied Sciences (HvA) are also easily accessible, making this apartment attractive for students and academics as well.
Accessibility is outstanding. Tram stops and the metro are nearby, allowing you to reach Amsterdam Central Station within minutes. By car, you can quickly access the A10 ring road. Parking is available on the surrounding streets.
In short, this apartment combines a central location with all the amenities you could wish for. An ideal place to live in the heart of Amsterdam, with everything the city has to offer just around the corner.
Layout:
Ground floor:
Shared, spacious staircase.
Third floor:
The apartment features a well-maintained entrance with a spacious hallway providing access to all rooms. The renovated bathroom is modern and equipped with a shower, washbasin, and connections for both a washing machine and a dryer. Next to the bathroom, there is a separate toilet.
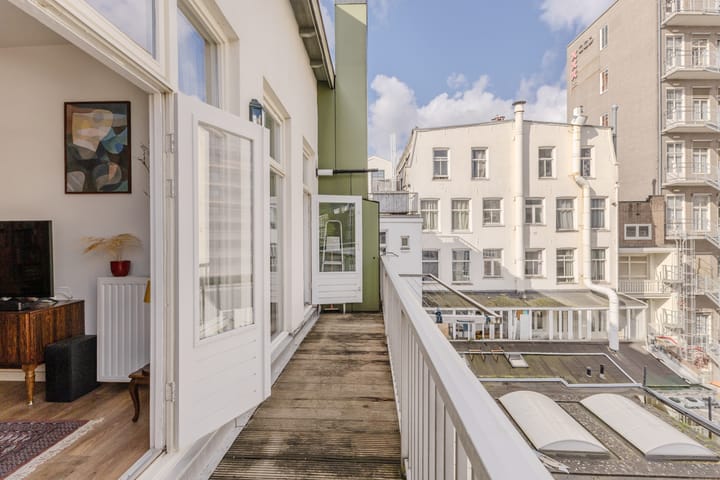
At the quiet rear of the apartment, you will find two comfortable bedrooms. The smaller bedroom includes practical built-in storages and also houses the central heating boiler. The generous main bedroom is currently used as a second living room and, like the other bedroom, offers direct access to the balcony.
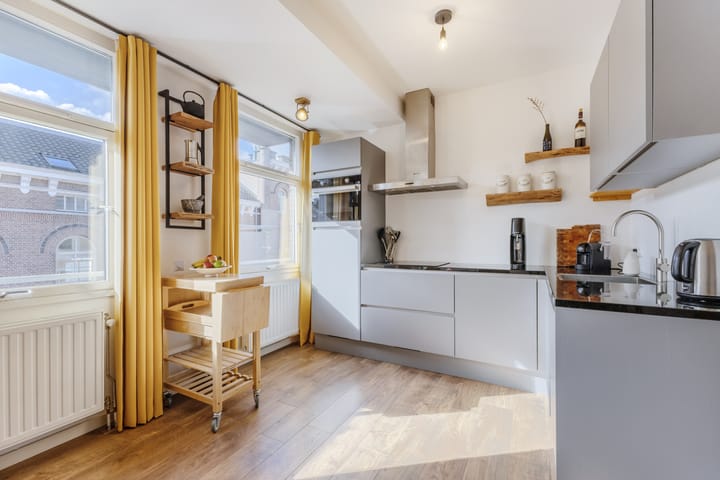
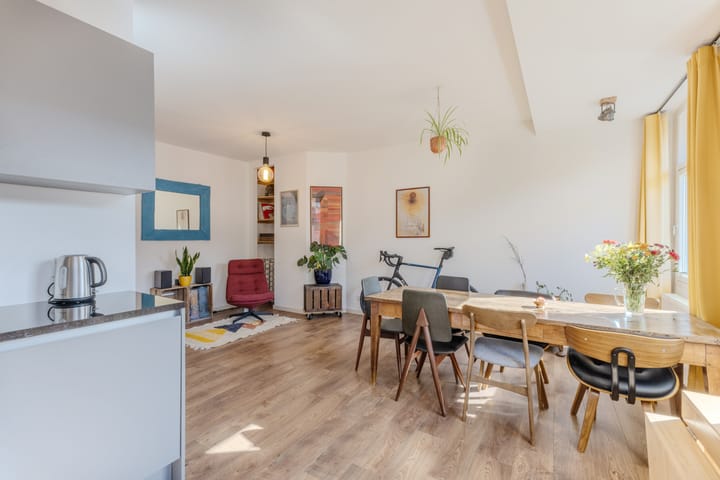
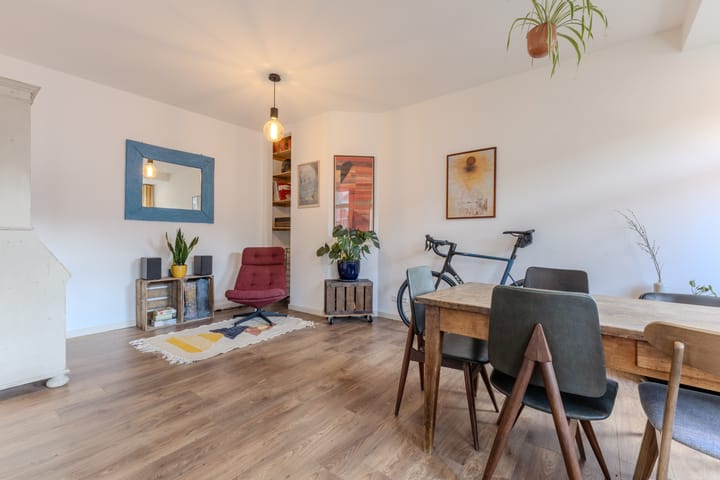
The bright living room at the front of the apartment features an open kitchen and is characterized by large windows, providing a pleasant and natural amount of light.
Good to know:
- Year of construction: 1925;
- Largely renovated in 2019;
- Living area approx. 62.6 m², total usable area approx. 70.6 m², volume 210.5 m³ (NEN 2580 measurement report available);
- North-facing balcony with evening sun;
- Professionally managed and active homeowners’ association (VvE), contribution €144.14 per month;
- Energy label C;
- Central heating boiler (Intergas, 2016);
- Electrical system has been renewed;
- Public parking via municipal permit system;
- Centrally located near shops, supermarkets, restaurants, the Amstel, Hortus, Artis, Carré, and Oosterpark;
- Close to UvA and HvA;
- Excellent public transport connections, metro station Weesperplein just around the corner;
- Leasehold property, ground rent paid off until December 1, 2062;
- Age clause and asbestos clause apply;
- Transfer in consultation.
Highlights
AI-generated from the description
Everything around corner
Central near Amstel, Hortus, Artis, Carré and UvA/HvA.
Bright living with kitchen
Front living with open kitchen and large windows.
Balcony with evening sun
North-facing rear balcony with evening sun.
Advertisement
Features
Transfer of ownership
Last asking price
€ 535,000 kosten koper
Asking price per m²
€ 8,492
Status
Sold
VVE (Owners Association) contribution
€ 144.14 per month
Construction
Type apartment
Upstairs apartment (apartment)
Building type
Resale property
Year of construction
1925
Surface areas and volume
Areas
Living area
63 m²
Other space inside the building
1 m²
Exterior space attached to the building
7 m²
Volume in cubic meters
211 m³
Layout
Number of rooms
3 rooms (2 bedrooms)
Number of bath rooms
1 bathroom and 1 separate toilet
Bathroom facilities
Shower, sink, and washstand
Number of stories
1 story
Facilities
Mechanical ventilation
Located at
3rd floor
Energy
Energy label
C
Insulation
Double glazing
Heating
CH boiler
Hot water
CH boiler
CH boiler
Intergas (gas-fired combination boiler from 2016, in ownership)