Sold
Valeriusstraat 16-H1071 MH AmsterdamCornelis Schuytbuurt
€ 2,000,000 k.k.

- 157 m²living area
- 5bedrooms
- Aenergy label
Sales history
- Listed since
- November 20, 2025
- Date of sale
- December 9, 2025
- Term
- 2 weeks
Description
Very charming and characterful ground-floor residence of approx. 157 m², featuring four bedrooms, two bathrooms, a storage room, and a sunny southwest-facing garden with a detached guesthouse.
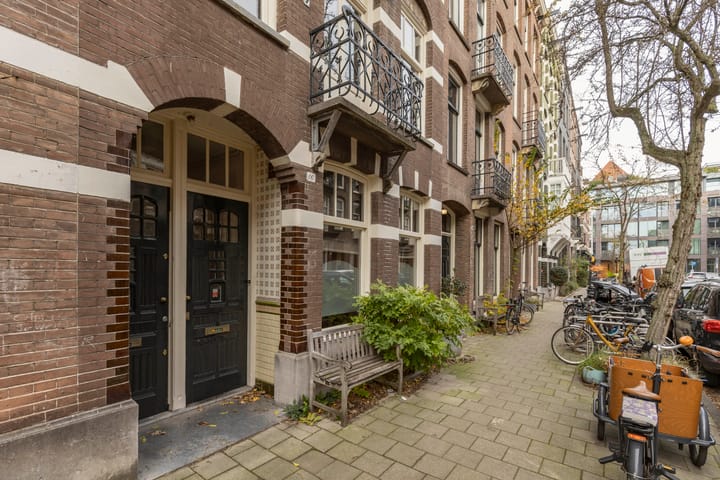
This lovingly modernised home is situated in an early-1900s building and has its own private entrance at street level. Spread across two floors, it showcases original decorative details, high ceilings, and a highly functional layout. Located on freehold land in the Willemsparkbuurt in Amsterdam Oud-Zuid.
Layout:
The property has its own entrance at street level and comprises the bel-etage and first floor.
The vestibule features marble panelling; the adjoining hallway includes a built-in wardrobe and a separate toilet.
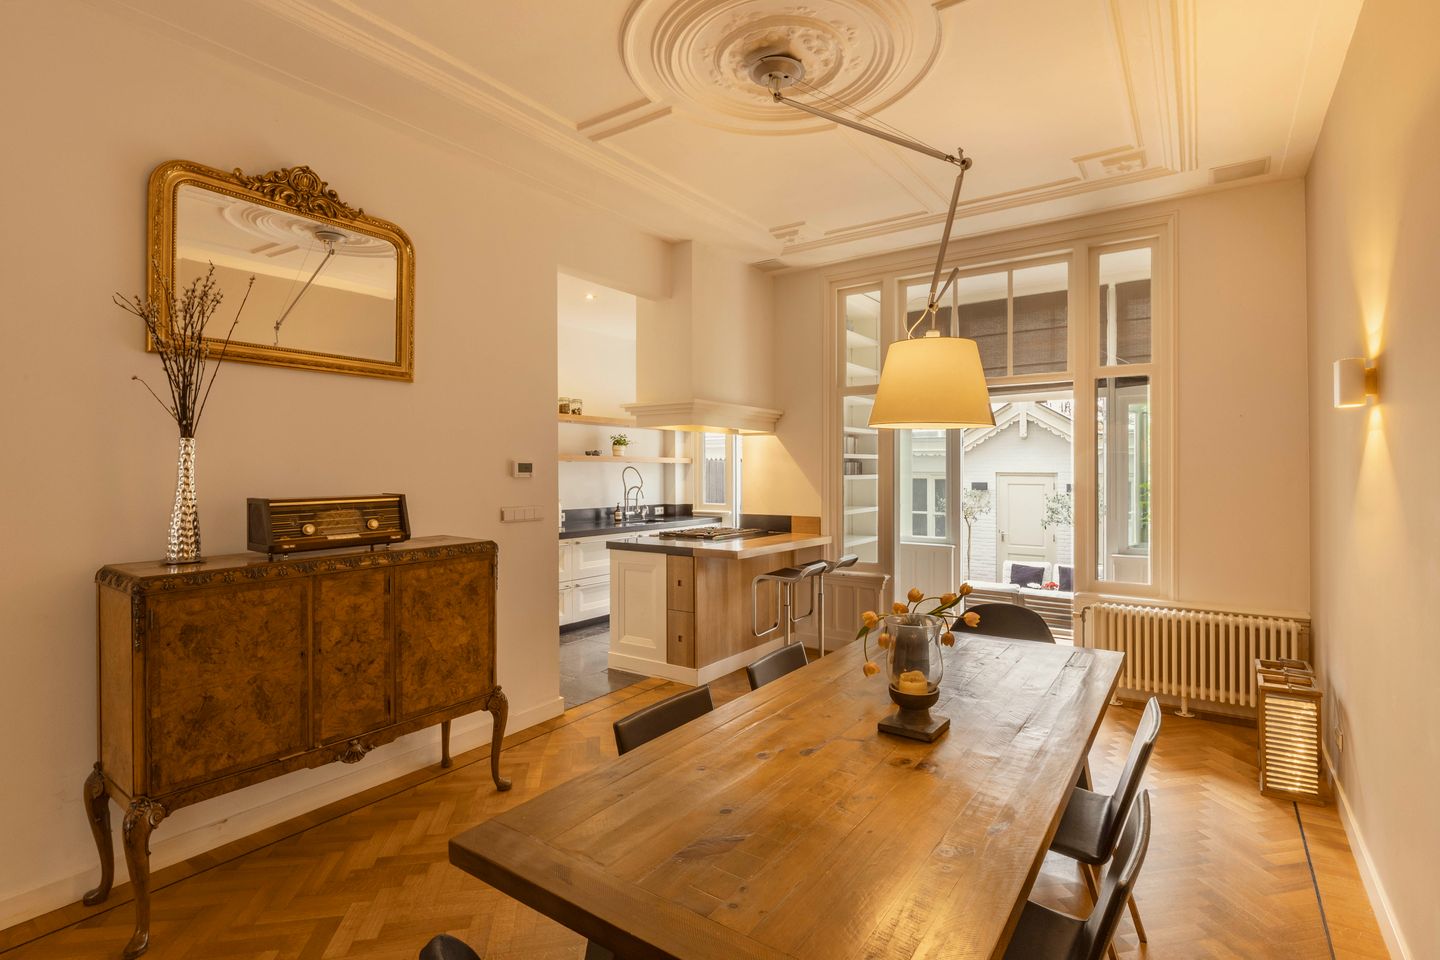
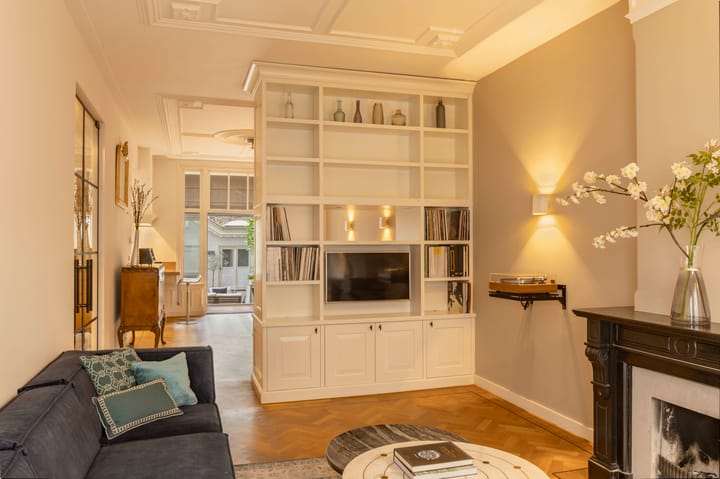
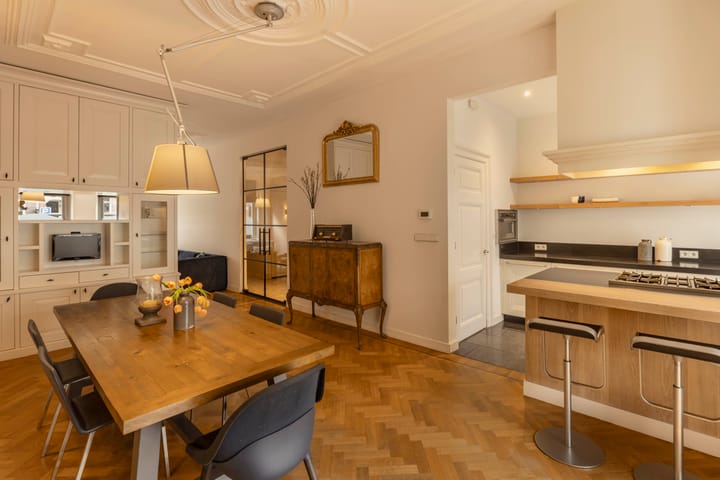
At the front is the living room, with an ornamental ceiling, oak herringbone floor, an open fireplace with a natural stone mantel, and custom-built cabinetry. At the rear, the dining room connects seamlessly to the kitchen.
The kitchen is fitted with an extra-long dark natural stone worktop, a 4-burner Viking gas cooker, combi-oven, Quooker tap, professional kitchen faucet and integrated fridge-freezer. From the kitchen, there is direct access to the garden.
Under the kitchen, accessible via a hatch, is a cellar storage space of approx. 8.5 m².
Adjacent is the conservatory, currently used as a workspace, with French doors opening to the garden.
On the first floor are four bedrooms. The primary bedroom is situated at the rear and features custom-made wardrobes, a balcony overlooking the garden, and an en-suite bathroom with a freestanding bath, walk-in rain shower, double sink, and toilet.
A second spacious bedroom at the front has French doors to a French balcony and direct access to the same en-suite bathroom. On either side are two smaller rooms, suitable as children’s rooms, dressing rooms, or home offices. The second bathroom is centrally located and equipped with a walk-in shower, sink, and toilet.
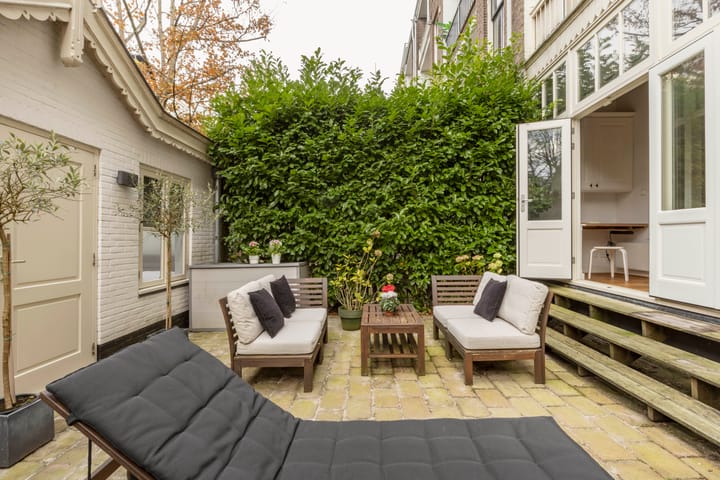
The rear garden of approx. 33 m² faces southwest and offers plenty of privacy. At the back of the garden stands a detached, fully insulated guesthouse of approx. 11 m² with its own bathroom and underfloor heating.
In the basement, accessible from the hallway, is an internal storage room of approx. 8 m².
Details:
• Living area of 157 m² (in accordance with NEN2580);
• Garden of 32 m², southwest-facing;
• Four bedrooms, two bathrooms, three toilets;
• Detached guesthouse of approx. 11 m² with bathroom and underfloor heating;
• High ceilings with original decorative plasterwork;
• Fireplace, marble entrance, steel pivot doors, oak herringbone flooring;
• Renovated in 2021;
• HR combi boiler (2020), double glazing, mechanical ventilation;
• Energy label A (valid until 14 June 2031);
• Located on freehold land (no leasehold);
• Homeowners’ association service costs: € 300,- per month;
• Completion in consultation.
Location:
Situated on a quiet street in the Willemsparkbuurt in Amsterdam Oud-Zuid. Within walking distance of the Vondelpark, Cornelis Schuytstraat and Museumplein. The immediate area offers a wide range of specialty shops, cafés, restaurants and (international) schools. Easily accessible by both public transport and car.
Advertisement
Features
Transfer of ownership
- Last asking price
- € 2,000,000 kosten koper
- Asking price per m²
- € 12,739
- Status
- Sold
- VVE (Owners Association) contribution
- € 300.00 per month
Construction
- Type apartment
- Double ground-floor apartment
- Building type
- Resale property
- Year of construction
- 1903
Surface areas and volume
- Areas
- Living area
- 157 m²
- Other space inside the building
- 9 m²
- Exterior space attached to the building
- 5 m²
- Volume in cubic meters
- 625 m³
Layout
- Number of rooms
- 8 rooms (5 bedrooms)
- Number of bath rooms
- 3 bathrooms and 2 separate toilets
- Bathroom facilities
- 3 showers, 3 walk-in showers, 3 toilets, underfloor heating, 2 sinks, 3 washstands, double sink, and bath
- Number of stories
- 2 stories
- Facilities
- French balcony and mechanical ventilation
Energy
- Energy label
- A
- Insulation
- Double glazing
- Heating
- CH boiler, fireplace and partial floor heating
- Hot water
- CH boiler
Cadastral data
- AMSTERDAM U 9094
- Cadastral map
- Ownership situation
- Full ownership
Exterior space
- Garden
- Back garden
- Balcony/roof terrace
- Balcony present
Storage space
- Shed / storage
- Built-in
Parking
- Type of parking facilities
- Paid parking, public parking and resident's parking permits
VVE (Owners Association) checklist
- Registration with KvK
- Yes
- Annual meeting
- No
- Periodic contribution
- Yes (€ 300.00 per month)
- Reserve fund present
- Yes
- Maintenance plan
- No
- Building insurance
- Yes
Popularity
6,958x
Viewed
97x
Saved
20-11-2025
On Funda
Neighborhood

Cornelis Schuytbuurt
Amsterdam- Residents
- 2,900
- Family with children
- 28%
- Avg. asking price / m²
- € 11,407
Discover the neighborhood
Curious about the housing supply, residents and local real estate agents?

Don’t want to forget this home?
Save it as a favorite. You’ll easily find it back and get notified when something changes.
