


Sold
Valeriusstraat 218-31075 GK AmsterdamValeriusbuurt-West
€ 1,295,000 k.k.

- 117 m²living area
- 3bedrooms
- Benergy label
Sales history
- Listed since
- March 2, 2026
- Date of sale
- March 27, 2026
- Term
- 3 weeks
Description
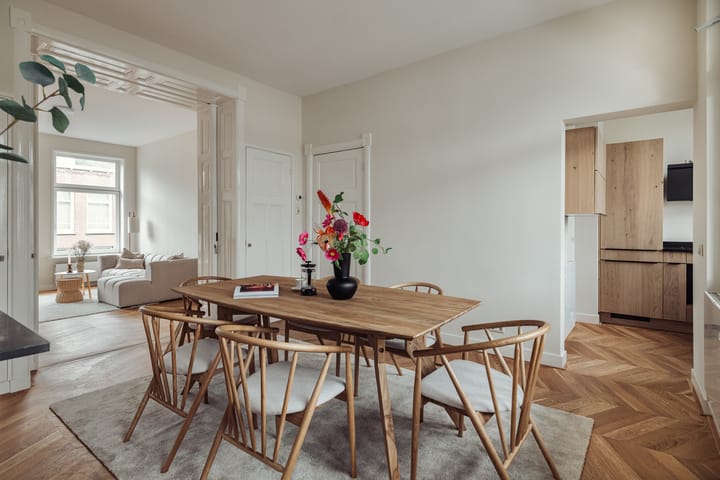
Renovated and bright duplex apartment of 117 m², located on freehold land and within walking distance of Vondelpark. This beautiful apartment occupies the third and fourth floors and features a balcony and a spacious roof terrace. The duplex offers a generous living room with ensuite doors and a modern semi-open kitchen, three bedrooms, and a sleek bathroom.
The property is located on Valeriusstraat, in the heart of Amsterdam Oud-Zuid, one of the city’s most sought-after residential areas. This charming street, nestled between Vondelpark and Cornelis Schuytstraat, offers a perfect blend of tranquility, greenery, and urban vibrancy.
In the immediate vicinity, you’ll find luxury boutiques, artisanal specialty shops, and inviting cafés and restaurants, such as the renowned Café Welling and Brasserie Van Dam. For daily groceries, there are several quality shops and supermarkets within walking distance. Culture lovers will appreciate the nearby Concertgebouw, Rijksmuseum, and Stedelijk Museum — all just a few minutes away by bike.
With Vondelpark just around the corner, this is also an ideal location for sports enthusiasts and families. The neighborhood is known for its stately buildings, wide sidewalks, and pleasant, welcoming atmosphere. There are also several (international) schools and childcare facilities in the area.
Accessibility is excellent: you can reach the city center by bike in no time, while the A10 ring road and various public transport connections make it easy to travel further afield.
Layout
Second floor
The entrance is located on the second floor and is accessible via the well maintained communal staircase. An internal staircase leads up to the third floor.
Third floor
Spacious landing with access to all rooms. The living/dining room with ensuite doors extends the full length of the apartment and boasts an impressive ceiling height of approximately 3 meters. Large windows flood the home with natural light. The brand-new semi-open kitchen is equipped with a combi oven, fridge-freezer, dishwasher, Quooker and an induction hob.
The balcony (approx. 4.3 m²) faces northwest and is accessible from the dining area at the rear. A bedroom/study on this level is located at the front of the home, accessible from the hallway. A separate toilet with a washbasin is centrally positioned.
A beautiful Hungarian herringbone wooden floor runs throughout the apartment.
Fourth floor
A staircase leads to the landing on the fourth floor, where you’ll find two spacious bedrooms and a modern bathroom. The first bedroom is at the front of the home, as is the recently renovated bathroom, which features a walk-in shower, hot tub, and double washbasin unit. The second bedroom, with a built-in walk-in closet, is at the rear and provides access to the generous roof terrace of approximately 14.5 m². On the landing there is a separate toilet with washbasin and a storage cupboard housing the central heating system and space for a washing machine.
In short: a renovated duplex apartment with a roof terrace in a fantastic location!
The property has an energy label B and is situated on freehold land — no ground lease!
Homeowners’ Association & Service Charges
The HOA (VvE) is being established and will be professionally managed in the future. The window frames at both the front and rear have recently been painted. Monthly service charges will be determined based on the shares specified in the deed of division.
Purchase Agreement & Special Conditions
The purchase agreement will include an age clause and a non-occupancy clause on behalf of the seller (the seller has never lived in the property).
Key Features
• Prime location;
• Recently renovated;
• Hungarian herringbone wooden floor;
• Spacious duplex apartment;
• Living area: 116.5 m² (NEN 2580);
• 3 bedrooms;
• Modern bathroom;
• New kitchen;
• Northwest-facing balcony;
• Roof terrace of 14.5 m²;
• HOA in formation, to be professionally managed;
• Service charges to be determined;
• Recently painted window frames;
• Freehold land (no ground lease);
• Energy label B;
• Double glazing throughout;
• Delivery in consultation, quick completion possible.
Asking price: € 1,295,000, buyer’s costs
Has this property caught your eye and would you like to arrange a viewing?
Feel free to contact us at 020-6240363.
This information has been compiled with the utmost care. However, no liability is accepted for any inaccuracies, omissions, or consequences thereof. All stated measurements and surface areas are indicative. Buyers are responsible for carrying out their own due diligence regarding all matters of importance to them. With respect to this property, the agent acts as the seller’s representative. We recommend engaging a qualified (NVM) purchasing agent to guide you through the buying process. If you have specific requirements regarding the property, please inform your agent in good time and take them into account during the viewing.
Advertisement
Features
Transfer of ownership
- Last asking price
- € 1,295,000 kosten koper
- Asking price per m²
- € 11,068
- Status
- Sold
Construction
- Type apartment
- Upstairs apartment (apartment)
- Building type
- Resale property
- Construction period
- 1906-1930
- Type of roof
- Combination roof covered with asphalt roofing and roof tiles
Surface areas and volume
- Areas
- Living area
- 117 m²
- Exterior space attached to the building
- 19 m²
- Volume in cubic meters
- 438 m³
Layout
- Number of rooms
- 5 rooms (3 bedrooms)
- Number of bath rooms
- 1 bathroom and 2 separate toilets
- Bathroom facilities
- Shower, bath, and sink
- Number of stories
- 2 stories
- Located at
- 4th floor
Energy
- Energy label
- B
- Heating
- CH boiler
- Hot water
- CH boiler
- CH boiler
- Combination boiler, in ownership
Cadastral data
- AMSTERDAM U 10850
- Cadastral map
- Ownership situation
- Full ownership
Exterior space
- Location
- In residential district
- Balcony/roof terrace
- Roof terrace present and balcony present
Parking
- Type of parking facilities
- Paid parking, public parking and resident's parking permits
VVE (Owners Association) checklist
- Registration with KvK
- Yes
- Annual meeting
- No
- Periodic contribution
- No
- Reserve fund present
- No
- Maintenance plan
- No
- Building insurance
- Yes
Popularity
4,828x
Viewed
139x
Saved
2-3-2026
On Funda
Neighborhood
Valeriusbuurt-West
Amsterdam- Residents
- 2,620
- Family with children
- 31%
- Avg. asking price / m²
- € 10,218
Discover the neighborhood
Curious about the housing supply, residents and local real estate agents?

Don’t want to forget this home?
Save it as a favorite. You’ll easily find it back and get notified when something changes.
