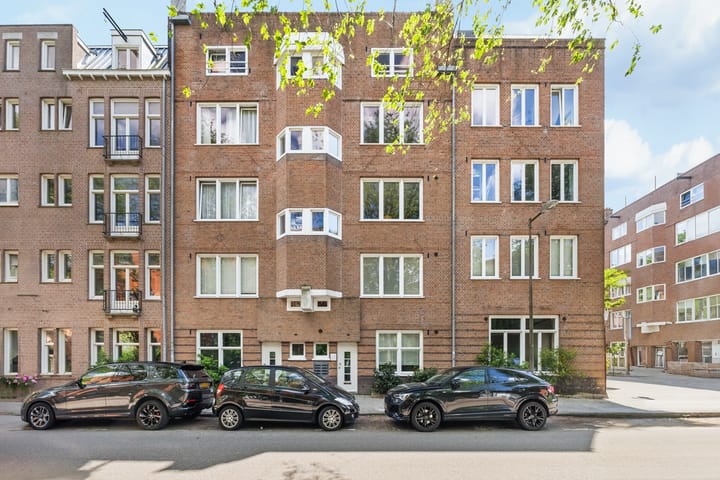
Fantastic split-level with roofterrace and energylabel A
Sales history
Listed since
June 20, 2026
Date of sale
July 14, 2026
Term
3 weeks
Description
Discover this charming top floor split-level apartment of approx. 63 m² in the vibrant Westerpark area. This bright and well-maintained home combines a playful layout with premium comfort. Thanks to its multi-level design, the apartment offers a spacious and characterful feel. With two bedrooms, two en-suite bathrooms, a generous balcony, and a sunny roof terrace, the apartment offers wonderful living spaces both inside and out.
The property is equipped with all modern conveniences, including parquet flooring with underfloor heating, air conditioning (for both cooling and heating), and a cozy gas fireplace in the living room. Energy label A and full double-glazing guarantee optimal, sustainable living comfort.
Layout
Entrance
The apartment is located on the fourth floor, accessible via the communal entrance and staircase. Once inside, the split-level layout connects the different spaces in a playful, dynamic way.
Living/dining area and kitchen
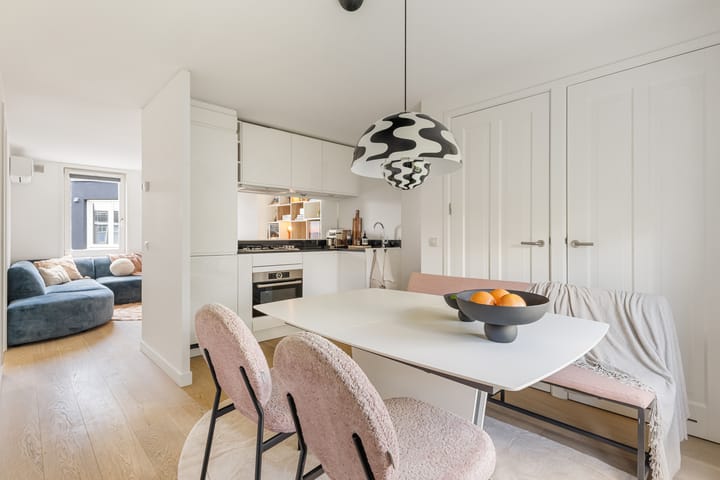
Upon entering, you immediately notice the bright dining area, which offers ample space for a large dining table. The modern open-plan kitchen features a white layout paired with a black natural stone countertop. It comes fully equipped with various built-in appliances, including a self-cleaning oven. The dining area seamlessly connects to the rest of the apartment, creating a pleasant and open atmosphere.
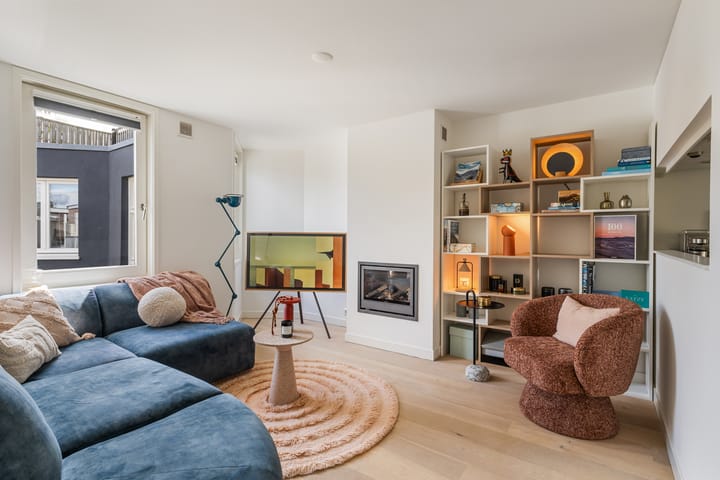
From the kitchen, you walk through to the cozy living room. Large windows flood this space with natural light, and the gas fireplace is perfect for cozy winter evenings. The (freestanding) wall unit offers both practical storage space and a beautiful spot for decoration.
Bedrooms with en-suite bathrooms
The primary bedroom is located on the elevated split-level, a few steps up from the kitchen. This peaceful room features its own en-suite bathroom, equipped with a walk-in shower and a vanity unit. French doors open up to the spacious balcony.
The separate toilet with a small washbasin in the same style as the bathrooms is located at the top of the steps from the kitchen.
The second bedroom is directly accessible from the living room and is currently used as a home office. This room also benefits from an en-suite bathroom with a walk-in shower and vanity unit. The large windows look out over the green courtyard, making this room an ideal home office, second bedroom, or guest room.
Outdoor space
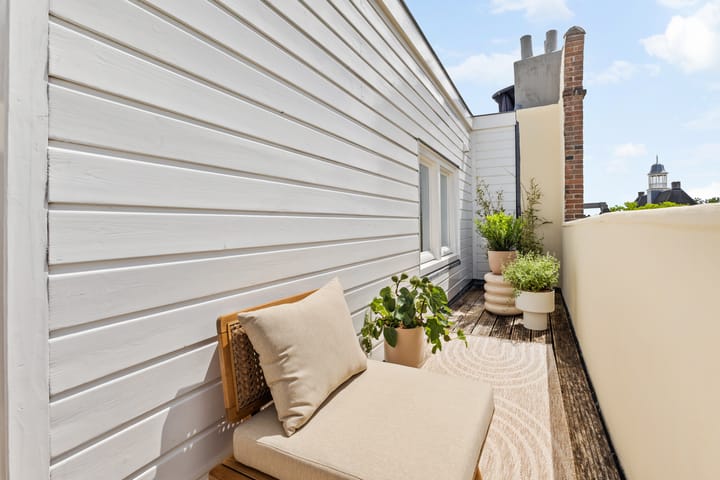
Outdoor enthusiasts will love this apartment. The balcony adjacent to the primary bedroom offers a wonderful, sheltered spot for your morning coffee.
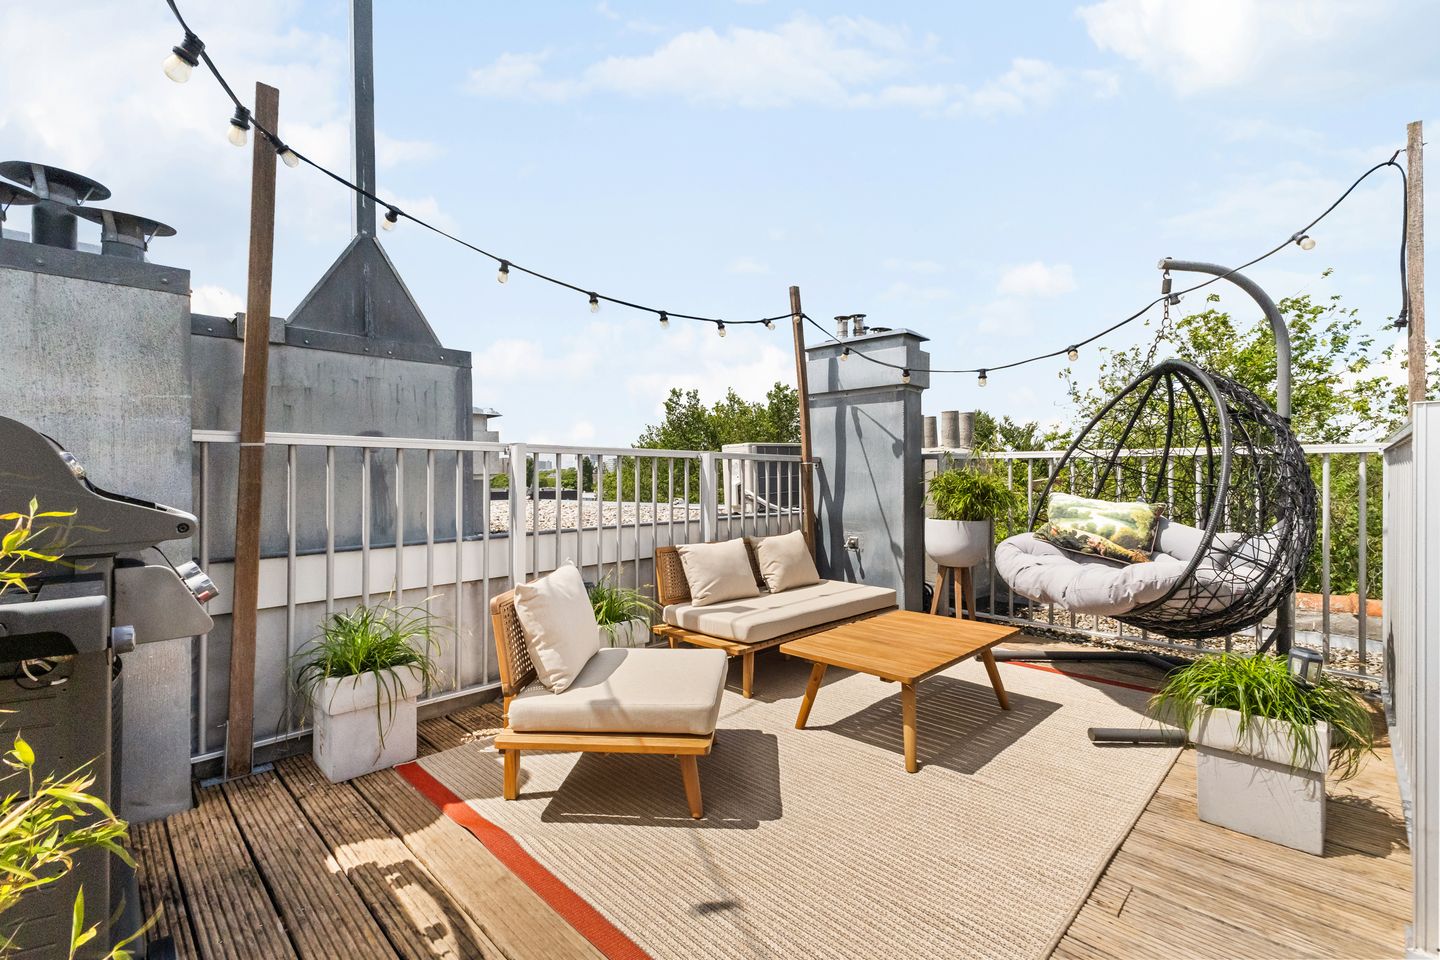
The absolute highlight is the private roof terrace, accessible via the staircase in the central hallway. This roof terrace comes with its own water and electricity connections, making it the perfect setting for summer barbecues, drinks, and enjoying panoramic views over the city.
Surroundings
The Van Hogendorpstraat is located in the Staatsliedenbuurt, part of the Westerpark district. This is a lively neighbourhood that still retains a charming, village-like character. Around the corner, you will find cozy cafes, restaurants, and specialty shops along the Van Limburg Stirumstraat. The culturally rich Westerpark is practically in your backyard, perfect for sports, relaxation, nightlife and dinner plans. You can also cycle to the Jordaan or the Haarlemmerdijk within minutes. Transport links are excellent: Amsterdam Central and Sloterdijk stations are easily reached by public transport and bicycle, tram and bus stops are nearby, and by car you reach the A10 ring via the Haarlemmerweg in just a few minutes.
Key features
Living area approx. 63 m²;
Playful split-level apartment;
Private roof terrace plus a spacious west-facing balcony;
Modern open kitchen with a natural stone countertop;
Two bedrooms, each equipped with its own en-suite bathroom;
Parquet flooring;
Cozy gas fireplace in the living room;
Optimal climate control: underfloor heating and air conditioning (cooling/heating);
Energy efficient: full double glazing and energy label A;
Healthy and active Homeowners Association (VvE);
HOA/VvE service charges: 180.85 Euro per month;
Located on freehold land (no ground lease/eigen grond);
Delivery in consultation;
Highlights
AI-generated from the description
Playful split-level living
Top floor split-level apartment of approx. 63 m².
Spacious roof terrace balcony
Private roof terrace with water and power plus west-facing balcony.
Comfortable and energy efficient
Underfloor heating, air conditioning, double glazing and energy label A.