
Sales history
- Listed since
- August 29, 2025
- Date of sale
- September 24, 2025
- Term
- 3 weeks
Description
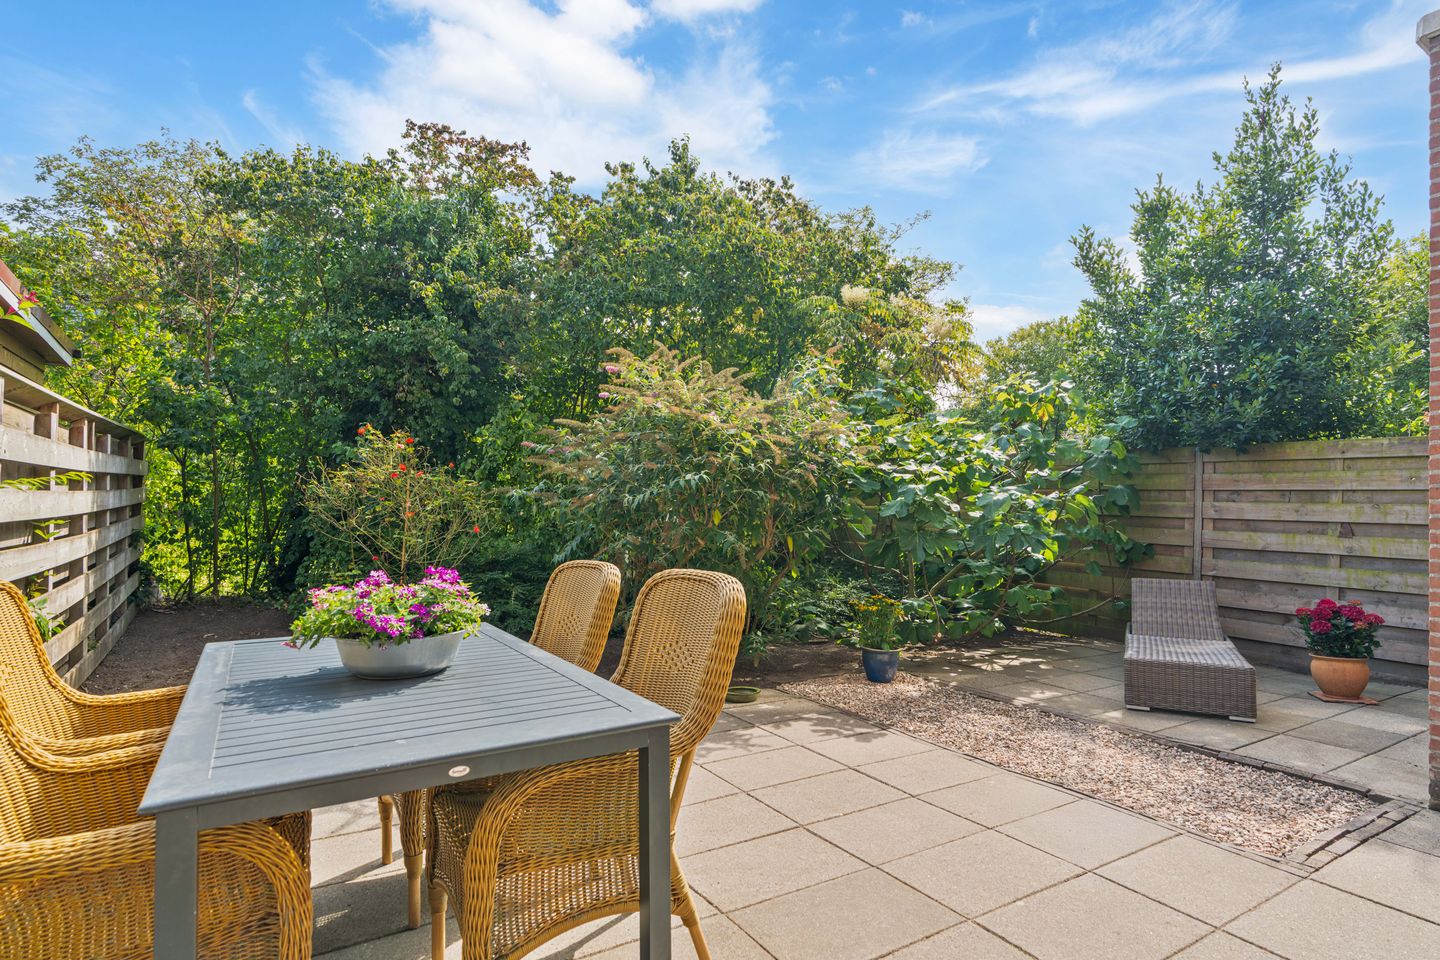
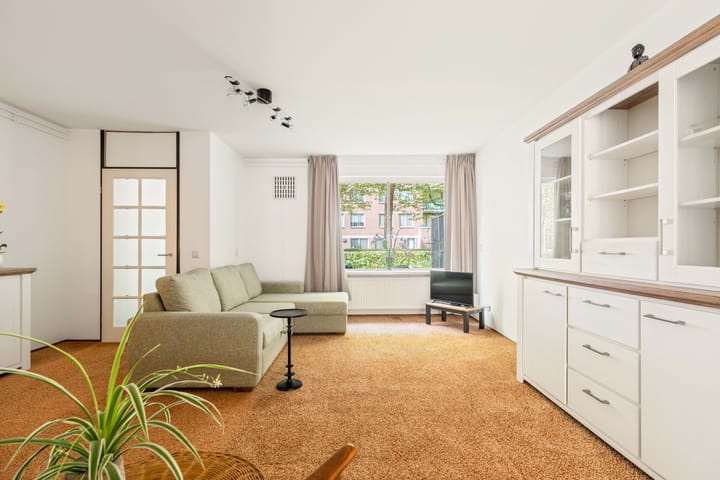
Modern and spacious 2-room apartment of 62 m² with a generous, sunny front and back garden of approximately 111 m²! This fantastic, bright home is well-maintained and ready to move into. The ground rent has been bought off in perpetuity, and a practical storage unit is located next to the house. An oasis of peace and tranquility nestled in greenery, come and see!
Location:
The house is located a short distance from the A9, A1, A2, and A10 motorways. Gein metro station and bus connections are within walking distance. For relaxation, you can go for a walk, a run, a picnic, or a swim at the Gaasperplas lake. Brasapark, twice the size of Vondelpark, is located above the A9! A large gym and all the shops for your daily groceries are a 5-minute walk away.
Layout:
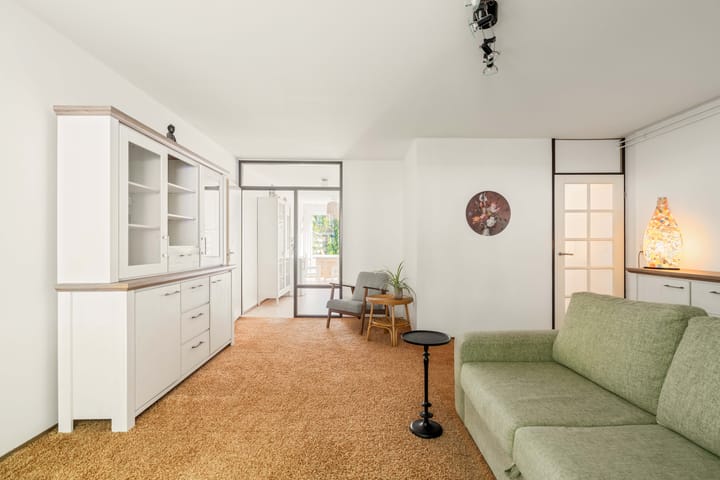
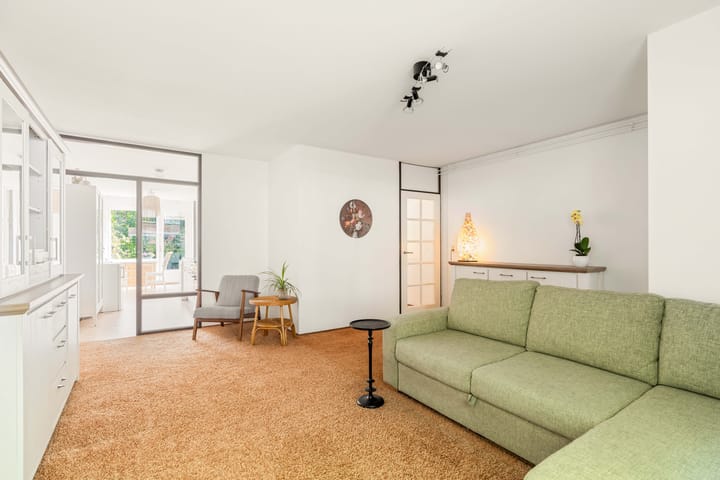
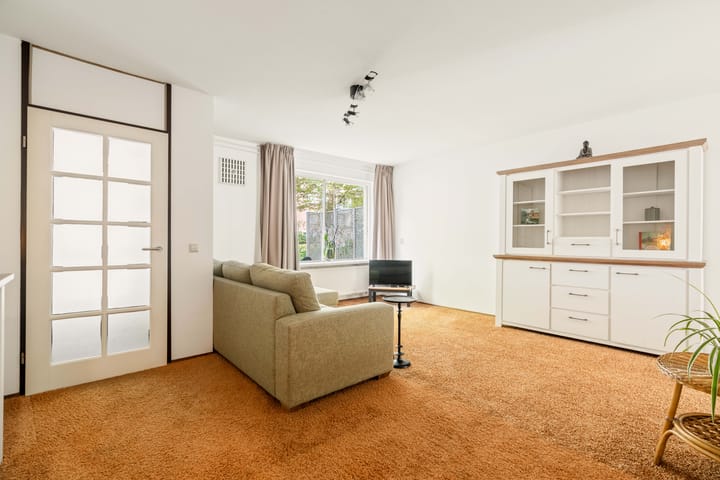
Ground floor: private entrance, hallway with meter cupboard, bright living room, spacious kitchen/diner, bedroom, and a bathroom with a toilet, sink, shower, and washing machine connection. There is also a storage room housing the central heating system.
Outside, the house features a spacious east-facing backyard, where you can enjoy the morning and afternoon sun. The garden also includes a large storage shed, ideal for storing bicycles, garden tools, or storage. The sun shifts across the complex in the afternoon, allowing you to enjoy the sun all day long, even at the front of the house.
It is possible to create a second bedroom; see the floor plan for more information.
Ground lease:
The building is divided into houses in 2005 under the general provisions for perpetual ground lease of 2000 (Municipality of Amsterdam). The seller has bought out the ground elase in perpetuity, so you won't have to worry about it!
V.v.E.:
The V.v.E. is healthy, active, and professionally managed by 'V.v.E. Beheer Amsterdam'. The current service charges are € 128,60 per month (house + storage). The administrator is responsible for financial and administrative management, as well as administrative and technical support. A multi-year maintenance plan (MJOP) is available. The homeowners' association (VvE) has decided to make its home more sustainable in the coming years, including new window frames and HR++ glazing.
Details:
- Living area 62 m² (measured according to NEN2580);
- Spacious, sunny front and back gardens of approximately 111 m²;
- Constructed in 1982;
- The ground lease has been bought off in perpetuity;
- Energy label C;
- Free parking;
- The homeowners' association (VvE) will make its home more sustainable in the coming years;
- One spacious bedroom with the possibility of creating a second bedroom;
- External, individual, practical storage room;
- Delivery date by arrangement.
I'd be happy to tell you all about this lovely home during a viewing! See you then, Bas!
Disclaimer
We do not guarantee the completeness, accuracy, or date of the information used on this website. If you are interested in any of the properties, we advise you to contact us or consult your own NVM real estate agent. The non-binding information shown on this website has been compiled by us (with care) based on information provided by the seller (and/or third parties). We do not guarantee its accuracy or completeness. We advise you and/or your real estate agent to contact us if you are interested in any of our properties. We are not responsible for the content of the websites to which we link.
Advertisement
Features
Transfer of ownership
- Last asking price
- € 275,000 kosten koper
- Asking price per m²
- € 4,435
- Status
- Sold
- VVE (Owners Association) contribution
- € 128.60 per month
Construction
- Type apartment
- Ground-floor apartment (apartment)
- Building type
- Resale property
- Year of construction
- 1982
- Type of roof
- Flat roof covered with asphalt roofing
Surface areas and volume
- Areas
- Living area
- 62 m²
- External storage space
- 6 m²
- Volume in cubic meters
- 242 m³
Layout
- Number of rooms
- 2 rooms (1 bedroom)
- Number of bath rooms
- 1 bathroom
- Bathroom facilities
- Shower, toilet, and sink
- Number of stories
- 1 story
- Facilities
- Optical fibre, mechanical ventilation, passive ventilation system, and TV via cable
- Located at
- Ground floor
Energy
- Energy label
- C
- Insulation
- Double glazing
- Heating
- CH boiler
- Hot water
- CH boiler
- CH boiler
- HR (gas-fired combination boiler from 2023, in ownership)
Cadastral data
- WEESPERKARSPEL L 8651
- Cadastral map
- Ownership situation
- Municipal ownership encumbered with long-term leaset
- Fees
- Bought off for eternity
Exterior space
- Location
- Alongside a quiet road, in residential district and unobstructed view
- Garden
- Back garden and front garden
- Back garden
- 85 m² (10.00 metre deep and 8.50 metre wide)
- Garden location
- Located at the east
Storage space
- Shed / storage
- Attached brick storage
Parking
- Type of parking facilities
- Public parking
VVE (Owners Association) checklist
- Registration with KvK
- Yes
- Annual meeting
- Yes
- Periodic contribution
- Yes (€ 128.60 per month)
- Reserve fund present
- Yes
- Maintenance plan
- Yes
- Building insurance
- Yes
Popularity
8,186x
Viewed
174x
Saved
29-8-2025
On Funda
Neighborhood

Gein 1
Amsterdam- Residents
- 2,950
- Family with children
- 27%
- Avg. asking price / m²
- € 4,422
Discover the neighborhood
Curious about the housing supply, residents and local real estate agents?

Don’t want to forget this home?
Save it as a favorite. You’ll easily find it back and get notified when something changes.
