Sold

- 70 m²living area
- 2bedrooms
- Aenergy label
Sales history
- Listed since
- March 27, 2026
- Date of sale
- April 22, 2026
- Term
- 3 weeks
Description
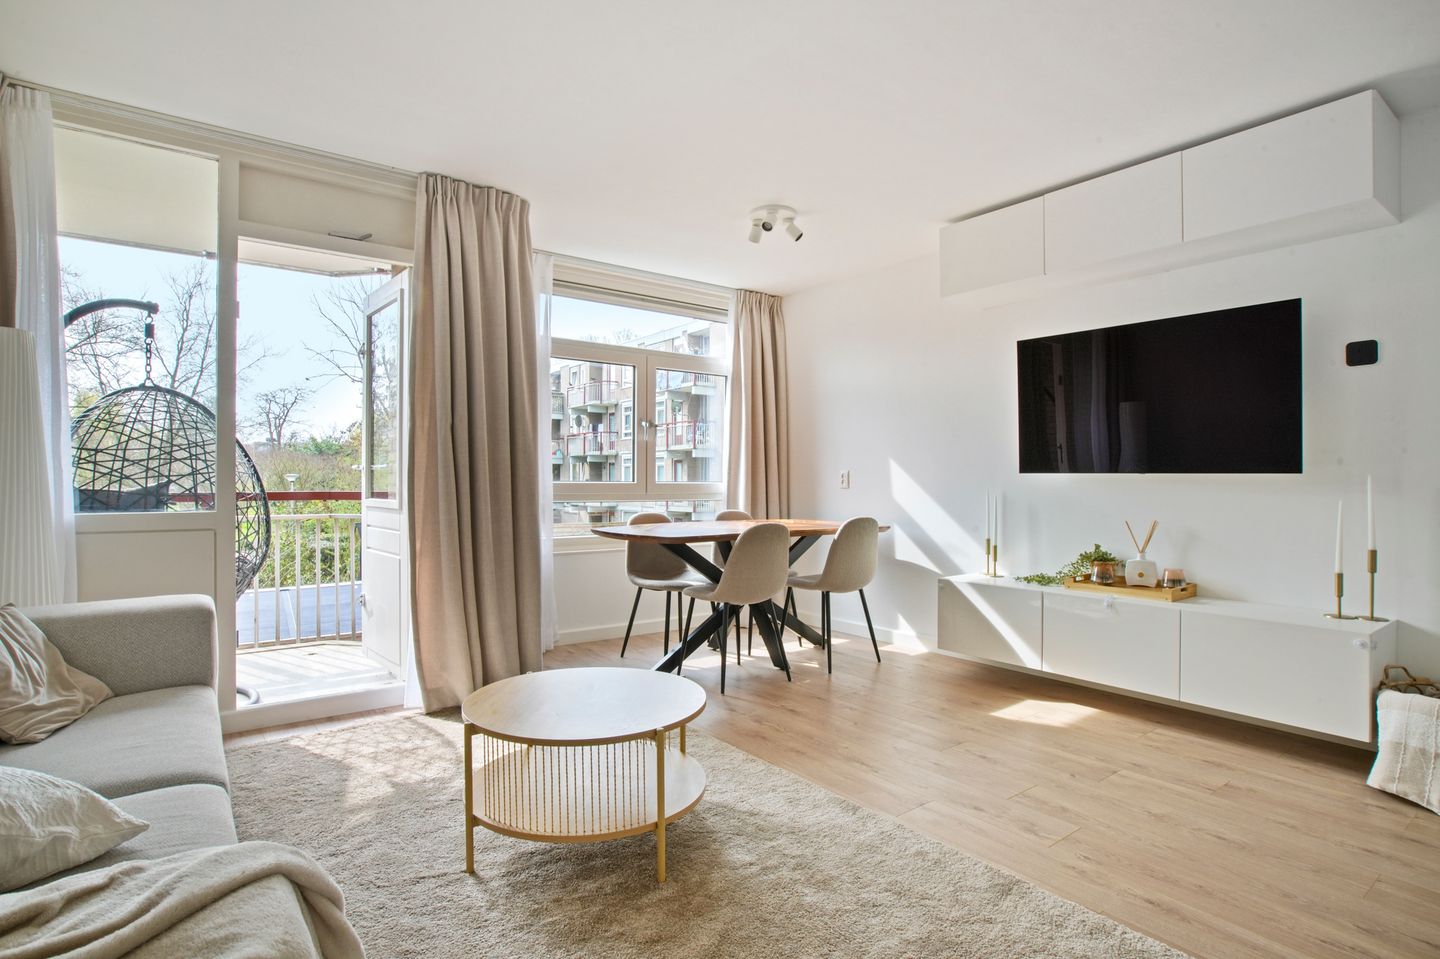
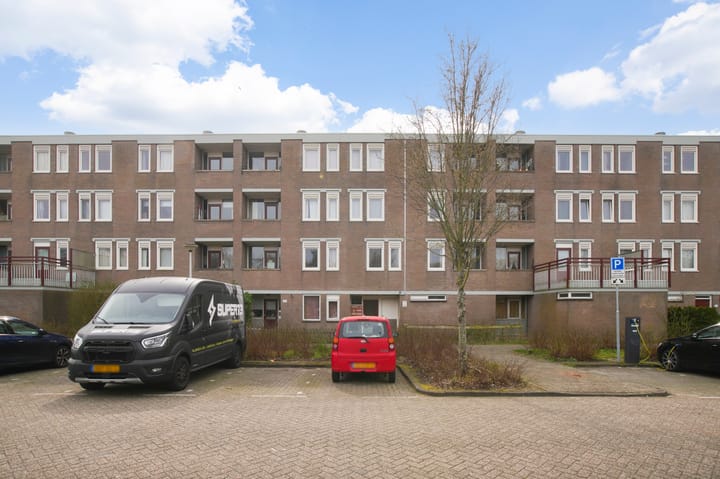
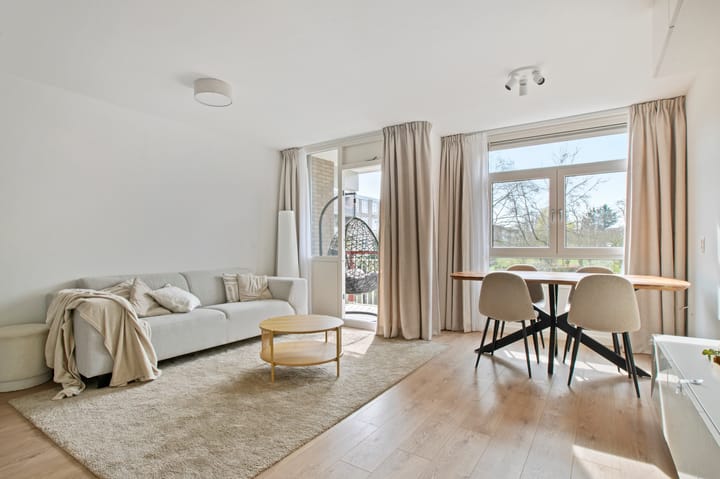
Pleasant, bright and spacious apartment, located on the first floor of a small-scale complex in Amsterdam (Zuidoost). This generously sized and light-filled three-room apartment features two balconies: one south-facing, accessible from the living room, and one north-facing, accessible from the kitchen.
Surroundings & Accessibility
The apartment is situated in the quiet and family-friendly Gein neighborhood, known for its abundant green spaces and water features. The local shopping center Gein is just a stone’s throw away, while the larger shopping center Reigersbos is only a few minutes’ walk.
In the immediate vicinity, you will find all necessary amenities, including schools, childcare facilities, sports accommodations, a cinema, Ziggo Dome, ArenA Boulevard, Johan Cruijff ArenA, and the AMC hospital.
For relaxation and recreation—such as walking, cycling, running, picnicking, or swimming—you can visit Gaasperpark/Gaasperplas. Public transport (bus and metro) is within short walking distance. There is ample free parking directly in front of the building, and the area is low-traffic.
Amsterdam Central Station can be reached directly within 20 minutes by metro. The apartment is conveniently located near major highways A9, A1, A2, and A10, and Amsterdam city center is just a 15-minute drive away.
Layout
Communal entrance with access to the staircase leading to the first floor.
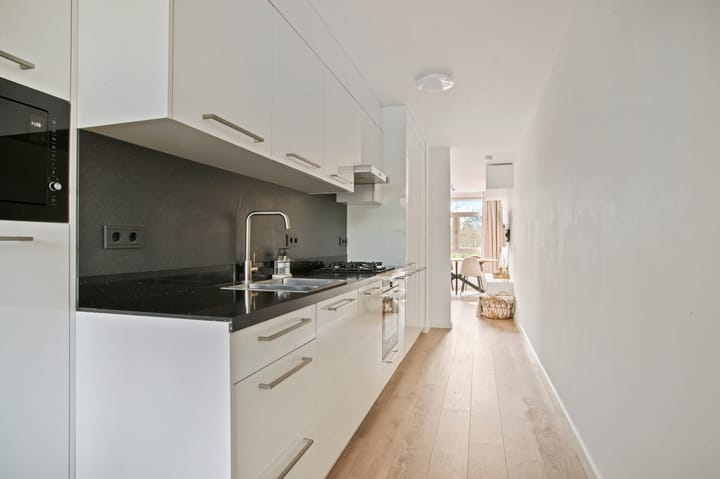
Apartment entrance: the hallway provides access to the spacious living room. The living room connects to the modern kitchen (2023). From the hallway, you can also access the bedrooms, toilet, laundry/storage room, and bathroom.
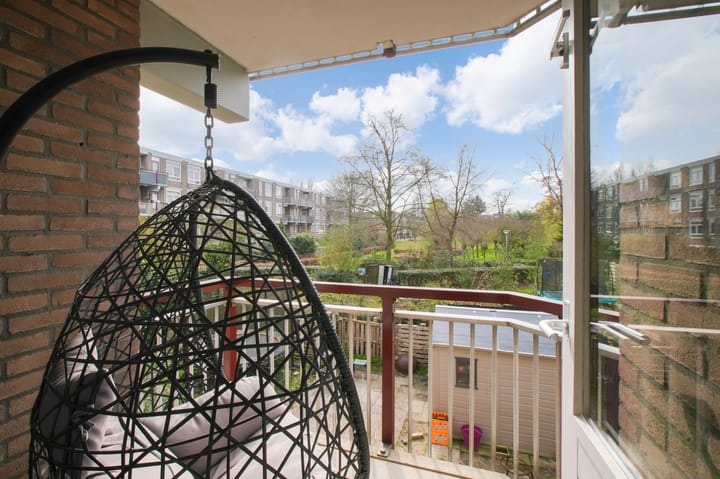
The living room is located at the rear of the apartment and provides access to the south-facing balcony, offering an unobstructed view over the green inner courtyard.
The kitchen is situated at the front of the apartment and is equipped with various built-in appliances, including a refrigerator, freezer, 4-burner gas stove, extractor hood, combination oven, and dishwasher. It also provides access to the north-facing balcony. A pleasant workspace has been created here, where a third bedroom could easily be realized by adding a partition wall.
On the ground floor of the complex, there is a separate storage unit with electricity, suitable for storage and/or bicycles.
Highlights:
- Living area approx. 70 m²
- Two balconies (south and north facing)
- Energy label A
- Heating and hot water via central heating system (2019)
- Double glazing throughout
- Leasehold has been prepaid until October 1, 2033
- Age clause and asbestos clause applicable
- Transfer in consultation
- Service charges: €159 per month
- Quiet location in a low-traffic area
The property has been measured in accordance with the NVM measurement guidelines. These guidelines are intended to provide a standardized method for indicating usable floor area. However, minor differences in measurement outcomes may occur due to interpretation differences, rounding, or practical limitations during measurement.
This information has been compiled with due care; however, no liability is accepted for any inaccuracies, omissions, or consequences thereof. All stated dimensions and surfaces are indicative, and no rights can be derived from the energy label.
The buyer has a duty to investigate all matters of importance. Our office represents the seller in this transaction. We recommend engaging an NVM/MVA real estate agent to assist you with expert guidance during the purchasing process. If you choose not to engage professional representation, you declare yourself sufficiently knowledgeable to oversee all relevant matters.
The General Consumer Terms and Conditions of the NVM apply.
Advertisement
Features
Transfer of ownership
- Last asking price
- € 350,000 kosten koper
- Asking price per m²
- € 5,000
- Status
- Sold
- VVE (Owners Association) contribution
- € 159.00 per month
Construction
- Type apartment
- Upstairs apartment (apartment)
- Building type
- Resale property
- Year of construction
- 1982
- Type of roof
- Flat roof
Surface areas and volume
- Areas
- Living area
- 70 m²
- Exterior space attached to the building
- 6 m²
- External storage space
- 5 m²
- Volume in cubic meters
- 217 m³
Layout
- Number of rooms
- 3 rooms (2 bedrooms)
- Number of bath rooms
- 1 bathroom and 1 separate toilet
- Bathroom facilities
- Walk-in shower, sink, and washstand
- Number of stories
- 1 story
- Facilities
- Mechanical ventilation, passive ventilation system, and TV via cable
- Located at
- 2nd floor
Energy
- Energy label
- A
- Insulation
- Completely insulated
- Heating
- CH boiler
- Hot water
- CH boiler
- CH boiler
- Remeha (gas-fired combination boiler from 2019, in ownership)
Cadastral data
- WEESPERKARSPEL L 8285
- Cadastral map
- Ownership situation
- Municipal long-term lease (end date of long-term lease: 30-09-2033)
Exterior space
- Location
- Alongside a quiet road and in residential district
- Balcony/roof terrace
- Balcony present
Storage space
- Shed / storage
- Built-in
- Facilities
- Electricity
Parking
- Type of parking facilities
- Public parking
VVE (Owners Association) checklist
- Registration with KvK
- Yes
- Annual meeting
- Yes
- Periodic contribution
- Yes (€ 159.00 per month)
- Reserve fund present
- Yes
- Maintenance plan
- Yes
- Building insurance
- Yes
Popularity
1,970x
Viewed
42x
Saved
27-3-2026
On Funda
Neighborhood
Gein 2
Amsterdam- Residents
- 1,650
- Family with children
- 34%
Discover the neighborhood
Curious about the housing supply, residents and local real estate agents?

Don’t want to forget this home?
Save it as a favorite. You’ll easily find it back and get notified when something changes.
