Turnkey living on the IJ, with private parking in the basement!
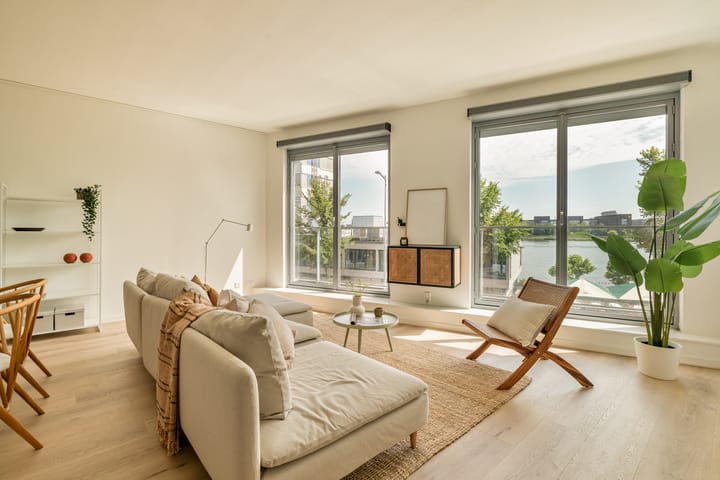
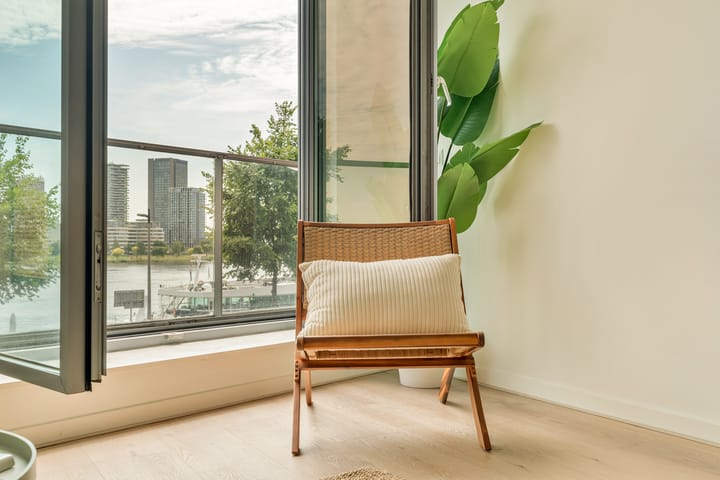
Welcome to Westerdoksdijk 611, a modern, bright and fully move-in ready single-level apartment of approximately 72 sqm in the popular Westerkaap II complex. From almost every room, you can enjoy spectacular and unobstructed views over the IJ.
The apartment has recently been fitted with a beautiful PVC floor and freshly painted walls and ceilings, allowing you to move in immediately without any renovation work. With a balcony, a spacious bedroom, a second study/guest room, a stylish Bulthaup kitchen, an internal and external storage room. With a private parking space in the basement level (offered for € 55,000 costs payable by the purchaser), this apartment offers everything you are looking for for carefree living on the edge of Amsterdam’s city centre.
LAYOUT
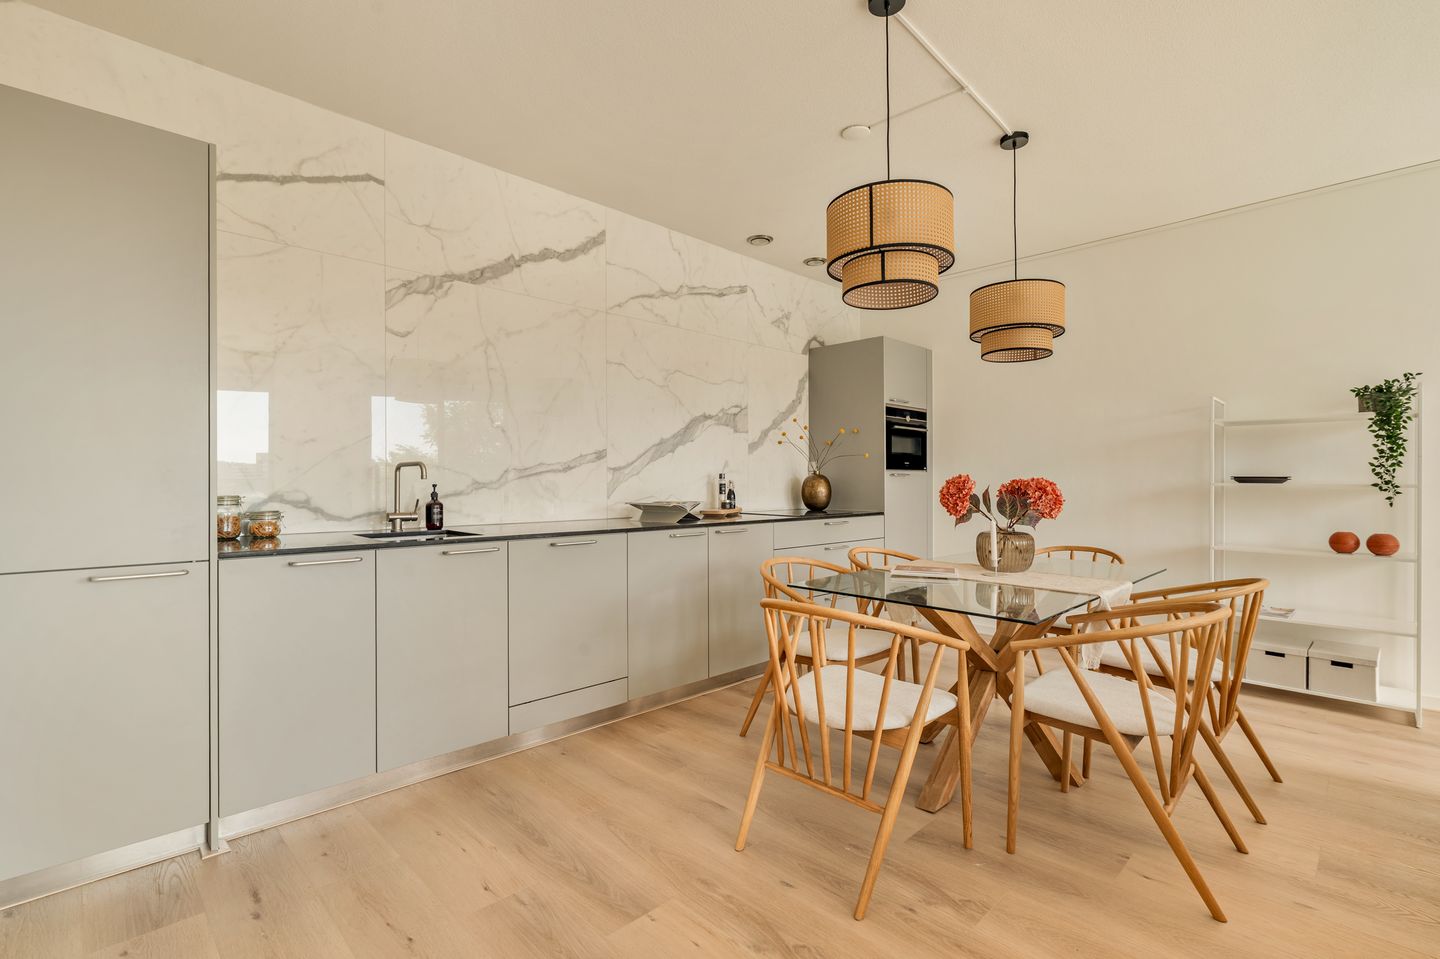
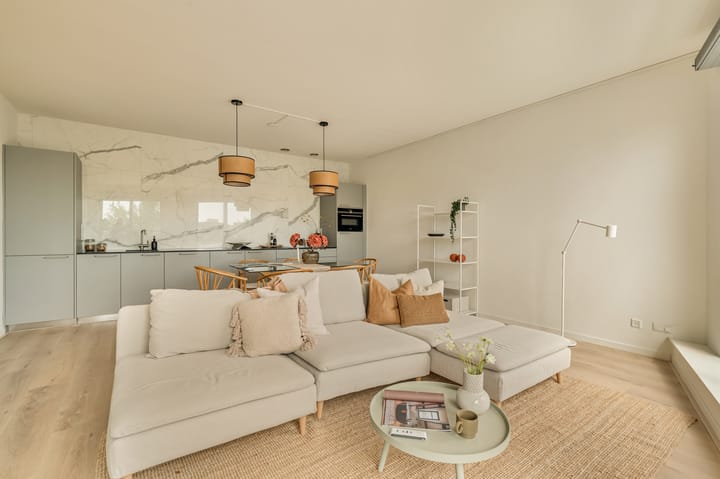
Upon entering through the spacious communal entrance with two lifts, you reach the apartment on the second floor. The hallway leads to the bright living room with large windows and access to the balcony, which extends across the full width of the apartment. The open Bulthaup kitchen is fitted with a natural stone worktop and Siemens built-in appliances (2021).
The apartment has recently been given a beautiful quality upgrade with the new PVC floor and freshly painted walls and ceilings. As a result, the entire apartment is in excellent condition and ready for immediate occupation.
The view over the IJ is unique; the A’DAM Tower has already treated the current residents to several beautiful fireworks shows, and during SAIL the apartment also offers a perfect place to enjoy the spectacle.
From the living room, a bedroom/study can be accessed, which can be closed off with a sliding door. The hallway provides access to the bathroom with walk-in shower, toilet and washbasin. The internal storage room, also accessible from the hallway, houses, among other things, the hot water boiler (2024).
At the front is the generous bedroom with practical built-in wardrobes and, once again, the beautiful view over the IJ, which will never cease to impress.
In the basement level, you have your own storage room as well as a private parking space, the parking space is offered for € 55,000 costs payable by the purchaser. The seller wishes to sell the parking space together with the apartment. A particularly comfortable feature in this central location in Amsterdam.
The excellent insulation in combination with the modern block heating results in an energy label A for this apartment.
DETAILS
Fully move-in ready
Wonderful apartment on the second floor with lift
Breathtaking views over the IJ from all rooms
Living area approximately 72 sqm in accordance with the NEN2580 measurement instruction
Building-related outdoor space approximately 10 sqm in accordance with the NEN2580 measurement instruction
External storage space approximately 4 sqm in accordance with the NEN2580 measurement instruction
Luxury Bulthaup kitchen with Siemens built-in appliances (2021)
Recently fitted with a beautiful PVC floor (2026)
Walls and ceilings recently painted
Automatic screens on all windows
Double glazing, fully insulated
Underfloor heating
Energy label A
Foundation risk Not increased (A, B, C) in accordance with KCAF
Storage room in the basement level
Private parking space in the basement level, offered for € 55,000 costs payable by the purchaser. Seller wishes to sell the parking space together with the
apartment
Ground lease canon for the apartment bought off until 2056; perpetual ground lease secured
Ground lease canon for the parking space bought off until 2054; perpetual ground lease secured
Owners’ Association contribution apartment approximately € 137.45 per month + € 63.00 per month advance payment heating costs
Owners’ Association contribution parking space approximately € 63 per month
Sale subject to seller’s approval
Choice of notary for purchaser, in Amsterdam, purchase deed in accordance with the Amsterdam Ring Model
This information has been compiled by us with the necessary care. However, no liability is accepted on our part for any incompleteness, inaccuracy or otherwise, or the consequences thereof. All stated sizes and surfaces are indicative. The buyer has his own duty to investigate all matters that are important to him or her. With regard to this property, the broker is the advisor to the seller. We advise you to engage an expert (NVM) broker to guide you through the purchasing process. If you have specific wishes regarding the property, we advise you to make these known to your purchasing broker in good time and to conduct (or have conducted) independent research into them. If you do not engage an expert representative, you consider yourself to be expert enough by law to be able to oversee all matters that are important. The NVM conditions apply.
Highlights
AI-generated from the description
Panoramic IJ water views
Unobstructed IJ views from almost every room.
Luxury Bulthaup kitchen
Open kitchen with stone worktop and Siemens appliances.
Private basement parking
Private parking and storage in basement with lift.
Advertisement
Features
Transfer of ownership
Last asking price
€ 645,000 kosten koper
Asking price per m²
€ 8,958
Status
Sold
VVE (Owners Association) contribution
€ 137.45 per month
Construction
Type apartment
Mezzanine (apartment)
Building type
Resale property
Year of construction
2009
Type of roof
Flat roof covered with asphalt roofing
Quality marks
Energie Prestatie Advies
Accessibility
Accessible for people with a disability
Surface areas and volume
Areas
Living area
72 m²
Exterior space attached to the building
10 m²
External storage space
4 m²
Volume in cubic meters
235 m³
Layout
Number of rooms
3 rooms (2 bedrooms)
Number of bath rooms
1 bathroom
Bathroom facilities
Walk-in shower, toilet, underfloor heating, and sink
Number of stories
1 story
Facilities
Outdoor awning, french balcony, elevator, mechanical ventilation, and TV via cable