Sold
Wittgensteinlaan 3351062 KJ AmsterdamKoningin Wilhelminaplein
€ 675,000 k.k.

- 87 m²living area
- 3bedrooms
- Aenergy label
Sales history
- Listed since
- June 19, 2026
- Date of sale
- August 10, 2026
- Term
- 7 weeks
Is this your new home?
Add this home to My Home and follow its value, market developments, and neighborhood trends.

Wittgensteinlaan 335, 1062 KJ Amsterdam
Add to My HomeNot your home?See what your own home is worth
Description
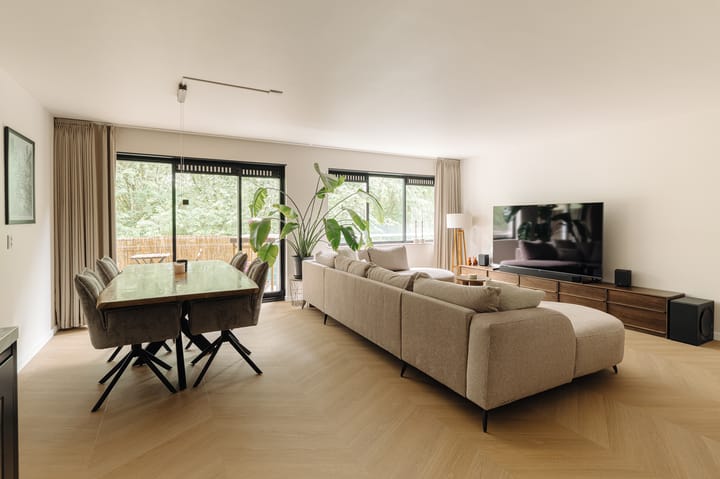
YES! Spacious, bright, and high-quality finished 4-room apartment of approximately 87 m² with a private parking space and storage unit on Wittgensteinlaan in Amsterdam Nieuw-West.
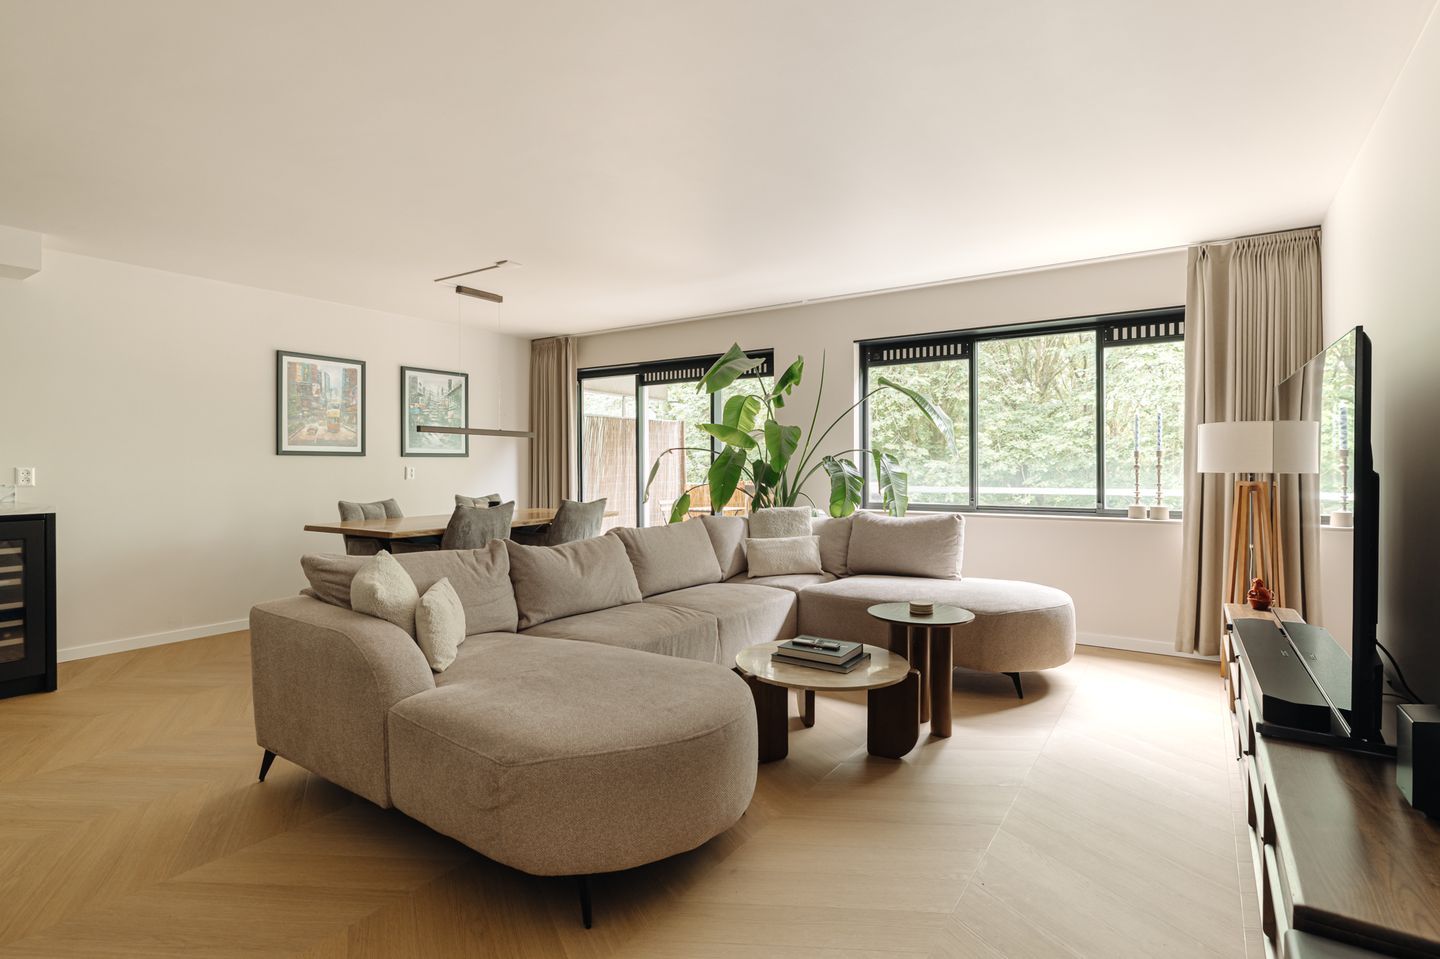
The property offers a generous living room with large windows, herringbone parquet flooring with underfloor heating, a luxury open-plan kitchen with high-end built-in appliances and a wine cooler, three spacious bedrooms, a stylish bathroom and a balcony overlooking greenery. Located near Koningin Wilhelminaplein and Rembrandtpark. In addition, the ground lease has been PAID OFF until May 2040!
In short: a comfortable and move-in ready apartment in an excellent location!
LAYOUT
The apartment is located on the third floor and can be accessed via the communal staircase or by elevator.
LIVING & DINING
- Upon entering, you are welcomed into a spacious entrance hall with stylish custom-made wardrobe cabinets;
- The entire apartment is finished with elegant herringbone parquet flooring and equipped with comfortable underfloor heating;
- The bright and spacious living room features large windows, allowing an abundance of natural daylight to enter;
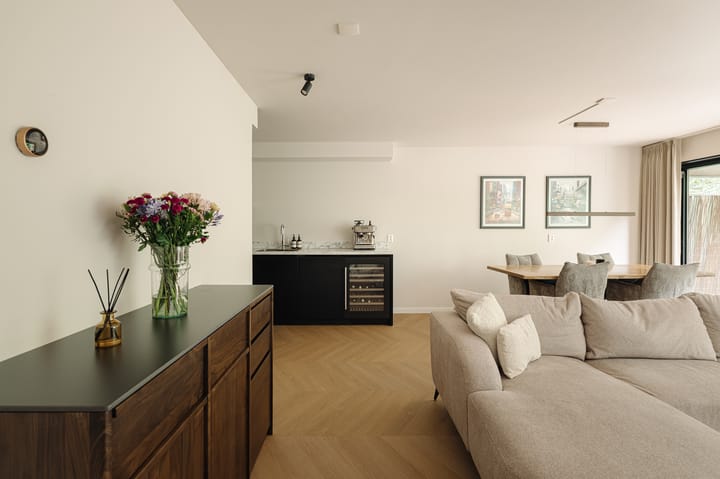
- Thanks to its generous layout, there is ample space for a large seating area and a spacious dining table, ideal for enjoyable dinners with friends and family;
- The living room provides access to the pleasant balcony overlooking the surrounding greenery;
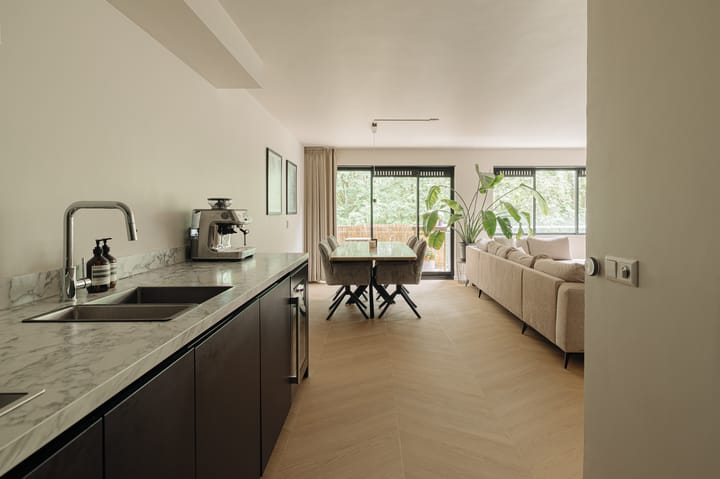
- The luxury open-plan kitchen is fitted with a stylish marble-look countertop and high-quality custom cabinetry;
- The kitchen is equipped with premium built-in appliances, mainly by Neff, complemented by a refrigerator and freezer by Bosch;
- In addition, the kitchen features an electric cooktop and a climate-controlled wine cooler by Boretti;
- Adjacent to the kitchen is a practical technical/laundry room with connections for a washing machine and dryer, as well as the central heating installation.
OUTDOOR SPACE
- The balcony is directly accessible from the living room;
- From the balcony, there is a pleasant view of the surrounding greenery;
- The outdoor space forms a wonderful extension of the living area and offers a lovely place to relax.
BEDROOMS & BATHROOM
- The apartment features three spacious bedrooms;
- Each bedroom offers ample space and flexibility for various layout options;
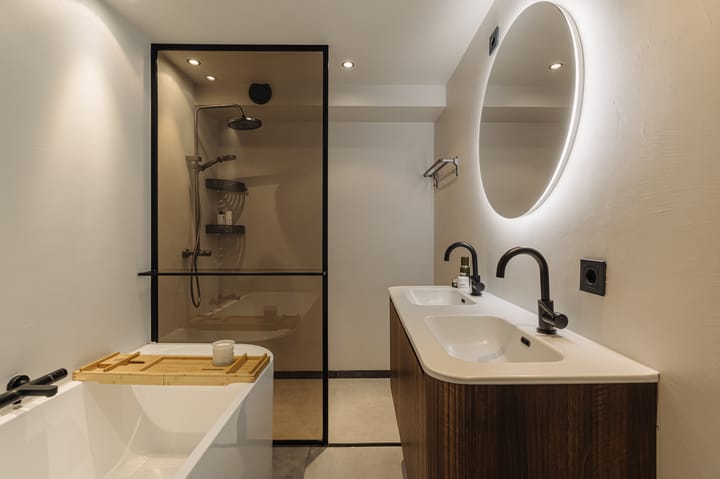
- The property includes a luxurious and spacious bathroom;
- The bathroom is equipped with a bathtub, a double washbasin vanity with mirror, and a walk-in shower with a floor-to-ceiling glass partition;
- The shower is fitted with two shower heads, contributing to the luxurious character of the space;
- In addition, there is a separate toilet with a washbasin located in the hallway.
STORAGE & PARKING
- A practical private storage unit is located on the ground floor;
- The property also includes a private parking space.
FLOOR AREA
- The living area measures 87,30 m²;
- The building-related outdoor space measures 6,10m²;
- The external storage space measures 3,70 m².
Please note: The stated floor area has been measured by a specialized company in accordance with the NEN2580 standard.
CONSTRUCTION & TECHNICAL INFORMATION
- The property is located in a building constructed around 1991;
- Concrete structural frame construction;
- Aluminum window frames fitted with double glazing;
- Heating and hot water are provided by a central heating boiler; brand: Nefit; year of manufacture: 2026;
- Electrical installation with sufficient circuits and a residual-current device (RCD).
LAND REGISTRY & DIVISION
- Cadastral designation: Sloten E 3972 A16;
- The building was divided into 42 apartment rights on August 29, 1999;
- Apartment right A16 is entitled to a 86/3450th share in the community.
GROUND LEASE
- The property is situated on perpetual ground lease land owned by the Municipality of Amsterdam;
- The General Provisions for Continuous Ground Lease 2016 apply;
- The current lease period runs from June 1, 1990 through May 31, 2040;
- The ground lease has been paid off through May 31, 2040;
- The future annual ground lease payment has been fixed under favorable conditions; from June 1, 2040, the annual canon will be €377.58 excluding annual indexation.
HOMEOWNERS’ ASSOCIATION
- The Homeowners’ Association (VvE) covers the entire building and is managed by Munnik VvE Beheer;
- Service charges amount to €184 per month;
- A Multi-Year Maintenance Plan (MJOP) is available.
LOCATION
- Conveniently located on Wittgensteinlaan in Amsterdam Nieuw-West, near the vibrant area surrounding Koningin Wilhelminaplein;
- Within walking distance of various supermarkets, specialty shops and daily amenities, including the Delflandplein shopping area;
- Several green recreational areas, including Rembrandtpark, are located in the immediate vicinity and are ideal for walking, jogging and relaxation;
- The neighborhood is undergoing significant development and combines urban amenities with a pleasant residential environment;
- In short: an excellently accessible location with all conveniences, recreational opportunities and city life within easy reach.
ACCESSIBILITY & PARKING
- Excellent public transport connections;
- Amsterdam Lelylaan Station is nearby and offers direct train, metro, tram and bus connections;
- The A10 Ring Road can be reached within minutes, providing quick and easy access to Schiphol Airport, Amsterdam Zuidas and Amsterdam city center.
FEATURES
- The entire apartment has recently been renovated to a high standard and is in excellent condition;
- The property features no fewer than 3 spacious bedrooms;
- Sunny balcony of approximately 6 m²;
- Luxurious and spacious bathroom;
- Private storage unit located on the ground floor;
- Private parking space;
- Energy label A;
- Equipped with an elevator;
- An excellently accessible location with all amenities within easy reach.
DELIVERY
Transfer of ownership will take place in consultation.
AVAILABLE UPON REQUEST
- Deed of ownership
- Energy label A
- Deed of division
- Homeowners’ Association documents
- Measurement report
Highlights
AI-generated from the description
Luxury living with balcony
Bright living room, luxury open kitchen and balcony with green view.
Private parking and lift
Private parking space, storage unit and lift in the building.
Comfortable and energy-efficient
Underfloor heating, double glazing and energy label A.
Advertisement
Features
Transfer of ownership
- Last asking price
- € 675,000 kosten koper
- Asking price per m²
- € 7,759
- Status
- Sold
- VVE (Owners Association) contribution
- € 184.00 per month
Construction
- Type apartment
- Upstairs apartment (apartment)
- Building type
- Resale property
- Year of construction
- 1991
- Type of roof
- Flat roof covered with other
Surface areas and volume
- Areas
- Living area
- 87 m²
- Exterior space attached to the building
- 6 m²
- External storage space
- 4 m²
- Volume in cubic meters
- 272 m³
Layout
- Number of rooms
- 4 rooms (3 bedrooms)
- Number of bath rooms
- 1 bathroom and 1 separate toilet
- Bathroom facilities
- Double sink, walk-in shower, bath, and washstand
- Number of stories
- 1 story
- Facilities
- Elevator
- Located at
- 4th floor
Energy
- Energy label
- A
- Insulation
- Double glazing
- Heating
- CH boiler
- Hot water
- CH boiler
- CH boiler
- Nefit (gas-fired combination boiler from 2026, in ownership)
Cadastral data
- SLOTEN E 3972
- Cadastral map
- Ownership situation
- Municipal ownership encumbered with long-term leaset
- Fees
- Paid until 31-05-2040
Exterior space
- Location
- Alongside park, alongside a quiet road, in wooded surroundings, in residential district and unobstructed view
- Balcony/roof terrace
- Balcony present
Parking
- Type of parking facilities
- Paid parking, public parking, parking garage and resident's parking permits
VVE (Owners Association) checklist
- Registration with KvK
- Yes
- Annual meeting
- Yes
- Periodic contribution
- Yes (€ 184.00 per month)
- Reserve fund present
- Yes
- Maintenance plan
- Yes
- Building insurance
- Yes
Popularity
2,842x
Viewed
65x
Saved
19-6-2026
On Funda
Neighborhood
Koningin Wilhelminaplein
Amsterdam- Residents
- 3,405
- Family with children
- 10%
- Avg. asking price / m²
- € 6,878
Discover the neighborhood
Curious about the housing supply, residents and local real estate agents?

Don’t want to forget this home?
Save it as a favorite. You’ll easily find it back and get notified when something changes.
