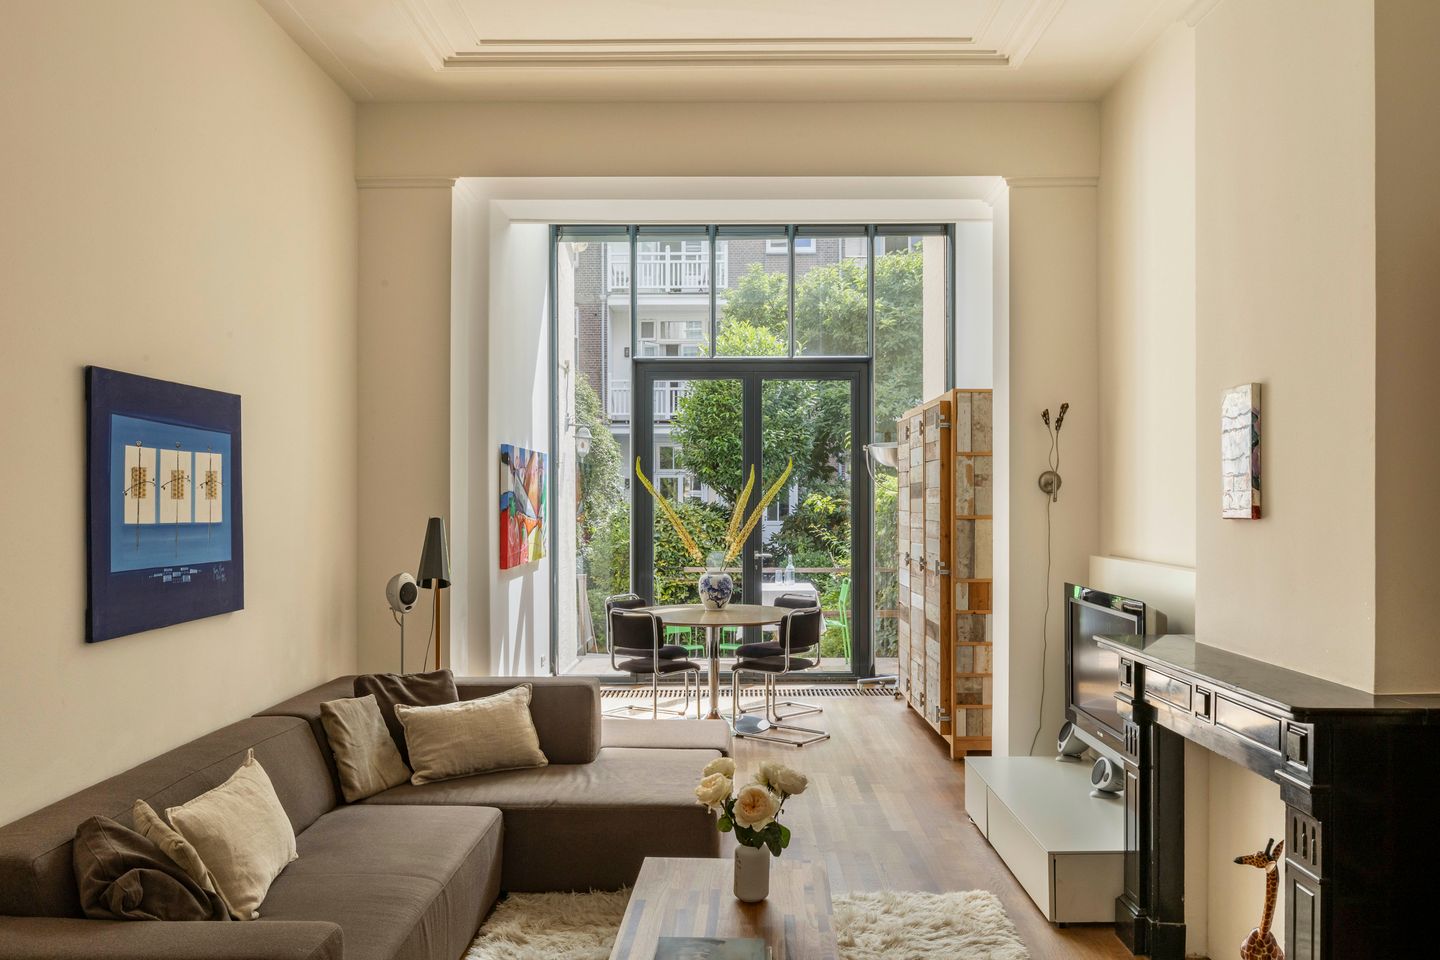
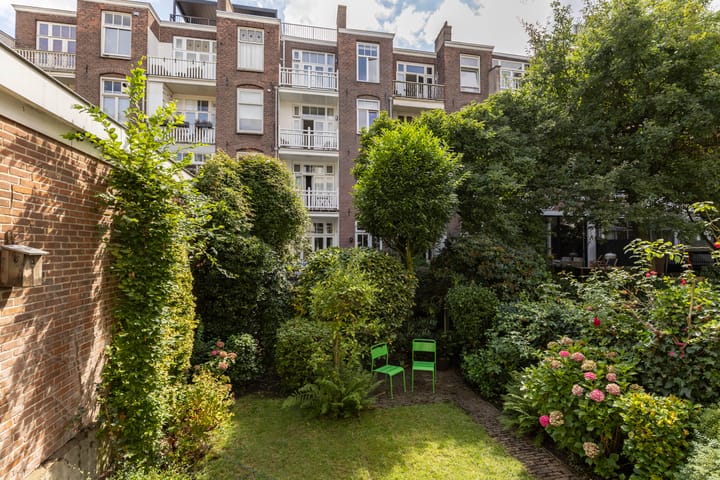
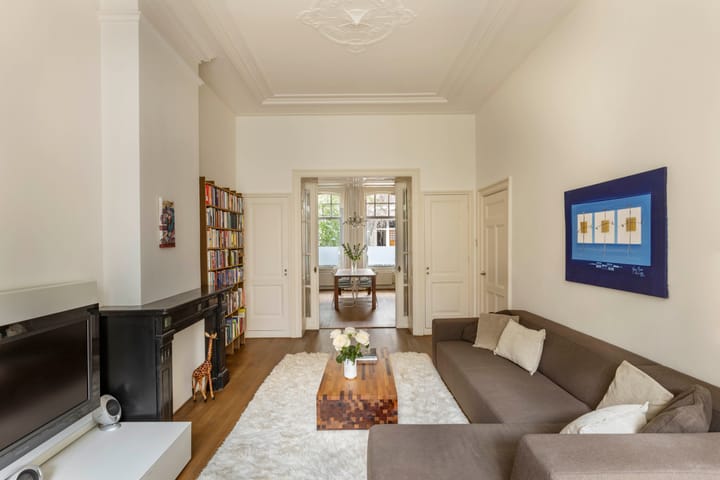
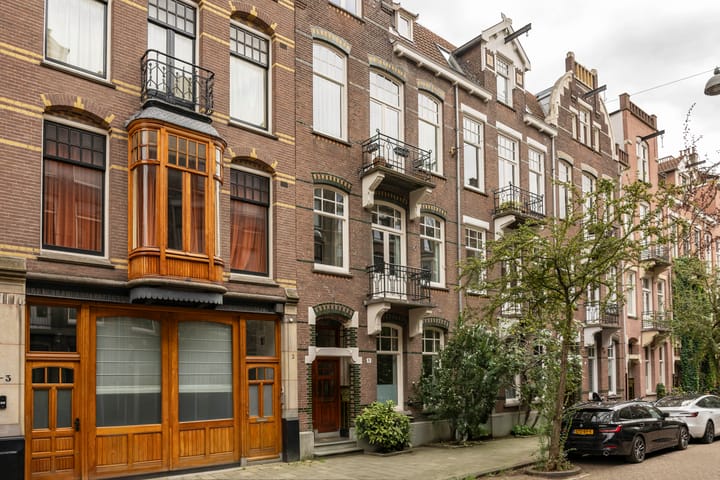
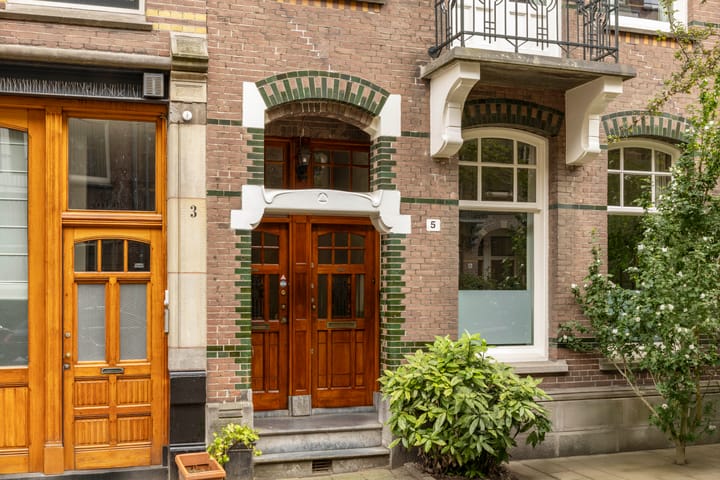
Situated on a quiet, green street in Amsterdam Oud-Zuid, on freehold land, is this double ground-floor apartment offers approximately 151 m² of living space. An elegant family home with three generously sized bedrooms, ceilings reaching almost 3.5 metres, an exceptional amount of natural light thanks to the glazed extension with skylight at the garden side, and a well-maintained south-east-facing garden of approximately 60 m². The property features numerous authentic details, from marble fireplaces and decorative ceiling ornaments to en-suite doors.
The private entrance opens into the classic marble hallway. At the front is the dining room, connected en-suite to the living room. Thanks to the high ceilings and large windows, natural light reaches deep into the rooms. At the garden side is the kitchen, which connects directly to the terrace and garden. This floor also features a separate toilet and access to the basement of approximately 28 m², ideal for additional storage and use as a wine cellar.
The first floor comprises two very spacious bedrooms, both featuring a fireplace, abundant natural light, beautiful decorative ceiling details and ample wardrobe space. The bedroom at the front also has a balcony. The third room is ideally suited as a children's bedroom or home office. The bathroom is fitted with a bathtub and double washbasin, and there is also a separate toilet on this floor.
Details:
· Living area of 150.9 m² (in accordance with NEN2580);
· Garden of 59.5 m², facing south-east;
· Balcony adjoining the front bedroom on the first floor;
· Basement of approximately 28 m² (‘other internal space’ in accordance with NEN2580);
· Situated on freehold land (no ground lease);
· An elegant double ground-floor apartment;
· The property comprises 3 bedrooms, 1 bathroom and 2 separate toilets;
· Bright extension at the garden side with a glazed façade and skylight, directly connected to the terrace and garden;
· Authentic details including fireplaces, en-suite doors and decorative ornaments;
· The VvE service charges amount to €50 per month;
· Completion in consultation.
Location:
Situated in one of the most sought-after locations in Amsterdam Oud-Zuid: a quiet, green street in the Museum Quarter, just around the corner from the Concertgebouw and Museumplein and a few minutes’ walk from Vondelpark. The shops, boutiques and restaurants of Van Baerlestraat, Cornelis Schuytstraat and P.C. Hooftstraat are just around the corner, as are good primary and secondary schools. Tram and bus stops are located in the immediate vicinity, while the A10 ring road and Schiphol Airport are also very easily accessible (Schiphol can be reached in 30 minutes by direct bus).
Highlights
AI-generated from the description
Bright en-suite living
High ceilings, large windows and en-suite living and dining.
Sunny garden and balcony
59.5 m² south-east garden plus balcony off bedroom.
Authentic stylish details
Marble fireplaces, decorative ceilings, en-suite doors and hall.
Advertisement
Features
Transfer of ownership
Last asking price
€ 1,800,000 kosten koper
Asking price per m²
€ 11,921
Status
Sold
VVE (Owners Association) contribution
€ 50.00 per month
Construction
Year of construction
Before 1906
Type apartment
Double ground-floor apartment (apartment)
Building type
Resale property
Specific
Protected townscape or village view (permit needed for alterations)
Surface areas and volume
Areas
Living area
151 m²
Other space inside the building
29 m²
Exterior space attached to the building
11 m²
Volume in cubic meters
707 m³
Layout
Number of rooms
6 rooms (3 bedrooms)
Number of bath rooms
1 bathroom and 2 separate toilets
Bathroom facilities
Double sink, walk-in shower, bath, and washstand
Number of stories
2 stories and a basement
Facilities
French balcony, optical fibre, sliding door, and TV via cable
Located at
1st floor
Energy
Energy label
B
Heating
CH boiler
Hot water
CH boiler
CH boiler
Intergas HRE 36/30A CW4 (gas-fired combination boiler from 2023, in ownership)