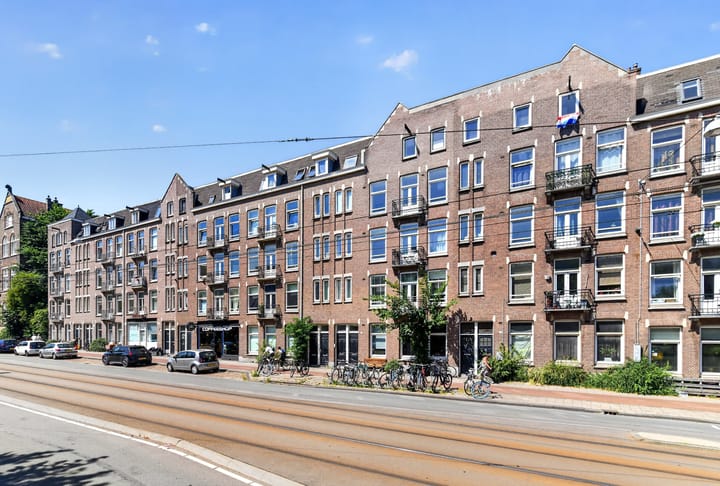
RENOVATED APARTMENT WITH 3 BEDROOMS AND SPACIOUS ROOFTOP TERRACE ON THE ZEEBURGERDIJK!
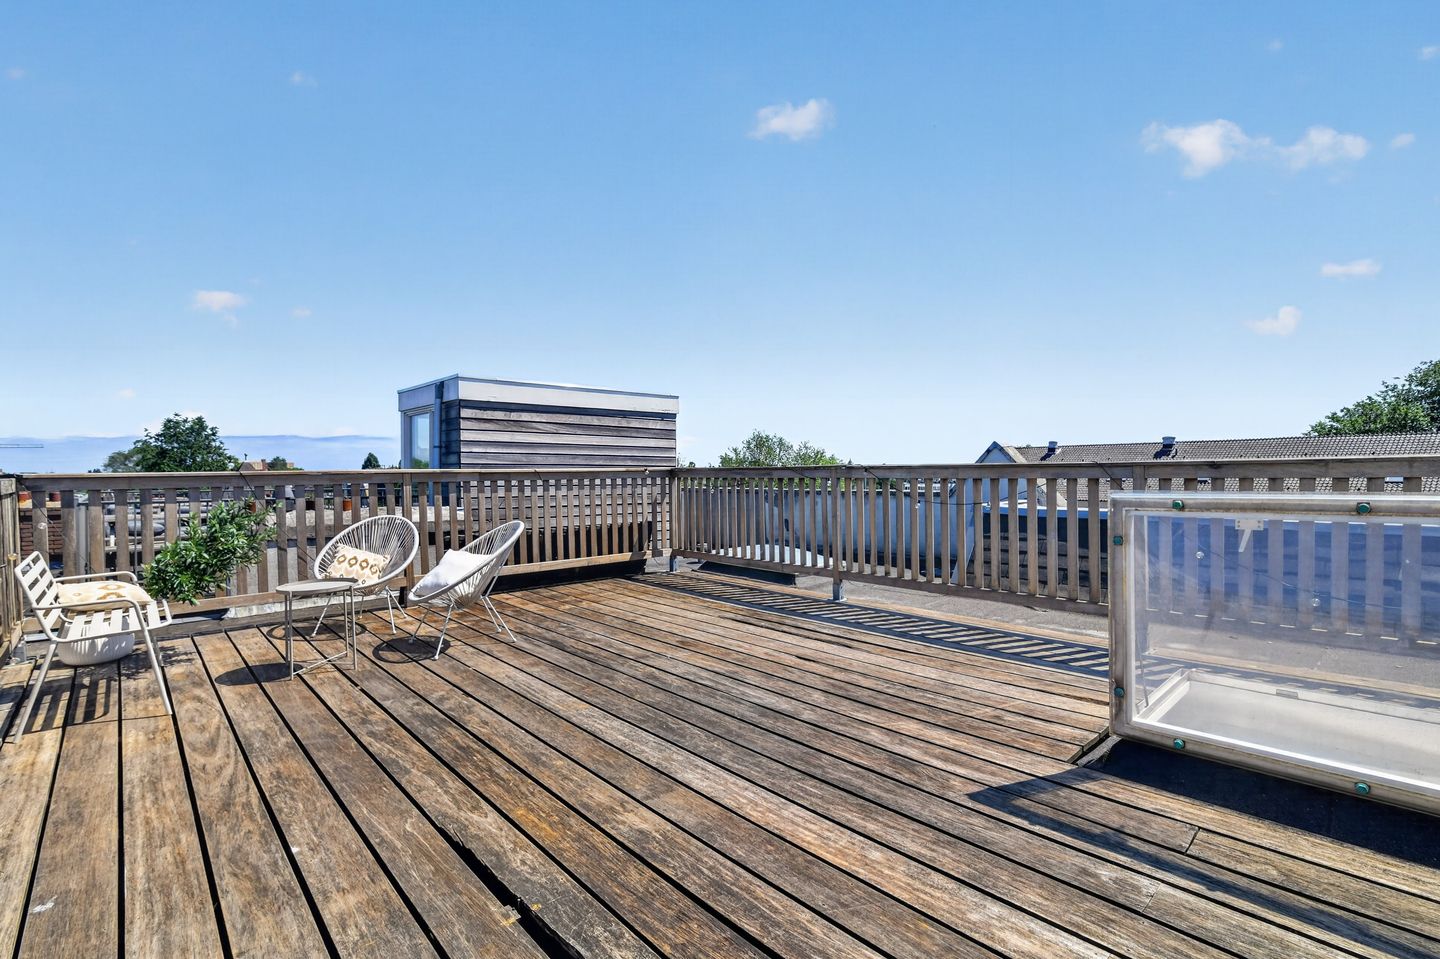
Living on the top floor, with three full-sized bedrooms and a spectacular rooftop terrace offering panoramic views over Amsterdam’s skyline. This bright and exceptionally well-designed apartment of approximately 71 m² combines comfortable living with an impressive outdoor space in one of Amsterdam-East’s most sought-after locations.
LAYOUT
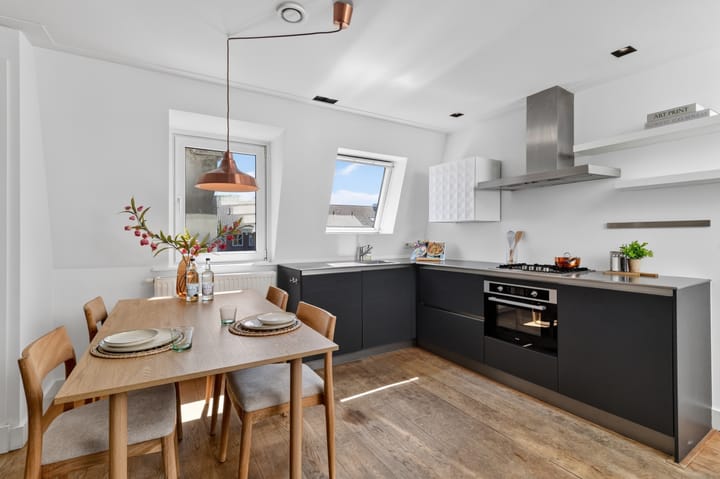
Through the communal entrance on the ground floor, you reach the apartment on the third floor. A private staircase leads to the top floor, where the excellent natural light and inviting atmosphere immediately stand out. The spacious living room forms the heart of the home and is seamlessly connected to the modern kitchen, creating an inviting living space where cooking, dining, and relaxing come together effortlessly.
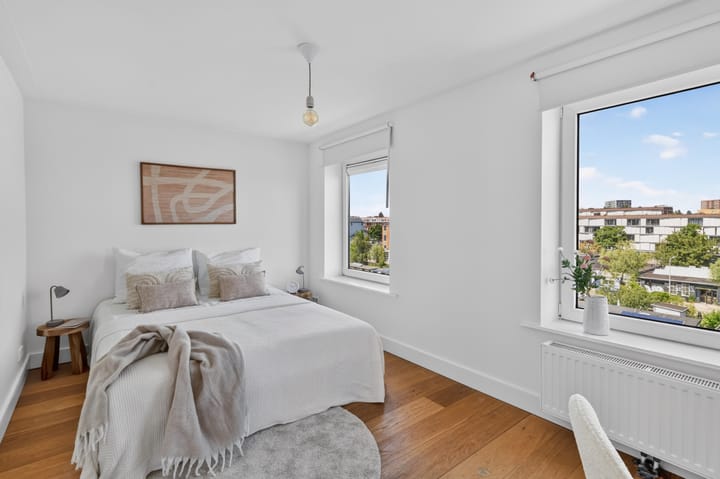
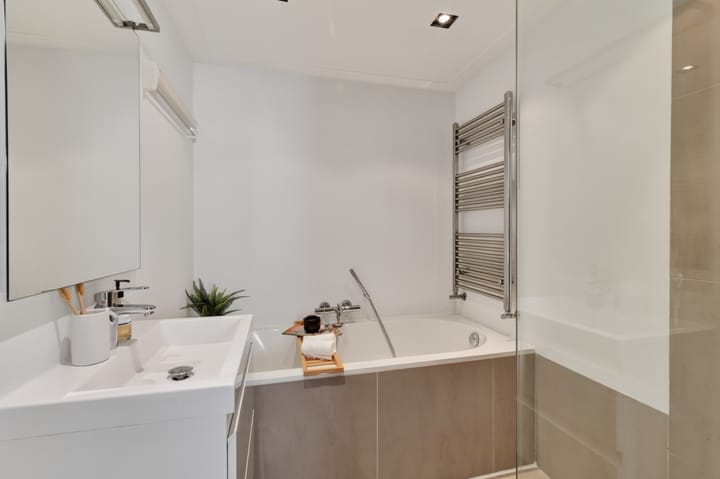
The apartment features three well-proportioned bedrooms. The two bedrooms at the rear enjoy a beautiful unobstructed view over the water, creating a peaceful living environment in the heart of the city. The spacious bathroom is fully equipped with a comfortable bathtub, a generous walk-in shower, and a stylish vanity unit. In addition, there is a separate toilet and a practical storage cupboard with connections for a washing machine and dryer.
The absolute highlight of this home is the stunning rooftop terrace. Here, you can enjoy sunshine throughout the day, complete privacy, and an impressive view over Amsterdam’s rooftops. Whether you want to enjoy a quiet breakfast, host an extensive dinner with friends, or simply relax while watching the sunset, this outdoor space makes living here truly unique.
LOCATION
Zeeburgerdijk is located in the popular Amsterdam-East district, an area known for its characteristic architecture, green surroundings, and vibrant atmosphere. Within close proximity are Oosterpark, Flevopark, and the Dappermarkt, while the lively Javastraat and Beukenplein—with their wide range of cafés, restaurants, and speciality shops—are also easily accessible. The surrounding waterways offer wonderful opportunities for walking, running, or simply enjoying the tranquillity this unique neighbourhood has to offer.
The accessibility is excellent. Several tram and bus stops are within walking distance, and Amsterdam Muiderpoort railway station is nearby. By bicycle, the city centre can be reached within minutes, while the A10 ring road is easily accessible via the S114. This location therefore offers the perfect combination of urban convenience, greenery, and excellent connections.
FEATURES
- Living area of approximately 71 m² in accordance with the NEN 2580 measurement report;
- 3 bedrooms;
- Rooftop terrace of approximately 38 m²;
- Energy label A;
- Homeowners' association (VvE) contribution: €161 per month;
- Continuous leasehold with annual ground rent indexation; current ground rent is €76.10 per year until 31 July 2038;
- Transfer date by mutual agreement.
Highlights
AI-generated from the description
Stunning rooftop terrace views
Approx. 38 m² rooftop terrace with views over Amsterdam.
Bright living with open kitchen
Spacious living room with modern open kitchen and great light.
Prime Amsterdam-East location
Close to Oosterpark, Flevopark, Dappermarkt and Javastraat.
Advertisement
Features
Transfer of ownership
Last asking price
€ 625,000 kosten koper
Asking price per m²
€ 8,803
Status
Sold
VVE (Owners Association) contribution
€ 161.00 per month
Construction
Type apartment
Upstairs apartment
Building type
Resale property
Year of construction
1914
Type of roof
Flat roof
Surface areas and volume
Areas
Living area
71 m²
Exterior space attached to the building
38 m²
Volume in cubic meters
218 m³
Layout
Number of rooms
3 rooms (3 bedrooms)
Number of bath rooms
1 bathroom and 1 separate toilet
Bathroom facilities
Walk-in shower, bath, sink, and washstand
Number of stories
1 story
Located at
4th floor
Energy
Energy label
A
Insulation
Double glazing
Heating
CH boiler
Hot water
CH boiler
CH boiler
Intergas (gas-fired combination boiler from 2015, in ownership)