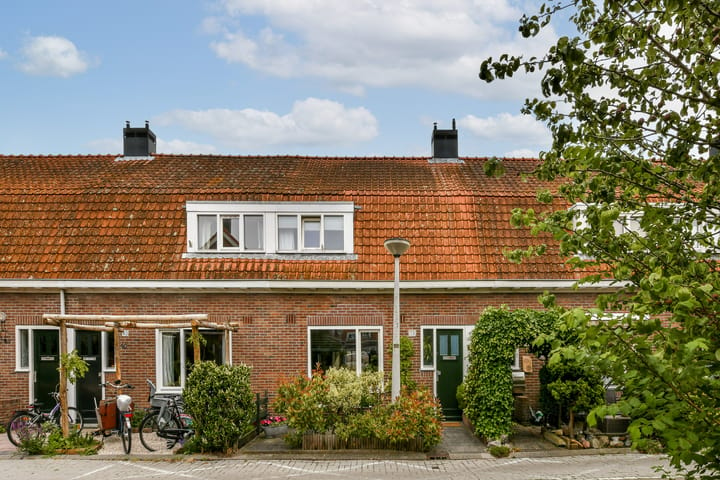
Argostraat 38 in Amsterdam
Call now to make an appointment or to request a brochure for this very beautiful -ready to move into- 1920s home. Top-notch finish, sunny garden, and bought-out ground lease in popular Tuindorp Oostzaan!
Some homes immediately feel like home. Behind the characteristic facade of this atmospheric 1920s home lies a surprisingly modern and tastefully finished house, where authentic charm and contemporary living comfort come together perfectly.
The house has been modernized with great care in recent years and features, among other things, a stylish open kitchen-diner (in the entire extension), a luxurious bathroom, beautiful herringbone floor on the ground floor, and a delightful backyard where you can lounge in the sun all day long. Thanks to the practical layout, the attic with a fixed staircase, and the neat finish, this is a home you can move into immediately without extensive DIY work.
The house is located in the popular Tuindorp Oostzaan, a protected city- and cityscape with a unique village character in the middle of Noord. Here you live quietly and greenly, while the Ring A10, the NDSM wharf, the ferry connections to the center, and recreation area 't Twiske are located a short distance away.
Layout:
Ground floor:
Through the entrance, you enter the hall with stairs to the first floor.
The bright living room immediately feels spacious thanks to the open layout and the large windows. Under the stairs, via a hallway, you will find a modern toilet. The beautiful herringbone floor in the living room gives the space a warm and luxurious appearance. At the rear is the modern open kitchen-diner with various built-in appliances and sufficient work and storage space. From the kitchen, French doors provide access to the backyard.
The backyard is a wonderful place to relax. With multiple seating areas, a lot of privacy, an atmospheric pergola, a storage shed, and a back entrance, this garden forms an extension of the living space.
1st floor:
The landing gives access to two well-sized bedrooms.
The master bedroom is located at the rear and offers enough space for a double bed and wardrobes. The second bedroom is ideal as a children's room, office, or guest room.
The modern bathroom is finished in calm natural tones and features a bathtub, walk-in shower, washbasin vanity, and toilet.
Attic floor:
The spacious storage attic is accessible via a fixed staircase. This floored floor offers plenty of possibilities!
Environment / Surroundings
Tuindorp Oostzaan is one of the most popular neighborhoods of Amsterdam-Noord. The neighborhood is known for its characteristic architecture, wide streets, green surroundings, and strong sense of community. A short distance away are various shops, schools, sports facilities, and hospitality venues. For relaxation, the Noorderpark and recreation area 't Twiske are within easy reach.
By bike, you can reach the NDSM wharf and the ferry to the center of Amsterdam within a few minutes. The Ring A10 is also excellently accessible.
Particulars / Details
- Year of construction: circa 1921;
- Located in a protected city- and cityscape;
- Modern kitchen and luxurious bathroom;
- Atmospheric living room with herringbone floor;
- Two bedrooms;
- Spacious storage attic;
- Front and back garden;
- Bought-out ground lease;
- Backyard with storage shed and back entrance;
- Quiet location in popular Tuindorp Oostzaan;
- Near NDSM wharf, ferry connections, and recreation area 't Twiske;
A ready to move into home with character, atmosphere, and comfort in a fantastic location in Amsterdam-Noord. Quickly make an appointment for a viewing and experience for yourself why Argostraat 38 is so special.
Highlights
AI-generated from the description
Bright living with kitchen-diner
Open living with herringbone floor and modern kitchen-diner.
Sunny garden with pergola
Backyard with privacy, pergola, shed and back entrance.
Popular Tuindorp Oostzaan location
Quiet, green area near NDSM, ferry and ’t Twiske.
Advertisement
Features
Transfer of ownership
Last asking price
€ 639,011 kosten koper
Asking price per m²
€ 9,129
Status
Sold
Construction
Kind of house
Single-family home, row house
Building type
Resale property
Year of construction
1921
Specific
Protected townscape or village view (permit needed for alterations)
Type of roof
Mansard roof covered with roof tiles
Surface areas and volume
Areas
Living area
70 m²
Other space inside the building
6 m²
External storage space
6 m²
Plot size
102 m²
Volume in cubic meters
252 m³
Layout
Number of rooms
3 rooms (2 bedrooms)
Number of bath rooms
1 bathroom and 1 separate toilet
Bathroom facilities
Shower, bath, toilet, and sink
Number of stories
2 stories and an attic
Facilities
Skylight, mechanical ventilation, and TV via cable
Energy
Energy label
C
Insulation
Double glazing
Heating
CH boiler
Hot water
CH boiler
CH boiler
Gas-fired combination boiler from 2021, in ownership