
Sold
Betelgeuzestraat 141033 GB AmsterdamTuindorp Oostzaan-Oost
€ 550,000 k.k.

- 71 m²living area
- 107 m²plot size
- 2bedrooms
- Denergy label
Sales history
- Listed since
- May 19, 2026
- Date of sale
- June 15, 2026
- Term
- 3 weeks
Description
More information you can find on our website.
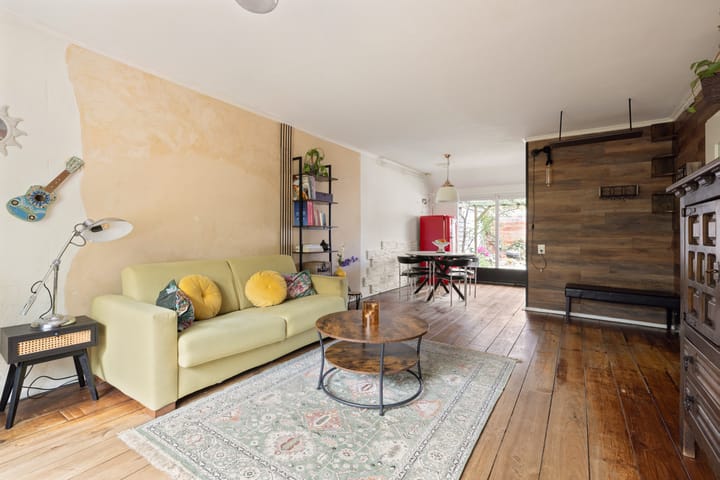
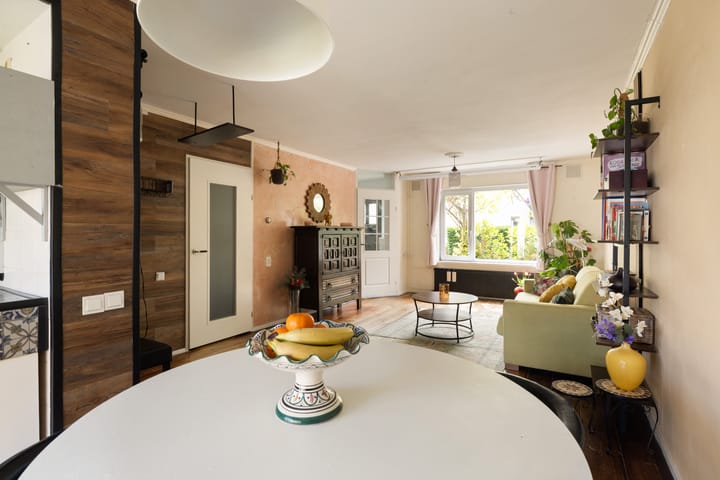

Living in the characteristic and green Tuindorp Oostzaan? This charming family home at Betelgeuzestraat 14 combines atmosphere, comfort, and a lovely outdoor space. The property offers 71 m² of living space, a sunny front and back garden, and plenty of possibilities for first-time buyers and young families. Inside, you’ll find a bright living room, two well-sized bedrooms, and a practical attic floor. In addition, the ground lease (erfpacht) has been bought off until 2050 and is fixed in perpetuity afterwards under favourable conditions. A pleasant home in a quiet location with all daily amenities within easy reach.
Layout:
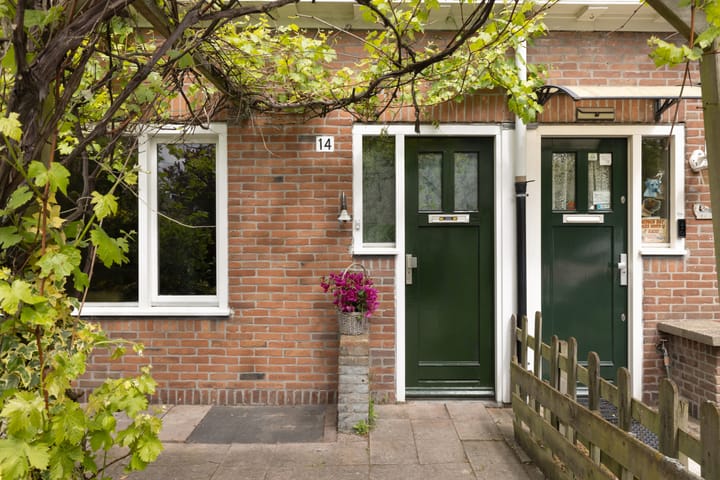
Through the paved front garden you reach the entrance of the house. In the hallway you’ll find the staircase to the first floor and access to the living room at the front of the house. The kitchen is located at the rear and provides direct access to the spacious backyard, where you can enjoy peace and privacy. From the living room, the toilet and practical under-stairs storage are also accessible.
On the first floor there are two spacious bedrooms, one at the front and one at the rear of the house. The bathroom is equipped with a shower and sink. Finally, the property has a practical attic floor, ideal as an extra workspace, storage area, or hobby room.
Garden:
The spacious backyard, facing northeast, enjoys plenty of sun in the morning and afternoon thanks to its favourable position. A lovely place to relax outdoors or enjoy the greenery. The garden also includes a practical 5 m² storage shed, ideal for bicycles and garden equipment.
Details:
- Living area: 71 m² (measurement report available)
- Brick storage shed: 5 m²
- Located on a 107 m² plot
- Two spacious bedrooms
- Sunny garden with morning sun
- Ground lease paid off until 2050, then fixed under favourable conditions
- Located in a protected cityscape
- Energy label D
- Delivery in consultation
Surroundings:
Tuindorp Oostzaan is a charming and characteristic neighbourhood in Amsterdam-Noord, above all a quiet residential area with a distinctly village-like atmosphere. Here you’ll find peace and space, with the vibrancy of the city always close by.
For daily groceries, a good latte macchiato, or local specialties, you can easily walk to the pleasant neighbourhood shops and cosy cafés around the attractive Zonneplein, located just around the corner. For a wider range of shops, the shopping centres Molenwijk, Banne, and Boven 't IJ are a short distance away.
Children can enjoy themselves in the many playgrounds and nature play areas nearby, such as the popular Stroop playground area. Nature lovers are also well served, with the vast recreation area Het Twiske practically around the corner.
In terms of accessibility, the location is ideal. Within a five-minute bike ride you can reach the NDSM ferry terminal, which takes you free and quickly to Amsterdam Central Station or the Houthaven. The North/South metro line is about a ten-minute bike ride away. By car, you can reach the A10 ring road, A8, or A5 within minutes.
The nearby NDSM Wharf has developed into a vibrant area full of cultural initiatives and surprisingly many great hospitality venues—from creative cafés to refined restaurants. Culturally, you are also well placed: Paradiso regularly hosts performances in both the Tolhuistuin and the nearby Zonnehuis, the monumental heart of Tuindorp.
Advertisement
Features
Transfer of ownership
- Last asking price
- € 550,000 kosten koper
- Asking price per m²
- € 7,746
- Status
- Sold
Construction
- Kind of house
- Single-family home, row house
- Building type
- Resale property
- Construction period
- 1906-1930
- Specific
- Protected townscape or village view (permit needed for alterations)
- Type of roof
- Mansard roof covered with roof tiles
Surface areas and volume
- Areas
- Living area
- 71 m²
- Other space inside the building
- 5 m²
- External storage space
- 5 m²
- Plot size
- 107 m²
- Volume in cubic meters
- 245 m³
Layout
- Number of rooms
- 3 rooms (2 bedrooms)
- Number of bath rooms
- 1 bathroom and 1 separate toilet
- Bathroom facilities
- Shower, toilet, sink, and washstand
- Number of stories
- 2 stories and an attic
- Facilities
- Skylight and mechanical ventilation
Energy
- Energy label
- D
- Insulation
- Roof insulation and double glazing
- Heating
- CH boiler
- Hot water
- CH boiler
- CH boiler
- Gas-fired combination boiler, in ownership
Cadastral data
- AMSTERDAM AH 1919
- Cadastral map
- Area
- 107 m²
- Ownership situation
- Municipal ownership encumbered with long-term leaset
- Fees
- Paid until 15-02-2050
Exterior space
- Location
- Alongside a quiet road and in residential district
- Garden
- Back garden and front garden
- Back garden
- 31 m² (5.90 metre deep and 5.20 metre wide)
- Garden location
- Located at the northeast with rear access
Storage space
- Shed / storage
- Detached brick storage
- Facilities
- Electricity
Parking
- Type of parking facilities
- Paid parking, public parking and resident's parking permits
Popularity
2,633x
Viewed
76x
Saved
18-5-2026
On Funda
Neighborhood

Tuindorp Oostzaan-Oost
Amsterdam- Residents
- 4,105
- Family with children
- 37%
- Avg. asking price / m²
- € 7,696
Discover the neighborhood
Curious about the housing supply, residents and local real estate agents?

Don’t want to forget this home?
Save it as a favorite. You’ll easily find it back and get notified when something changes.
