Sold
Edmond Halleylaan 551086 ZV AmsterdamSteigereiland-Zuid
€ 1,300,000 k.k.

- 220 m²living area
- 162 m²plot size
- 5bedrooms
- A+energy label
Stadsvilla aan het water - Tuin ZW - Energielabel A+ - Vrij Uitzicht
Sales history
- Listed since
- June 5, 2026
- Date of sale
- July 2, 2026
- Term
- 3 weeks
Description
ARCHITECTURAL CITY VILLA ON THE WATER
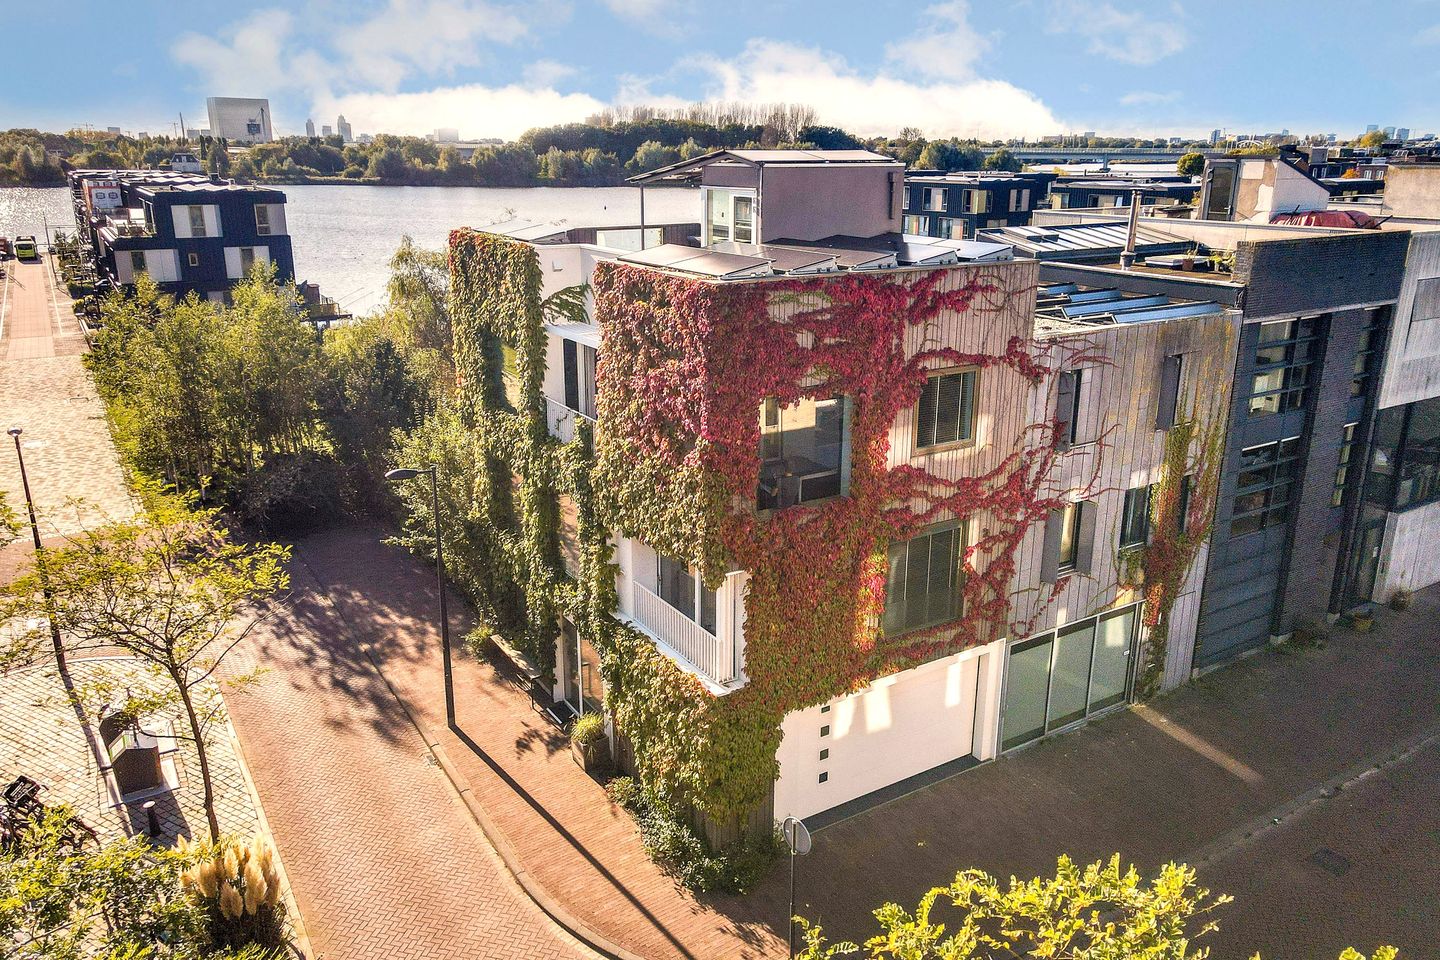
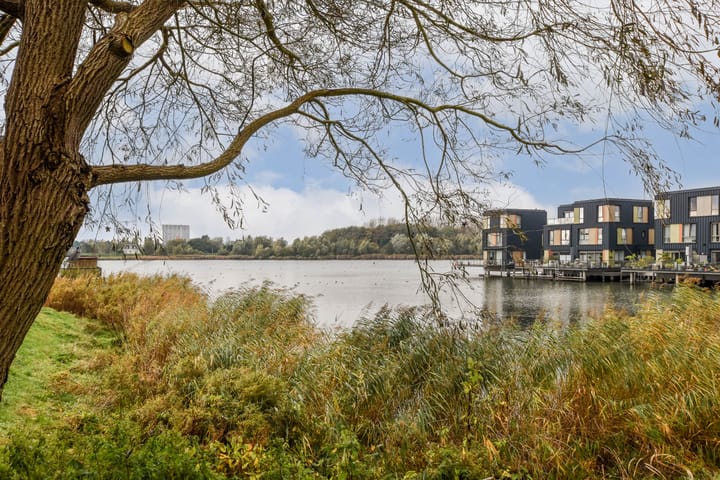
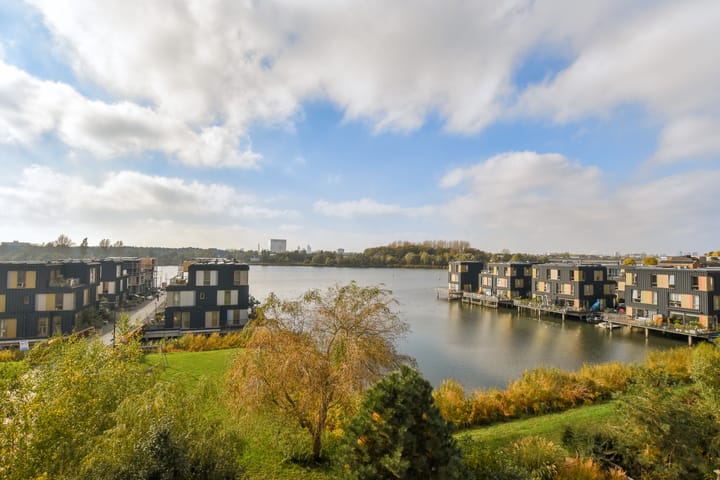
Located in one of the most beautiful spots on Steigereiland-Zuid, this unique semi-detached corner home of approximately 220m² (incl. garage) offers an unobstructed view of the reed beds and Zeeburger Bay, as well as a delightful sunny southwest-facing garden with access to the water. The home features 5 bedrooms, 3 balconies, and a lovely roof terrace with a unique view of the setting sun and the water.
The combination of architecture, natural light, sightlines, and finishes gives the home a quality that is difficult to put into words. A striking house that you really must experience for yourself. This home, designed by the renowned ANA Architects, is finished down to the last detail.
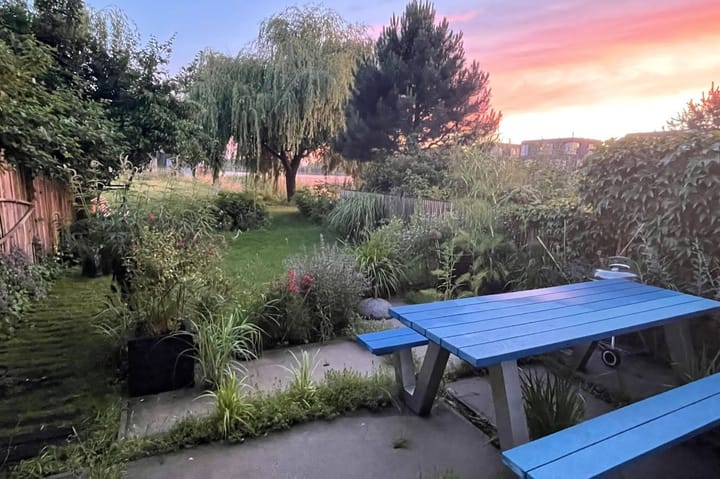
Think of a Siematic eat-in kitchen, custom cabinets, solar control glass, and beautiful cast floors (even in the garage with space for 2 cars). The southwest-facing garden forms a natural extension of the living space and borders the water. Here, you can enjoy peace, privacy, and sunshine until the evening. You can sail, SUP, or swim straight onto the IJmeer via the shared jetty.
Interested? Schedule your appointment online or call us.
HIGHLIGHTS
- Sunny corner house directly on the water (no direct neighbors behind)
- Unobstructed view and location on the Zeeburgerbaai
- Living area 220m² (including a fully insulated indoor garage of 30m², with underfloor heating)
- Deep and wide south-west facing garden
- Large roof terrace with hardwood flooring and canopy
- Indoor garage with charging facility (connected to the solar panels) and space for two cars
- Electric screen in the garage for a home cinema
- Sun all day long, partly due to the 3 indoor balconies
- Energy label A+ and 22 solar panels
- Sustainable home; Low-maintenance with aluminium frames, sustainable facade, HR++ glass, and gas-free
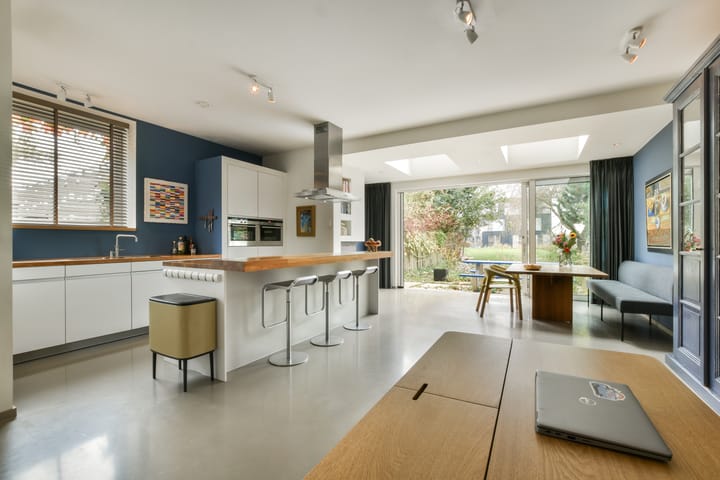
- Siematic open-plan kitchen directly adjacent to the garden
- 5 bedrooms, 2 bathrooms, and 3 toilets
- Cast floor throughout the entire home (including garage) with underfloor heating
- Solar control glass in windows and facades of the side wall and waterfront wall
- Specially designed floating oak staircases, railings, built-in cupboards, and window sills
- Custom-made insect screens in both windows and sliding doors
- Ground lease fee: € 6,939 per year until 2057 (tax deductible!). Subsequently already fixed at the notary at € 3,737 p/j under favourable conditions. Perpetual buyout is an option.
- Delivery by mutual agreement
LAYOUT
Ground floor
Via the hall, you reach the spacious open kitchen with dining area; without a doubt the heart of the home. The Siematic kitchen is equipped with Siemens built-in appliances, a Quooker Combi+, and a beautiful kitchen island with a bar that invites you to cook elaborate meals and enjoy long dinners. On colder days, the Kal-Fire corner fireplace (gas) provides extra atmosphere and warmth, while the large extension with electric Velux daylight boxes brings in a wonderful amount of natural light. Sustainability and aesthetics have also been considered: the roof of the extension features a green sedum roof.
The large sliding doors (fitted with a screen) connect the interior with the exterior and provide access to the delightful southwest-facing garden. From the garden, you can walk directly into the green waterfront zone towards the IJmeer. Swimming, paddleboarding, or boating are literally part of daily life here thanks to the shared jetty (with the neighbors) on the water. The integrated garage accommodates two cars, bicycles, and additional storage space. From the garage, you can walk indoors to the hall and the kitchen area. There is also a charging point for an electric car. A utility room is possible, as the plumbing is already in place.
First floor
Via the sleek and robust staircase, the spacious living room is located on the first floor, featuring a Jacobus wood-burning stove and beautiful natural light thanks to its corner location and large windows. From the living room, there is access to a sunny southwest-facing balcony with an unobstructed view of the water. Within the living room, a comfortable workspace or study area has been created using a stylish partition, featuring large windows in the side wall. Also located on this floor is the spacious master bedroom with a custom-made built-in wardrobe (2023), a private bathroom, and direct access to the second southeast-facing balcony.
Second floor
The second floor is remarkably spacious, with a generous landing providing access to four full-sized bedrooms, three of which have access to a southeast-facing balcony. Additionally, the second bathroom is located here, featuring a bathtub, separate shower, and sauna. Finally, there is a toilet, a separate laundry room with a sink, connections for a washing machine and dryer, and a ceiling-high custom-made wardrobe.
Roof terrace
Via the fixed staircase, you reach the roof house with a landing and the spacious roof terrace of approx. 70m². A delightful outdoor space with a hardwood floor, plenty of privacy, beautiful views of the water and greenery, and above all, stunning sunsets! Thanks to the partial roof, this is a place where you can sit outside comfortably almost all year round. A wonderful spot for long summer evenings.
SURROUNDINGS
This sunny corner house is located in the Zuidbuurt on the sheltered side of the island and is a green and relaxed area. Features include wide avenues with double rows of trees and diversity due to the predominant number of (independent) self-build homes. The neighborhood is surrounded by water and nature. Swimming in the summer, ice skating in the winter; entertainment for everyone. The Diemerpark is located nearby, the size of the Vondelpark, where one can enjoy sports, walking, or cycling to one's heart's content.
Amenities on Steigereiland include two primary schools, childcare facilities, a medical center, theater café Vrijburcht (also a cinema and restaurant), Sluis Gym, and restaurant Écluse. Steigereiland is very easily accessible by bicycle, car, and public transport. On the adjacent Haveneiland, you will find the IJburg shopping center with supermarkets, HEMA, Bagels & Beans, a drugstore, a good bookstore, and various other shops and restaurants. Every Saturday there is a local market, "Reuring Markt".
In addition, the location is very strategic: near the center of Amsterdam, close to the A10 ring road and access to the A1. Tram line 26 takes you to Central Station and IJburg Beach in fifteen minutes. There is a ferry from Zeeburgereiland to the Eastern Islands, allowing you to reach the city center by bike even faster. The beautiful Flevopark and Watergraafsmeer can be reached by bike in a short time via the cycle bridge.
-----------------
The sales information has been compiled with great care, but we cannot guarantee the accuracy of the content and therefore no rights can be derived from it. The content is purely informative and should not be considered an offer. Where reference is made to content, surfaces, or dimensions, these should be considered indicative and approximate measurements. As a buyer, you are required to conduct your own research into matters that are of importance to you. In this regard, we recommend engaging your own NVM real estate agent.
Highlights
AI-generated from the description
Garden, roof terrace and water
Deep garden, large roof terrace and direct access to the water.
Luxury Siematic kitchen diner
Siematic kitchen with island, Quooker and abundant light.
Sustainable and energy efficient
Energy label A+, 22 solar panels, HR++ glass and gas-free.
Advertisement
Features
Transfer of ownership
- Last asking price
- € 1,300,000 kosten koper
- Asking price per m²
- € 5,909
- Status
- Sold
Construction
- Kind of house
- Mansion, corner house
- Building type
- Resale property
- Year of construction
- 2009
- Type of roof
- Flat roof covered with asphalt roofing
Surface areas and volume
- Areas
- Living area
- 220 m²
- Other space inside the building
- 30 m²
- Exterior space attached to the building
- 75 m²
- Plot size
- 162 m²
- Volume in cubic meters
- 822 m³
Layout
- Number of rooms
- 7 rooms (5 bedrooms)
- Number of bath rooms
- 2 bathrooms and 2 separate toilets
- Bathroom facilities
- Sauna, shower, 2 sinks, sit-in bath, walk-in shower, and bath
- Number of stories
- 4 stories
- Facilities
- Outdoor awning, smart home, optical fibre, mechanical ventilation, passive ventilation system, sauna, sliding door, and TV via cable
Energy
- Energy label
- A+
- Insulation
- Roof insulation, insulated walls, floor insulation and completely insulated
- Heating
- Wood heater, district heating and complete floor heating
- Hot water
- District heating
Cadastral data
- AMSTERDAM AU 2356
- Cadastral map
- Area
- 162 m²
- Ownership situation
- Municipal ownership encumbered with long-term leaset (end date of long-term lease: 28-02-2057)
- Fees
- € 6,939.00 per year with option to purchase
Exterior space
- Location
- Alongside park, alongside a quiet road, along waterway, alongside waterfront, in residential district and unobstructed view
- Garden
- Back garden
- Back garden
- 61 m² (9.65 metre deep and 6.34 metre wide)
- Garden location
- Located at the southwest with rear access
- Balcony/roof terrace
- Roof terrace present and balcony present
Storage space
- Shed / storage
- Built-in
Garage
- Type of garage
- Built-in
- Capacity
- 2 cars
- Facilities
- Electrical door, electricity, heating and running water
- Insulation
- Roof insulation, insulated walls, floor insulation and completely insulated
Parking
- Type of parking facilities
- Parking on private property
Popularity
7,097x
Viewed
128x
Saved
5-6-2026
On Funda
Neighborhood

Steigereiland-Zuid
Amsterdam- Residents
- 2,540
- Family with children
- 54%
- Avg. asking price / m²
- € 6,096
Discover the neighborhood
Curious about the housing supply, residents and local real estate agents?

Don’t want to forget this home?
Save it as a favorite. You’ll easily find it back and get notified when something changes.
