Sold
Edward Wrightstraat 131086 WC AmsterdamSteigereiland-Zuid
€ 1,050,000 k.k.

- 133 m²living area
- 273 m²plot size
- 3bedrooms
- Aenergy label
Sales history
- Listed since
- September 6, 2025
- Date of sale
- October 10, 2025
- Term
- 4 weeks
Is this your new home?
Add this home as My Home and follow its value, market developments, and neighborhood trends.

Edward Wrightstraat 13, 1086 WC Amsterdam
Not your home?See what your own home is worth
Description
***This property is listed by an MVA Certified Expat Broker***
***Fantastic detached villa near the water with open access to the Markermeer***
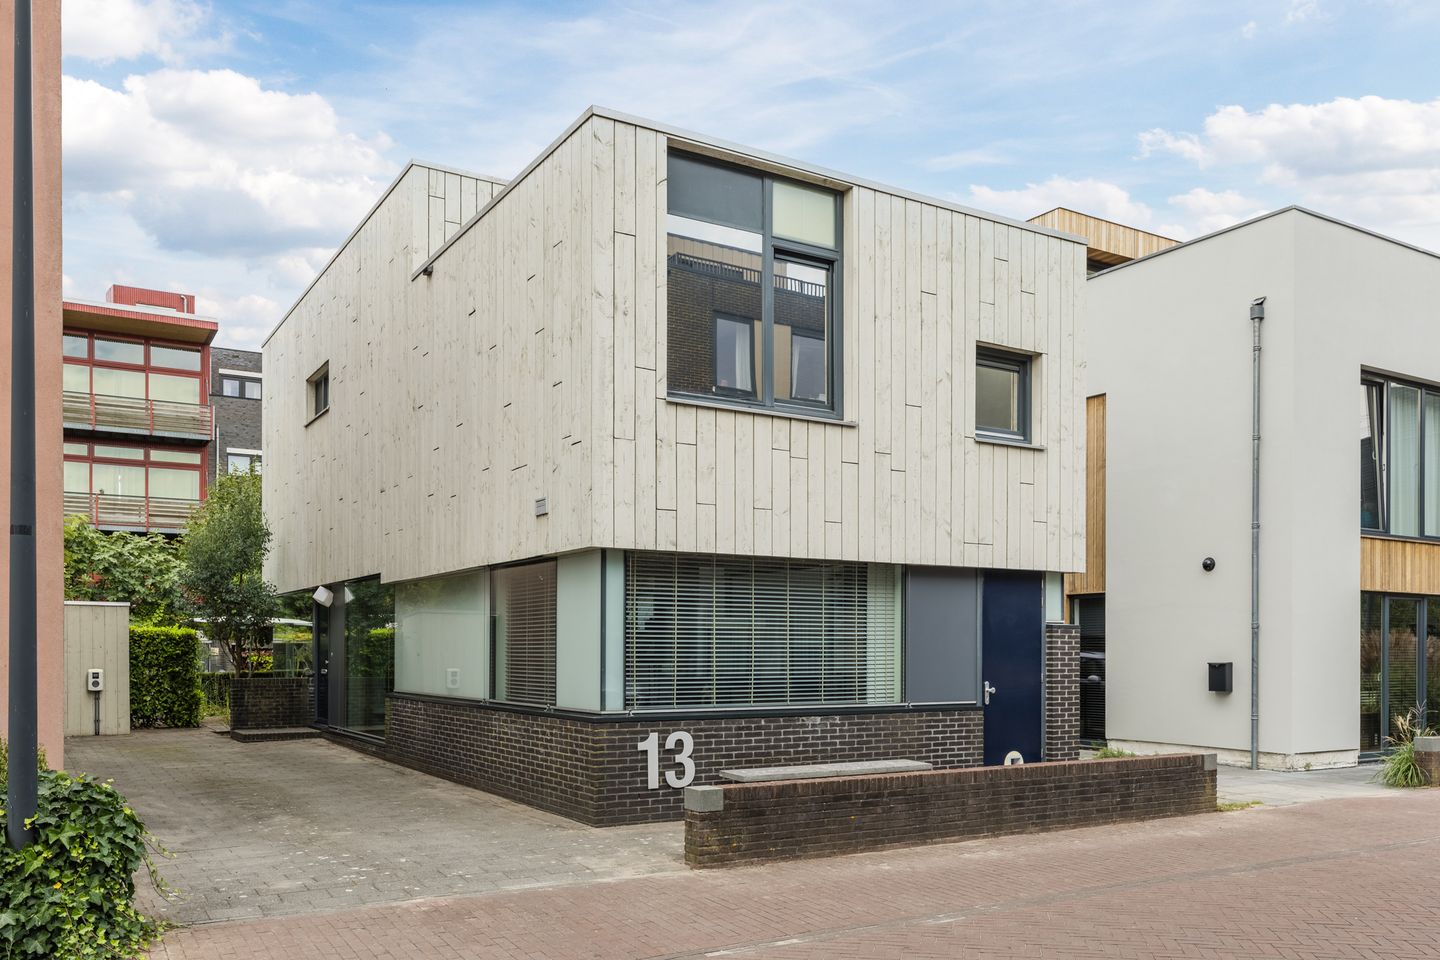
This high-end villa (built in 2009) of 133 m² was designed by an architect and is exceptionally light thanks to windows on all sides as well as a skylight, while still offering plenty of privacy.
The house offers various possibilities: it is currently partly used as an office space and, in the center of the house on a raised platform, music performances are given.
At present, the property has two bedrooms (expandable to three), but it also offers the possibility to add a third floor (already structurally prepared) or to partly close off the mezzanine for additional living space. A home full of love and creativity!
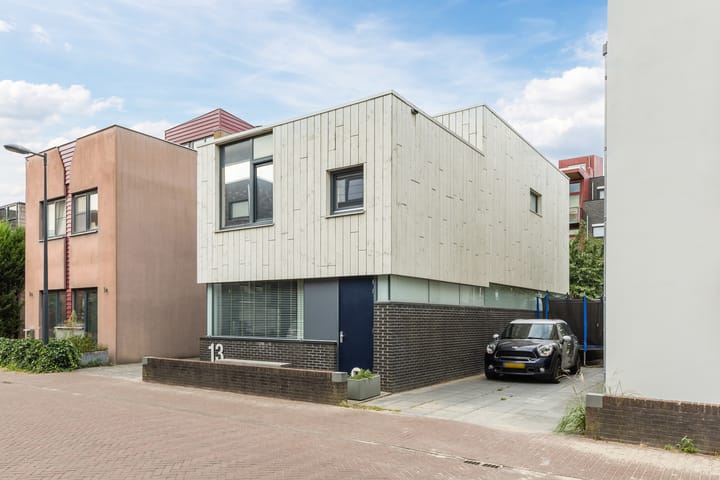
The villa is oriented towards the sun on a plot of 27 meters deep and nearly 10 meters wide, with space for multiple cars on the side and, at the rear, a beautifully landscaped and sheltered garden. Here you can enjoy the sun in summer or make use of the outdoor kitchen with wood oven.
High-end design and finishing:
The villa was designed with great attention to light and space by Bastiaan Jongerius Architects. The design seamlessly blends indoor and outdoor living. The large glass façade with sliding doors on the garden side and the central mezzanine create a spectacular entrance. Varying ceiling heights – the mezzanine is approximately six meters high – combined with the abundant natural light create a striking sense of space. Other features include steel open staircases with oak treads, underfloor heating and custom-made glass walls.
Although tailor-made for the current owners, the house retains the freedom to be adapted to individual preferences.
Layout:
Ground floor:
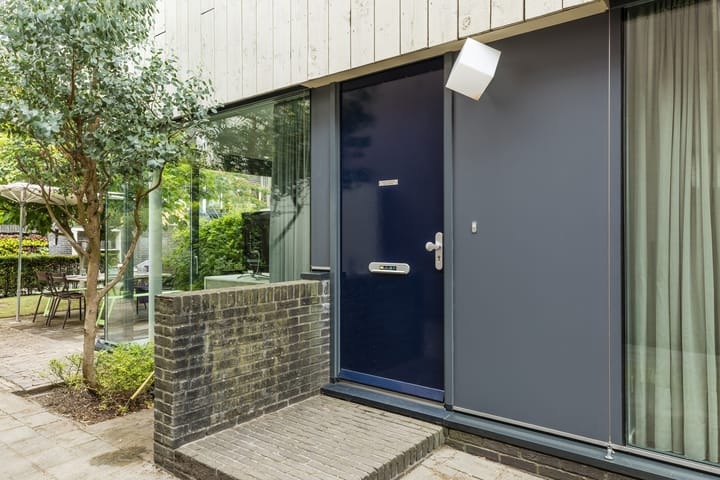
A long driveway leads to the side entrance of the property. The hallway connects to the living room at the garden side, slightly lower in level. Centrally located is a platform, 20 cm higher than the living room, connecting to the kitchen at the street side.
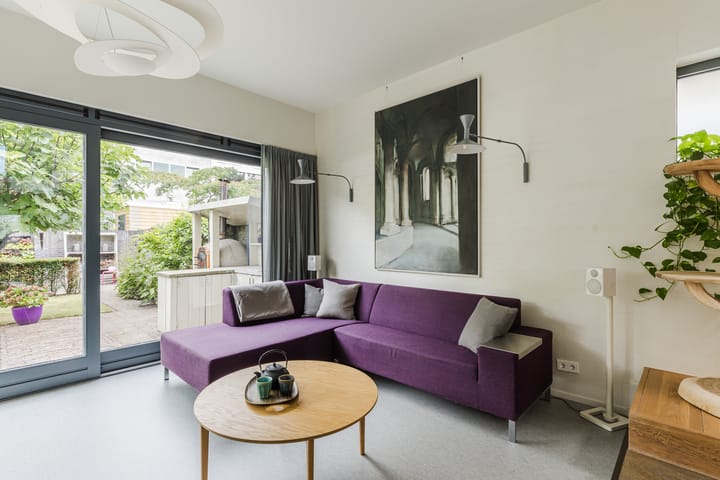
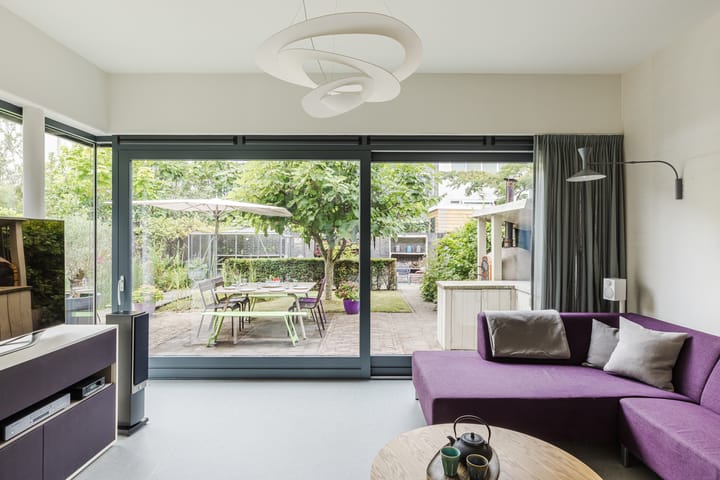
The living room flows naturally into the garden through floor-to-ceiling glass doors (3.20 m high), creating seamless indoor-outdoor living.
The mezzanine, currently used as a music room, features double ceiling height and an open steel staircase leading to the first floor.
At the front is the luxury kitchen, equipped with all built-in appliances including a cooking and sink island. Also on this side are a toilet, utility room, and an indoor storage room accessible from both inside and outside.
Most kitchen appliances are Neff, including an induction cooktop, extractor hood (Itho), steam oven, microwave oven, dishwasher (AEG), fridge (Miele), warming drawer, and Quooker.
Garden and outdoor space:
The house is optimally situated: slightly set back from the street, on the east side against the edge of the plot, and on the West side with space for parking multiple cars. The heat pump with buffer tank is housed in an outdoor shed, and an EV charging station is available.
The fully walled garden is beautifully landscaped with terraces, a lawn and a pond, offering both sun and shade. An outdoor kitchen with oven and a greenhouse for homegrown produce are also included.
First floor:
The steel staircase with gentle spiraling ascent around the mezzanine leads to the first floor. This floor has a split level: the garden side slightly higher than the street side.
On the higher side are a luxurious bathroom with walk-in shower, bathtub, sink and toilet, as well as the master bedroom with custom-made walk-in wardrobe.
On the slightly lower street side are a bedroom/office with glass wall overlooking the mezzanine, a connecting third bedroom/office, and a separate storage/laundry room.
VIRTUAL 3D TOUR? VIEW THE PROPERTY PRESENTATION ON OUR WEBSITE.
The “virtual tour” button on our website gives you access to the ultimate 3D walkthrough.
With your mouse, you can easily move from one room to another, giving you a clear picture of the home and the space. It’s as if you are walking through the apartment yourself.
Installations:
The property is equipped with advanced technical installations. All floors feature underfloor heating with switching pumps. A heat pump provides heating and hot water, and in summer cooling. The property is disconnected from the district heating (Vattenfall).
The fuse box includes 16 groups, including three-phase power. The roof has 19 solar panels with a peak capacity of 4000W. An energy management system ensures the EV charger and heat pump make optimal use of generated solar energy and electricity tariffs.
Location:
Steigereiland features a highly diverse streetscape with a lot of creativity, thanks to the variety of free construction styles. Detached houses, semi-detached houses, 2-, 3-, and 4-story homes, waterfront properties, spacious gardens, and small inner streets can all be found here.
Within walking distance are a primary school, playground, music school, sailing school, small local shop, several day-care centers, a restaurant, and a theater. Diemerpark, one of Amsterdam’s largest city parks, is also nearby, with football and hockey clubs.
Within 5 minutes by bike is a small beach, ideal for swimming and sunbathing in summer. For a larger city beach with facilities such as restaurants, a surf school, and ample parking, you can cycle a bit further east. This area also offers a variety of specialty shops (butcher, fishmonger, bakery, etc.), as well as a beauty salon, cobbler, and late-night shop. Thanks to the new cycling bridge over the Amsterdam-Rhine Canal, the city center is easily accessible by bike. Tram 26 takes you to Central Station in 15 minutes, and the A10 ring road is also easily reached.
Legal situation:
The leasehold was issued on 27 December 2007 under AB 2000. As of 8 June 2020, it has been converted to perpetual leasehold under AB 2016, with both the current and perpetual ground rent fully redeemed.
This means no further ground rent will ever need to be paid!
Special features:
* Beautiful architect-designed villa
* 133 m² living space, 566 m³ volume
* 3 bedrooms
* Playful layout with mezzanine and split levels
* Spacious, sunny, and landscaped garden with outdoor kitchen/oven
* Multiple on-site parking spaces
* EV charging station
* 19 solar panels
* Heat pump installation
* HR++ glazing
* Air conditioning in master bedroom
* Underfloor heating
* Energy label A
* Various expansion possibilities
* Indoor storage room
* Underfloor heating and cooling throughout the entire house
* No more ground rent – ever!
* Delivery in consultation
This project information has been compiled with the utmost care. However, no liability is accepted for any inaccuracies, omissions, or consequences thereof. All stated sizes and surfaces are indicative. Buyers are given the opportunity to measure the property themselves. If they choose not to, they release SEM Makelaars B.V. and the owners from all liability. The buyer has a duty to investigate all matters of importance to them. With respect to this property, the broker acts as an advisor to the seller. The NVM conditions apply.
***This property is listed by an MVA Certified Expat Broker***
Advertisement
Features
Transfer of ownership
- Last asking price
- € 1,050,000 kosten koper
- Asking price per m²
- € 7,895
- Status
- Sold
Construction
- Kind of house
- Villa, detached residential property
- Building type
- Resale property
- Year of construction
- 2008
- Specific
- Partly furnished with carpets and curtains
- Type of roof
- Flat roof covered with asphalt roofing
Surface areas and volume
- Areas
- Living area
- 133 m²
- Other space inside the building
- 4 m²
- Plot size
- 273 m²
- Volume in cubic meters
- 566 m³
Layout
- Number of rooms
- 4 rooms (3 bedrooms)
- Number of bath rooms
- 1 bathroom and 1 separate toilet
- Bathroom facilities
- Walk-in shower, bath, toilet, and washstand
- Number of stories
- 2 stories
- Facilities
- Outdoor awning, optical fibre, mechanical ventilation, TV via cable, and solar panels
Energy
- Energy label
- A
- Insulation
- Completely insulated
- Heating
- Complete floor heating and heat pump
Cadastral data
- AMSTERDAM AU 2510
- Cadastral map
- Area
- 273 m²
- Ownership situation
- Municipal ownership encumbered with long-term leaset
- Fees
- Bought off for eternity
Exterior space
- Location
- Alongside a quiet road, sheltered location and in residential district
- Garden
- Back garden, front garden and side garden
- Back garden
- 104 m² (10.53 metre deep and 9.85 metre wide)
- Garden location
- Located at the northwest
Storage space
- Shed / storage
- Built-in
- Facilities
- Electricity and heating
- Insulation
- Completely insulated
Parking
- Type of parking facilities
- Paid parking, parking on private property and public parking
Popularity
5,042x
Viewed
108x
Saved
6-9-2025
On Funda
Neighborhood

Steigereiland-Zuid
Amsterdam- Residents
- 2,540
- Family with children
- 54%
- Avg. asking price / m²
- € 5,910
Discover the neighborhood
Curious about the housing supply, residents and local real estate agents?

Don’t want to forget this home?
Save it as a favorite. You’ll easily find it back and get notified when something changes.
