Sold
Gaandeweg 851103 SG AmsterdamGrunder/Koningshoef
€ 525,000 k.k.

- 102 m²living area
- 115 m²plot size
- 3bedrooms
- Aenergy label
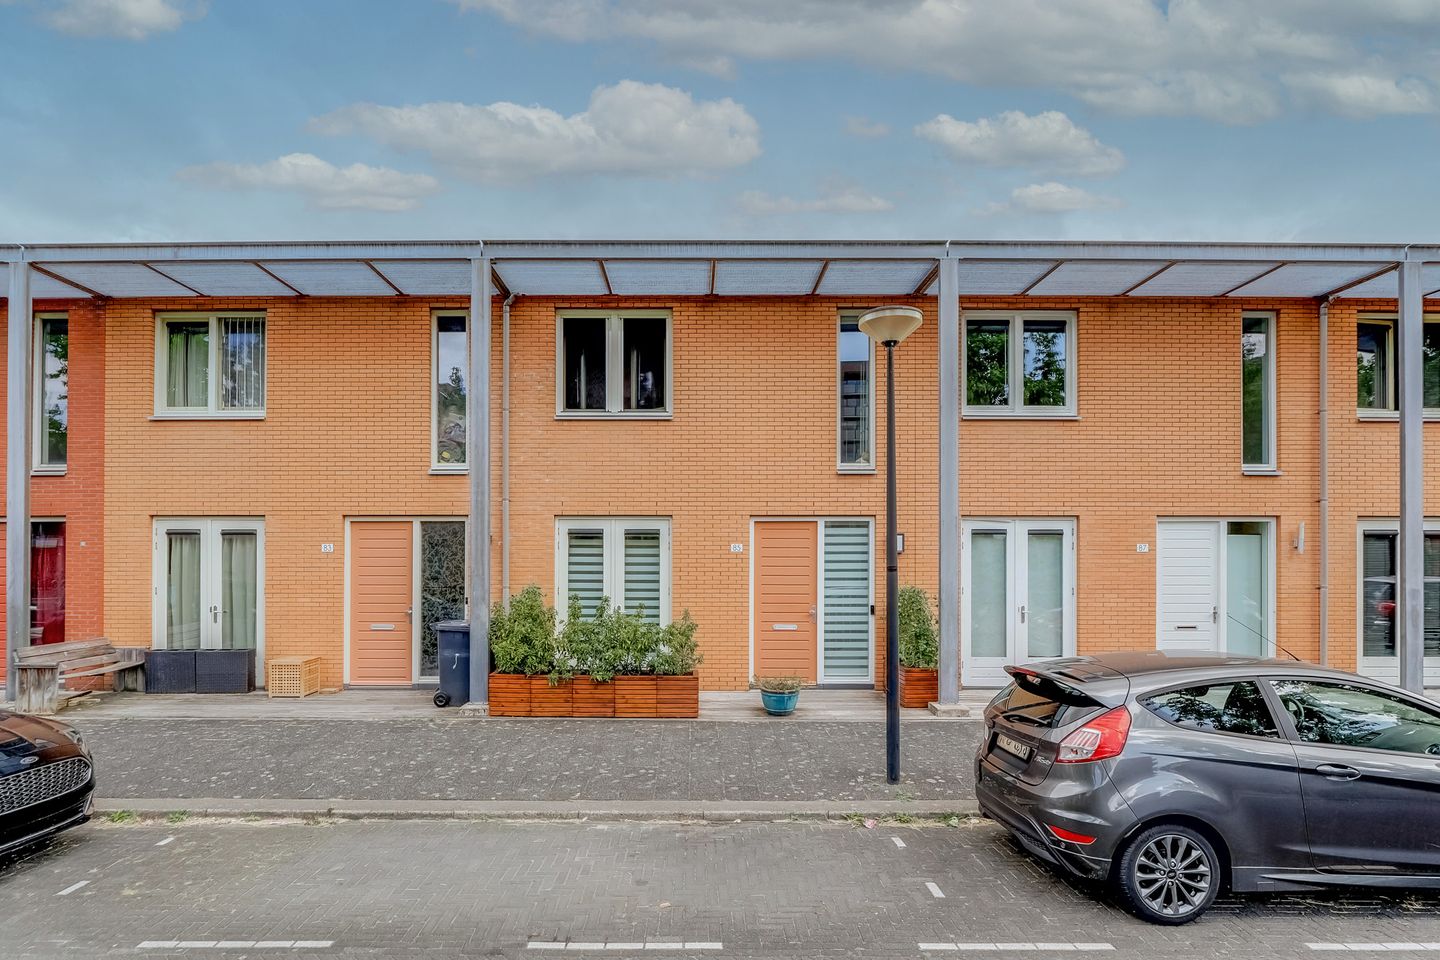
Instapklare en nette tussenwoning met energielabel A!
Sales history
- Listed since
- August 19, 2026
- Date of sale
- September 14, 2026
- Term
- 3 weeks
Description
Sluiting inschrijving woensdag 2 september 2026 om 12.00 uur
De woning is gelegen aan de Gaandeweg 85 te Amsterdam-Zuidoost in de buurt “Nieuw Grunder”, onderdeel van de woonwijk Geerdinkhof. Wij mogen u hier deze ruime eengezinswoning uit 2007 aanbieden. De ruim opgezette wijk is een geliefde locatie met veel groen en een kindvriendelijke omgeving met diverse speelplekken, een kinderboerderij, scholen en kinderopvang.
Ook de bereikbaarheid is uitstekend. Het metrostation en busstation bevinden zich op loopafstand, waardoor u in circa 15 minuten in het centrum van Amsterdam bent. Voor uw dagelijkse boodschappen kunt u terecht bij Winkelcentrum Ganzenpoort en Winkelcentrum Amsterdamse Poort, waar diverse supermarkten en winkels te vinden zijn. Voor recreatie bevinden de Bijlmerweide, het Diemerbos en de Gaasperplas zich vrijwel om de hoek. Daarnaast zijn de uitvalswegen A1, A2, A9 en A10 binnen enkele autominuten bereikbaar.
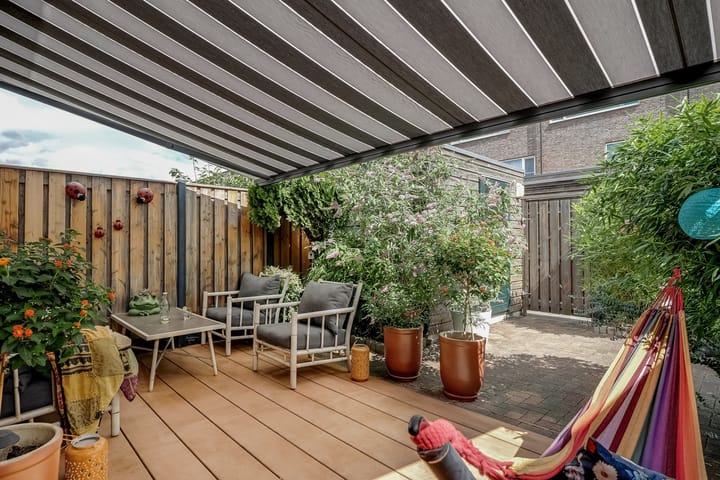
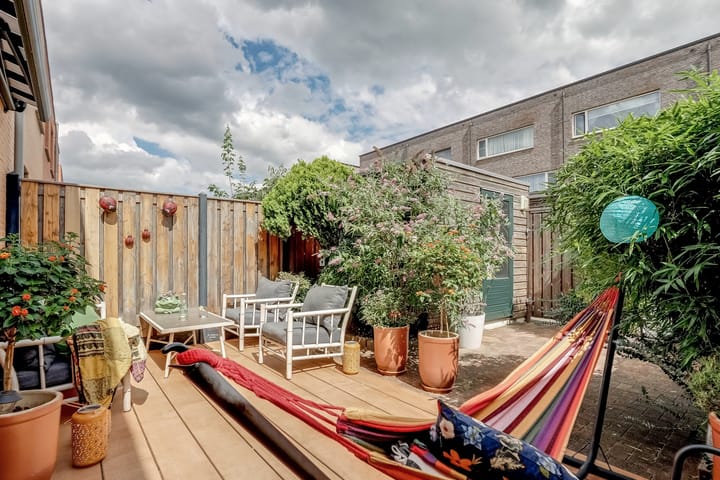
De woning heeft een woonoppervlakte van circa 102 m² en beschikt over drie slaapkamers. De woning is volledig geïsoleerd en voorzien van energielabel A. Aan zowel de voor- als achterzijde beschikt de woning over een tuin. De verzorgde groene achtertuin is gelegen op het noordoosten en heeft een oppervlakte van circa 44 m². Daarnaast beschikt de tuin over een houten berging en een achterom.
Graag geven wij u een indruk van de indeling:
Begane grond
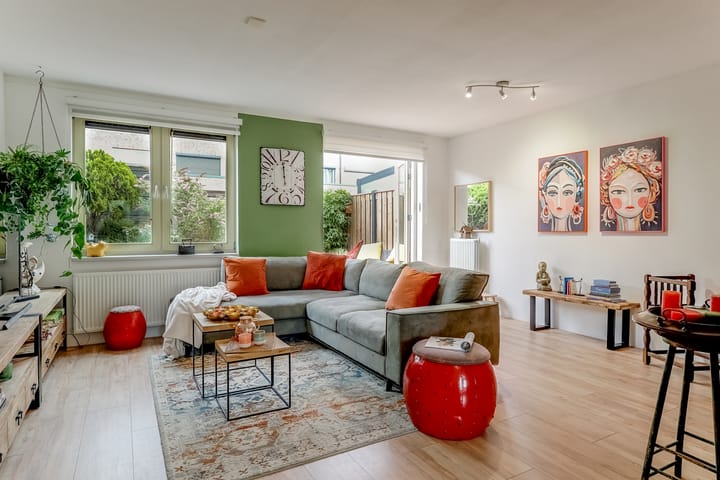
Via de entree komt u in de hal met vide, meterkast, toilet, trapkast, trapopgang naar de eerste verdieping en toegang tot de L-vormige woonkamer. De ruime woonkamer is voorzien van een laminaatvloer en beschikt over openslaande deuren naar de sfeervolle achtertuin. Aan de achterzijde van de woning bevindt zich tevens een elektrisch zonnescherm, zodat u op zonnige dagen heerlijk beschut in de tuin kunt zitten.
De open keuken bevindt zich aan de voorzijde van de woning en biedt voldoende ruimte voor een eethoek. De keuken is voorzien van een vaatwasser, kookplaat, afzuigkap, combioven/magnetron en koelkast. De keuken is geplaatst in 2007 en is in 2020 en 2025 op onderdelen vernieuwd. Vanuit de keuken/eetkamer heeft u middels openslaande deuren toegang tot de voortuin.
Eerste verdieping
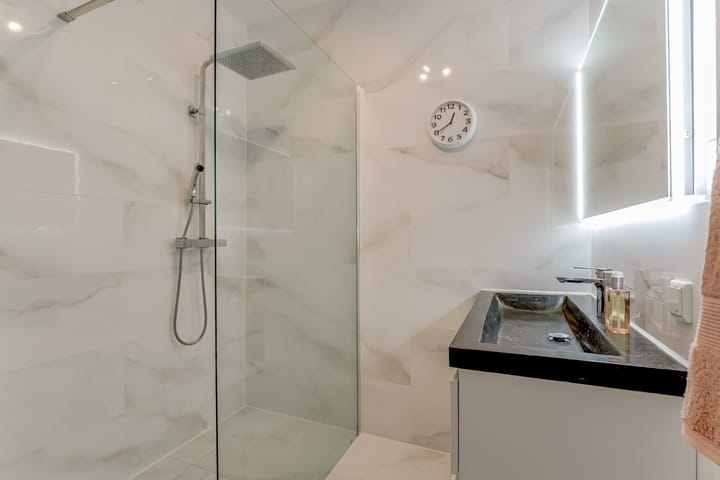
Vanaf de overloop heeft u toegang tot drie slaapkamers, de badkamer, een separaat toilet, de cv-ruimte en een inbouwkast. Aan de voorzijde bevindt zich de grootste slaapkamer met vaste kastenwand en toegang tot de entresol. De moderne, volledig betegelde badkamer is vernieuwd in 2020 en beschikt over een inloopdouche met stortdouche, wastafelmeubel en designradiator. Aan de achterzijde bevinden zich nog twee slaapkamers.
Recente vernieuwingen:
In 2025 zijn onder andere de spoelbak, kookplaat, het aanrechtblad en de kraan in de keuken vernieuwd;
Alle kamers zijn voorzien van Veneta duogordijnen;
Begin 2026 is een nieuwe, brede laminaatvloer gelegd;
In juli 2026 is de gehele woning aan de binnenzijde opnieuw geschilderd, inclusief deuren en radiatoren.
De woning beschikt daarnaast over glasvezel internet. De erfpachtcanon is afgekocht tot en met 15 juli 2056. Parkeren geschiedt middels een parkeervergunning.
Een van onze makelaars van Vidra Vastgoed heet u graag welkom in deze instapklare en nette tussenwoning!
Interesse in dit huis? Schakel direct uw eigen NVM-aankoopmakelaar in. Uw NVM-aankoopmakelaar komt op voor úw belang en bespaart u tijd, geld en zorgen.
This property is located at Gaandeweg 85 in Amsterdam-Zuidoost, in the “Nieuw Grunder” neighbourhood, part of the Geerdinkhof residential area. We are pleased to offer this spacious family home built in 2007. The generously laid-out neighbourhood is a popular location with plenty of greenery and a child-friendly environment featuring various playgrounds, a petting zoo, schools and childcare facilities.
Accessibility is excellent. The metro and bus station are within walking distance, putting you in the centre of Amsterdam in approximately 15 minutes. For daily shopping you can visit Shopping Centre Ganzenpoort and Shopping Centre Amsterdam Poort, which offer various supermarkets and shops. For recreation, Bijlmerweide, Diemerbos and Gaasperplas are virtually around the corner. In addition, the A1, A2, A9 and A10 motorways are only a few minutes’ drive away.
The home has a living area of approximately 102 m² and features three bedrooms. It is fully insulated and has an energy label A. The property has a garden at both the front and the rear. The well-maintained green rear garden faces north-east and measures approximately 44 m². It also includes a wooden storage shed and rear access.
We are happy to give you an overview of the layout:
Ground floor
Through the entrance you enter the hall with void, meter cupboard, toilet, under-stair storage, staircase to the first floor and access to the L-shaped living room. The spacious living room has laminate flooring and French doors leading to the attractive rear garden. At the rear of the house there is also an electric sunshade, allowing you to sit comfortably sheltered in the garden on sunny days.
The open-plan kitchen is situated at the front of the house and offers sufficient space for a dining area. It is fitted with a dishwasher, hob, extractor hood, combination oven/microwave and fridge. The kitchen was installed in 2007 and partially renewed in 2020 and 2025. From the kitchen/dining area, French doors provide access to the front garden.
First floor
From the landing you have access to three bedrooms, the bathroom, a separate toilet, the boiler room and a built-in cupboard. At the front is the largest bedroom with built-in wardrobes and access to the mezzanine. The modern, fully tiled bathroom was renovated in 2020 and features a walk-in shower with rain shower, washbasin unit and designer radiator. At the rear are two further bedrooms.
Recent renovations
In 2025 the sink, hob, worktop and tap in the kitchen were renewed, among other things.
All rooms are fitted with Veneta duo curtains.
In early 2026 a new, wide laminate floor was laid.
In July 2026 the entire interior was repainted, including doors and radiators.
The property also has fibre-optic internet. The ground lease has been redeemed until 15 July 2056. Parking is by permit.
One of our agents from Vidra Vastgoed will be happy to welcome you to this move-in ready and well-maintained terraced house!
Interested in this home? Engage your own NVM buyer’s agent right away. Your NVM buyer’s agent looks after your interests and saves you time, money and hassle.
Highlights
AI-generated from the description
Green area with amenities
Green neighbourhood with playgrounds, petting zoo and shops.
Spacious living with garden doors
L-shaped living room with laminate and French doors.
Front and rear garden with shed
Two gardens, rear garden approx. 44 m² with wooden shed.
Advertisement
Features
Transfer of ownership
- Last asking price
- € 525,000 kosten koper
- Asking price per m²
- € 5,147
- Status
- Sold
Construction
- Kind of house
- Single-family home, row house
- Building type
- Resale property
- Year of construction
- 2007
- Type of roof
- Flat roof covered with other
Surface areas and volume
- Areas
- Living area
- 102 m²
- External storage space
- 5 m²
- Plot size
- 115 m²
- Volume in cubic meters
- 371 m³
Layout
- Number of rooms
- 4 rooms (3 bedrooms)
- Number of bath rooms
- 1 bathroom and 2 separate toilets
- Bathroom facilities
- Shower and washstand
- Number of stories
- 2 stories
- Facilities
- Outdoor awning, optical fibre, mechanical ventilation, passive ventilation system, and TV via cable
Energy
- Energy label
- A
- Insulation
- Completely insulated
- Heating
- CH boiler
- Hot water
- CH boiler
- CH boiler
- Intergas (gas-fired combination boiler from 2007, in ownership)
Cadastral data
- WEESPERKARSPEL L 9830
- Cadastral map
- Area
- 115 m²
- Ownership situation
- Municipal ownership encumbered with long-term leaset
- Fees
- Paid until 15-07-2056
Exterior space
- Location
- Alongside a quiet road and in residential district
- Garden
- Back garden and front garden
- Back garden
- 44 m² (8.00 metre deep and 5.50 metre wide)
- Garden location
- Located at the northeast with rear access
Storage space
- Shed / storage
- Attached wooden storage
Parking
- Type of parking facilities
- Resident's parking permits
Popularity
3,641x
Viewed
68x
Saved
18-8-2026
On Funda
Neighborhood
Grunder/Koningshoef
Amsterdam- Residents
- 1,745
- Family with children
- 40%
- Avg. asking price / m²
- € 4,407
Discover the neighborhood
Curious about the housing supply, residents and local real estate agents?

Don’t want to forget this home?
Save it as a favorite. You’ll easily find it back and get notified when something changes.
