Sold
Henriëtte Bosmansstraat 541077 XJ AmsterdamPrinses Irenebuurt
€ 1,385,000 k.k.

- 118 m²living area
- 201 m²plot size
- 4bedrooms
- Cenergy label
Sales history
- Listed since
- February 10, 2026
- Date of sale
- March 4, 2026
- Term
- 3 weeks
Description
Henriëtte Bosmansstraat 54, 1077 XJ Amsterdam
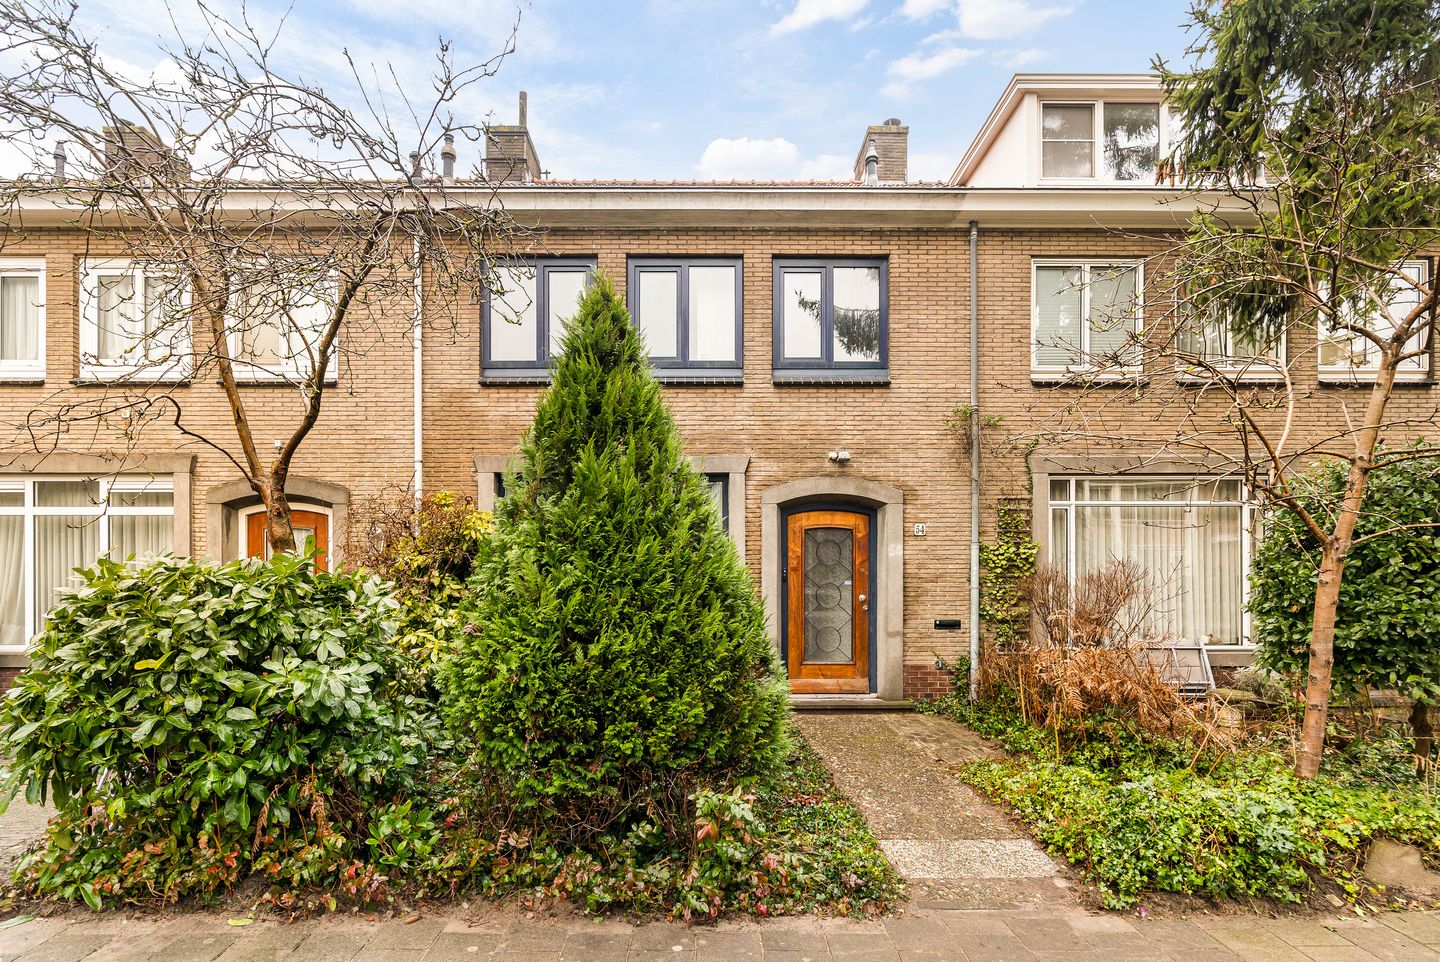
Located in the highly sought-after Prinses Irenebuurt, on a quiet and green street near the Zuidas, this characteristic family home features a front garden, a deep rear garden and a balcony. The property is currently in moderate to poor condition, offering an excellent opportunity for buyers looking for a home with great potential. The house can be fully renovated and redesigned to suit one’s own wishes and taste, creating a beautiful and contemporary family residence.
Thanks to its practical layout, multiple bedrooms and outdoor space at both the front and rear, this property forms a solid basis for a comfortable family home in one of the most desirable locations in Amsterdam South. A unique opportunity to create something truly your own.
Location and surroundings
Henriëtte Bosmansstraat, named after the renowned Dutch pianist and composer, is situated in the popular Prinses Irenebuurt. It is an open, child-friendly street with wide pavements and ample parking. Numerous well-regarded primary and secondary schools are located nearby. The neighbourhood is characterised by its green and spacious layout, with the Beatrixpark close by, offering excellent opportunities for relaxation and recreation.
Within walking distance you will find Beethovenstraat and Stadionweg, both known for their attractive selection of specialist shops, boutiques and trendy stores. The area also offers a wide range of cafés, terraces and quality restaurants, including Ferrili’s, Le Pain Quotidien and Bar Kaspar. Museumplein, with its rich cultural offerings, as well as Amsterdam’s vibrant city centre, are easily accessible by bicycle and public transport.
Accessibility is excellent. The property is conveniently located near the A10 ring road and the A2 and A4 motorways. The dynamic Zuidas, Amsterdam’s legal and financial business district, is less than a five-minute walk away. From Amsterdam Zuid/WTC station there are frequent train and metro connections in multiple directions, including a direct link to Schiphol Airport (approximately 6 minutes). Parking is available via the municipal permit system or paid street parking.
Layout
Ground floor
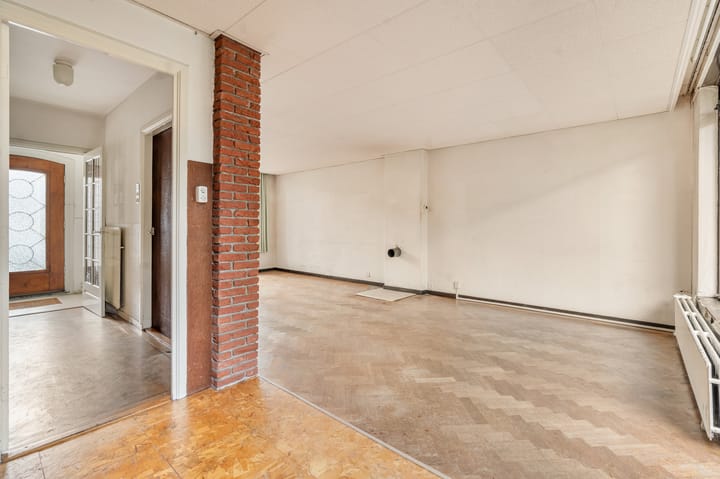
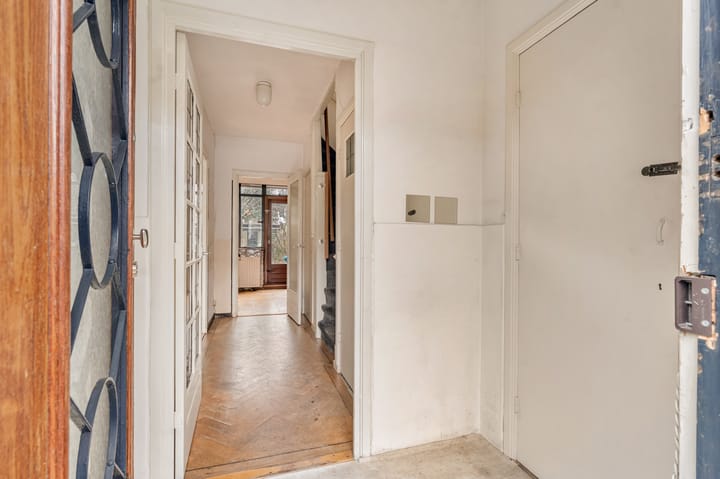
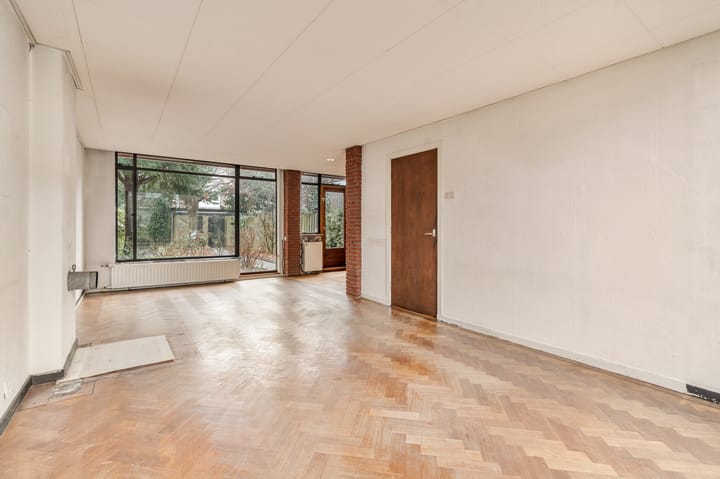
The entrance to the property is accessed via the front garden. The hallway contains a toilet with washbasin, the meter cupboard and the staircase to the first floor. From the hallway, you enter the spacious through-living room, which spans the full depth of the house and benefits from large windows at both the front and rear, allowing plenty of natural light.
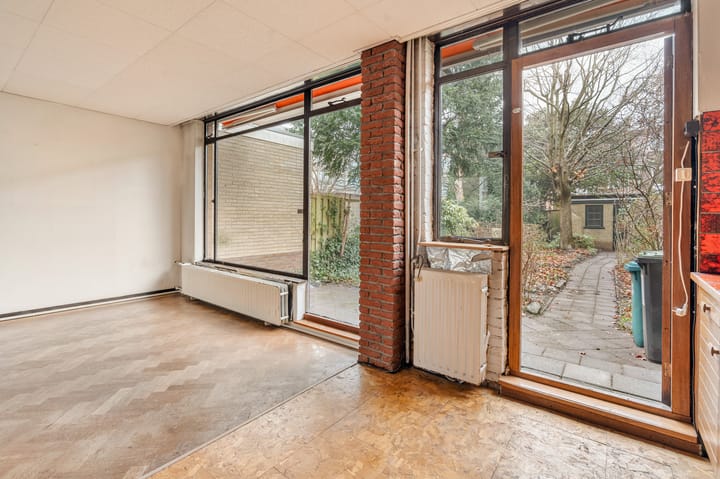
At the rear of the property is the kitchen, with direct access to the garden. The kitchen is basic and dated but offers excellent potential to create a modern (open-plan) kitchen. The ground floor also lends itself well to reconfiguration and/or extension at the rear, subject to obtaining the required permits.
First floor
The first floor comprises three well-proportioned bedrooms. The rear bedroom has access to the balcony, overlooking the inner gardens. The centrally located bathroom is fitted with a shower, toilet and washbasin and can be accessed from both the landing and the front bedroom. This space offers good possibilities for modernisation or reconfiguration. From the landing, a fixed spiral staircase leads to the second floor.
Second floor
The second floor consists of a landing and an attic room. This floor features exposed wooden beams and a dormer window at the rear, providing ample daylight. On the landing there is a washbasin, washing machine connection and the central heating installation.
Due to the sloping roof, part of the space has a reduced ceiling height. With adjustments such as the addition of a dormer or roof extension (subject to permit), extra living space can be created, for example a full-sized bedroom or home office.
Garden and storage
The property boasts a very deep west-facing rear garden with plenty of greenery. At the back of the garden there is a detached stone storage shed, suitable for additional storage and bicycle parking.
Condition
Both the interior and exterior of the property are in moderate to poor condition. This makes the house particularly suitable for buyers seeking a renovation project with the opportunity to fully modernise and extend the property to their own taste.
Particulars
- Living area approx. 118 m² (measured in accordance with NEN 2580);
- Rear garden approx. 105 m² with a storage shed (approx. 5 m²), west-facing and with rear access;
- Front garden approx. 27 m²;
- Possibility to extend, subject to permit;
- Four bedrooms;
- Energy label C;
- Leasehold property. Current period runs from 1 October 1953 until 30 September 2028 (AB1937) with a fixed annual ground rent of € 238.23;
- Indicative ground rent after 1 October 2028: € 8,070.40 per year + inflation from 2026, or a one-off buyout of € 316,840;
- Asbestos clause, “as is, where is” clause, age clause and non-occupancy clause apply;
- Project notary: KB Notarissen;
- Delivery in consultation.
This information has been compiled with the utmost care. However, no liability is accepted for any incompleteness, inaccuracies, or otherwise, nor for the consequences thereof. All measurements and surfaces provided are indicative. The buyer has a duty to investigate all matters that are important to them. With regard to this property, the broker acts as the advisor to the seller. We recommend engaging a qualified (NVM) real estate agent to guide you through the purchasing process. Should you have specific requirements regarding the property, we advise you to make these known in good time to your purchasing agent and to (have them) carry out independent research. If you do not engage an expert representative, the law assumes you are sufficiently knowledgeable to oversee all matters of importance. The NVM conditions apply.
Advertisement
Features
Transfer of ownership
- Last asking price
- € 1,385,000 kosten koper
- Asking price per m²
- € 11,737
- Status
- Sold
Construction
- Kind of house
- Single-family home, row house
- Building type
- Resale property
- Year of construction
- 1954
- Type of roof
- Gable roof covered with roof tiles
Surface areas and volume
- Areas
- Living area
- 118 m²
- Exterior space attached to the building
- 4 m²
- Plot size
- 201 m²
- Volume in cubic meters
- 399 m³
Layout
- Number of rooms
- 6 rooms (4 bedrooms)
- Number of bath rooms
- 1 bathroom and 1 separate toilet
- Bathroom facilities
- Shower, toilet, and sink
- Number of stories
- 3 stories
- Facilities
- Passive ventilation system
Energy
- Energy label
- C
- Heating
- CH boiler
- Hot water
- CH boiler
- CH boiler
- HR-107 ketel (gas-fired, in ownership)
Cadastral data
- AMSTERDAM AB 1437
- Cadastral map
- Area
- 201 m²
- Ownership situation
- Municipal ownership encumbered with long-term leaset (end date of long-term lease: 30-09-2028)
- Fees
- € 238.23 per year with option to purchase
Exterior space
- Location
- Alongside a quiet road and in residential district
- Garden
- Back garden and front garden
- Back garden
- 115 m² (17.90 metre deep and 6.41 metre wide)
- Garden location
- Located at the west with rear access
Storage space
- Shed / storage
- Detached brick storage
Parking
- Type of parking facilities
- Paid parking, public parking and resident's parking permits
Popularity
10,102x
Viewed
172x
Saved
10-2-2026
On Funda
Neighborhood
Prinses Irenebuurt
Amsterdam- Residents
- 1,400
- Family with children
- 30%
- Avg. asking price / m²
- € 8,203
Discover the neighborhood
Curious about the housing supply, residents and local real estate agents?

Don’t want to forget this home?
Save it as a favorite. You’ll easily find it back and get notified when something changes.
