For sale: Move-in ready modern townhouse with four spacious bedrooms and a sunny garden!
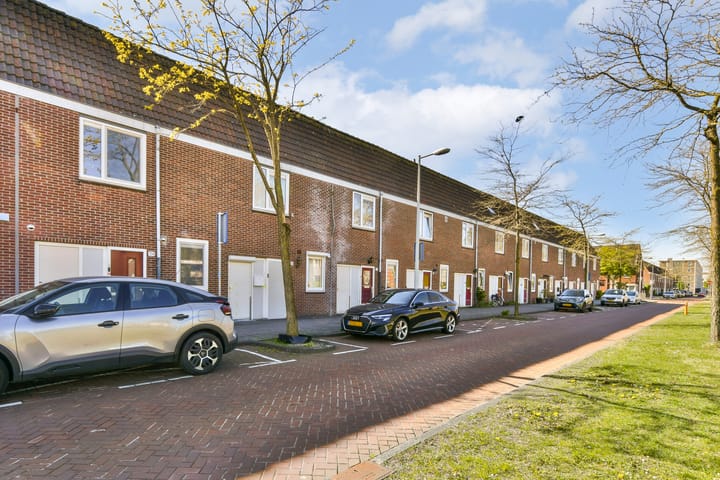
Welcome to this spacious and modern townhouse of 101 m², located in the quiet and family-friendly Dijkgraafplein neighborhood in Amsterdam. Featuring no fewer than four generous bedrooms, a bright living room, a modern bathroom, a beautifully landscaped garden with a covered terrace, and energy label B, this is the ideal family home ready for immediate occupancy.
The property has been carefully maintained and upgraded over the years. The bathroom was modernized in 2019, the garden was redesigned in 2024, the gas cooktop was replaced with induction cooking in 2025, and the window frames were renewed. In addition, the transition to perpetual leasehold has already been completed, offering clarity and security for the future.
The neighborhood
The property is located in De Punt, a quiet residential area within the Dijkgraafplein neighborhood. Here you live in a pleasant and child-friendly environment with many amenities nearby. Shops, supermarkets, schools, and public transport are all within walking or cycling distance. Tram and bus connections provide easy access to Amsterdam city center, while major roads are quickly accessible as well.
Ground floor
Through the neat entrance you enter the hallway with meter cupboard, toilet with washbasin, and a practical indoor storage room, ideal as a wardrobe or extra storage space.
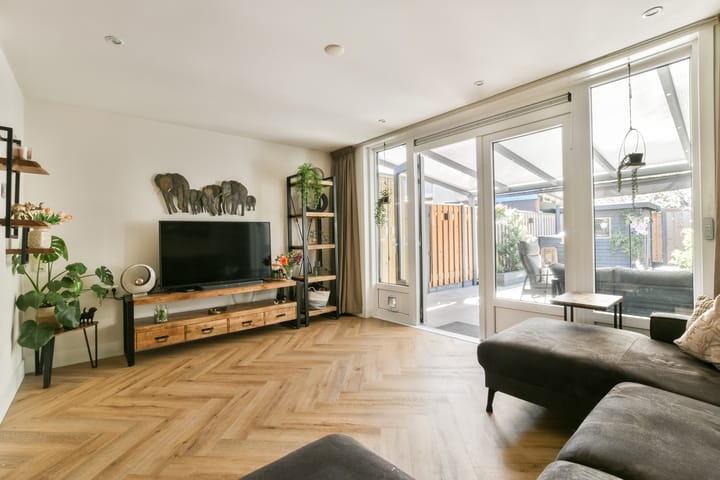
The spacious living room is bright, modern, and comfortable. Thanks to the large windows facing the garden, the room enjoys plenty of natural daylight. The layout offers ample space for both a generous seating area and a large dining area. The entire ground floor benefits from underfloor heating and a modern wood-look PVC floor.
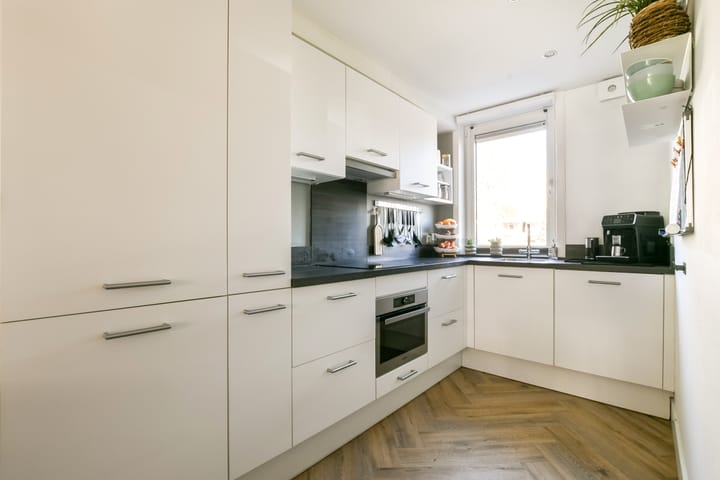
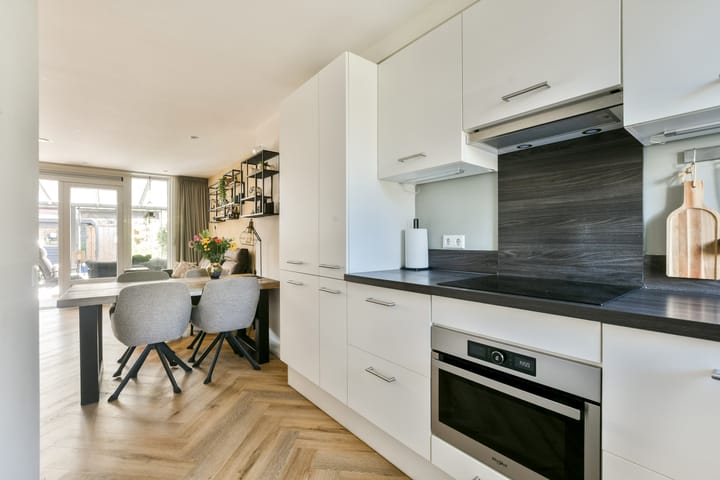
The open L-shaped kitchen connects beautifully with the living space and is fully equipped with ample storage, a refrigerator, freezer, dishwasher, combination oven, boiling water tap, and a modern induction cooktop.
There is also a convenient storage cupboard underneath the staircase. The window frames, renewed in 2025, contribute to the comfortable indoor climate and favorable energy label B.
Garden with covered terrace
The well-maintained backyard is southwest-facing and was beautifully landscaped in 2024. Thanks to the spacious covered terrace with sunshade, you can comfortably enjoy outdoor living for much of the year.
The garden features tiled terraces, raised flower beds, a practical storage shed, and rear access. A wonderful place to relax, dine outdoors, or spend long summer evenings with family and friends.
First floor
The first floor offers three spacious bedrooms and the modern bathroom. One bedroom is located at the front of the house, while the other two are at the rear, one of which is currently used as a home office. All rooms are neatly finished and fitted with laminate flooring.
The modern bathroom is stylishly designed and equipped with a walk-in shower, double washbasin with mirrored cabinet, designer radiator, and wall-mounted toilet.
An additional advantage: the window frames on both the ground and first floors are fitted with insect screens, allowing comfortable ventilation throughout the home.
Second floor
A fixed staircase leads to the second floor, where you will find the spacious fourth bedroom with dormer window. This room is equipped with air conditioning, roller shutters, laminate flooring, and a practical built-in wardrobe.
This floor also houses the central heating installation, laundry connections, and a third toilet with sanibroyeur system, adding extra comfort and convenience.
Leasehold
The current leasehold has been paid off until November 30, 2055. For the period thereafter the switch to perpetual lease is arranged. The perpetual annual ground rent has been fixed. At the time of transition this amounted to €406.09 per year; due to indexation this is currently €456.70 per year.
Parking
Parking is available directly in front of the property through a permit system. For current information regarding availability, application procedures, and costs, please refer to the Municipality of Amsterdam website.
Key features
• Move-in ready townhouse with modern finishes
• Living area of 101 m²
• Four spacious bedrooms
• Bright living room with underfloor heating
• Modern open kitchen with induction cooking
• Modern bathroom renovated in 2019
• Beautiful southwest-facing garden
• Spacious covered terrace with sunshade
• Three toilets for extra comfort
• Fourth bedroom with air conditioning, roller shutters, and private toilet
• Window frames renewed in 2025
• Energy label B
• Transition to perpetual leasehold already completed
• Quiet and family-friendly location
• Excellent accessibility by public transport and major roads
In short: a modern, move-in ready family home offering an impressive amount of space, four bedrooms, a lovely garden, and a favorable energy label. A home where comfort, practical living, and future-proof features come together perfectly.
Curious to see more? Schedule a viewing and experience for yourself how comfortable living here can be.
This information has been compiled with due care and attention. Nevertheless, no liability is accepted for any inaccuracies, omissions, or consequences thereof. All measurements and surface areas are indicative only. Buyers are responsible for conducting their own investigation into all matters of importance. The real estate agent acts on behalf of the seller regarding this property. We recommend engaging a qualified real estate agent (NVM) to assist you during the purchasing process. If you choose not to engage professional representation, you declare yourself sufficiently knowledgeable under Dutch law to oversee all relevant matters.
Highlights
AI-generated from the description
Bright living with floor heating
Spacious living room with large windows, PVC floor and underfloor heating.
Sunny garden with covered terrace
Beautiful southwest garden (2024) with covered terrace and storage shed.
Four bedrooms and three toilets
Move-in ready family home with 4 bedrooms and 3 toilets.
Advertisement
Features
Transfer of ownership
Last asking price
€ 525,000 kosten koper
Asking price per m²
€ 5,198
Status
Sold
Construction
Kind of house
Single-family home, row house
Building type
Resale property
Year of construction
1964
Type of roof
Gable roof covered with asphalt roofing and roof tiles
Surface areas and volume
Areas
Living area
101 m²
External storage space
6 m²
Plot size
105 m²
Volume in cubic meters
363 m³
Layout
Number of rooms
5 rooms (4 bedrooms)
Number of bath rooms
1 bathroom and 2 separate toilets
Bathroom facilities
Shower, toilet, and washstand
Number of stories
3 stories
Facilities
Outdoor awning, rolldown shutters, and TV via cable