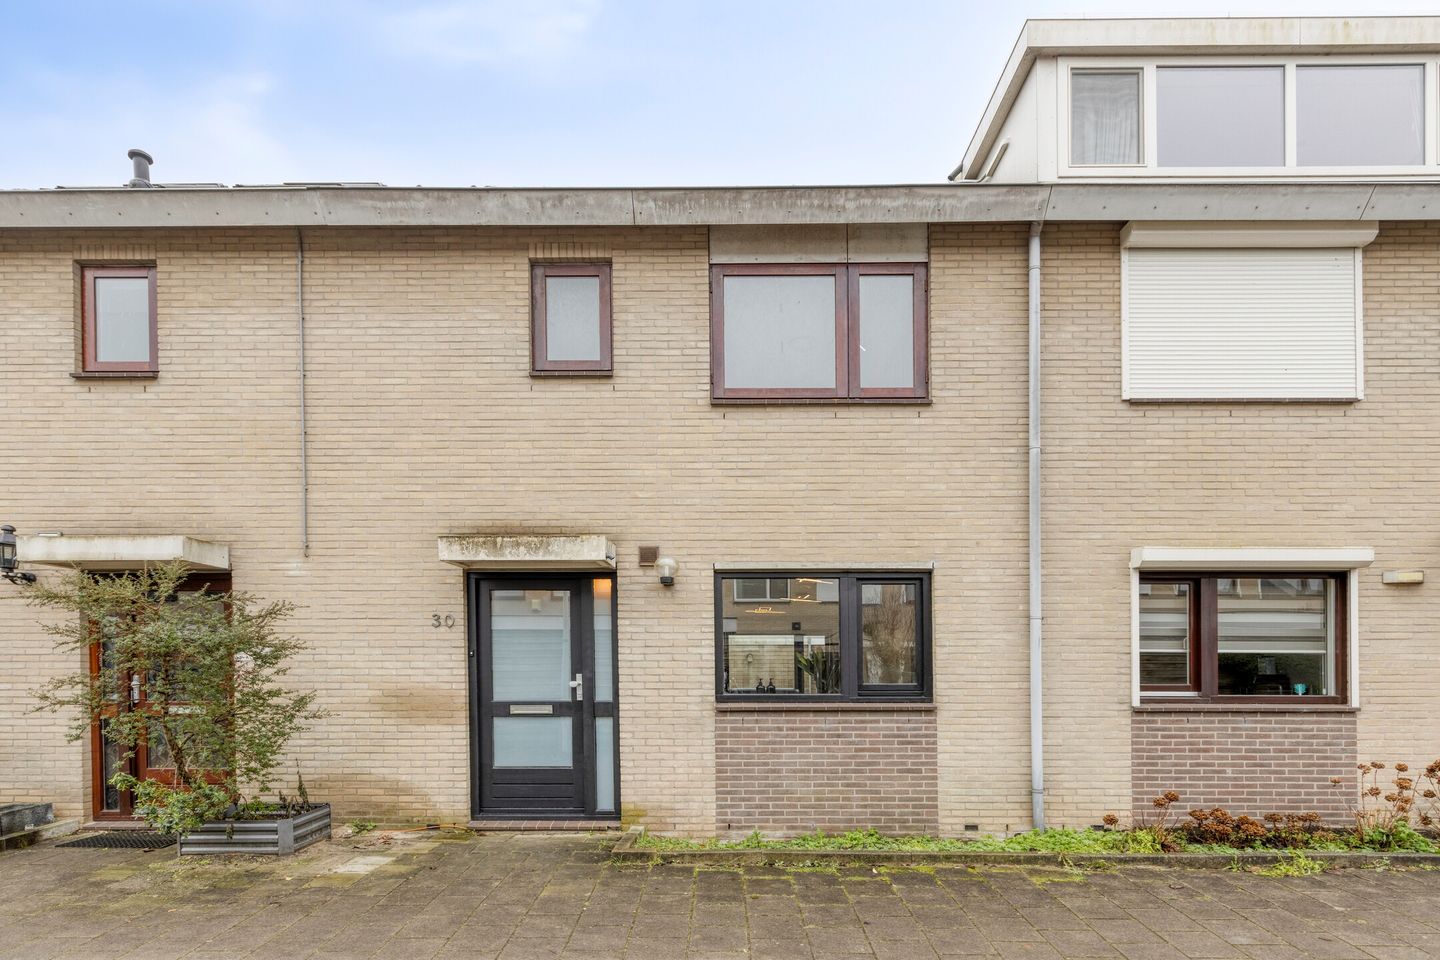
Luxuriously finished family home (approx. 110m²), with underfloor heating, 4 to 5 bedrooms, expansion options, energy label B, and a south-facing garden. All within walking distance of the beautiful "Gaasperplas" lake with its park and beach.
The house is located in the popular, child-friendly "Gein3dorp" neighborhood. The location is ideal. Peaceful living surrounded by nature, yet close to the city and its many amenities, including schools, daycare centers, sports clubs, and shopping centers.
The highways (A9, A1, A2, and A10) are easily accessible. Public transport is well-organized. Ample parking is available on the street, currently free. This year, permit applications will be available with no waiting time and at a reduced rate.
First floor
Ground floor:
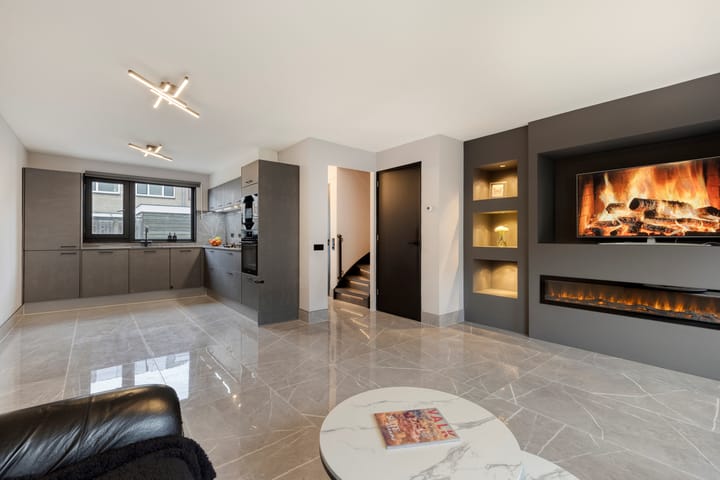
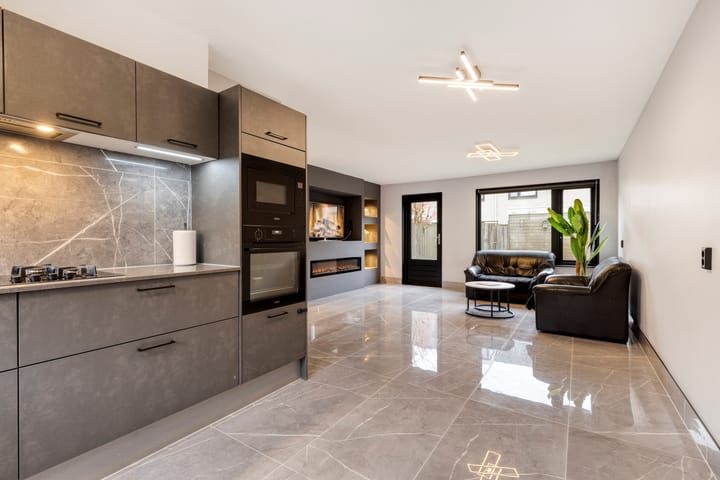
This is a wonderful home, ready to move into. Upon entering, you'll immediately notice the luxurious finishes. Beautiful marble-look tiles have been chosen, complete with underfloor heating. The cinema wall with a decorative fireplace and lighting is a real eye-catcher and creates a wonderful ambiance. The walls and ceilings are smoothly plastered and have a sleek, modern look.
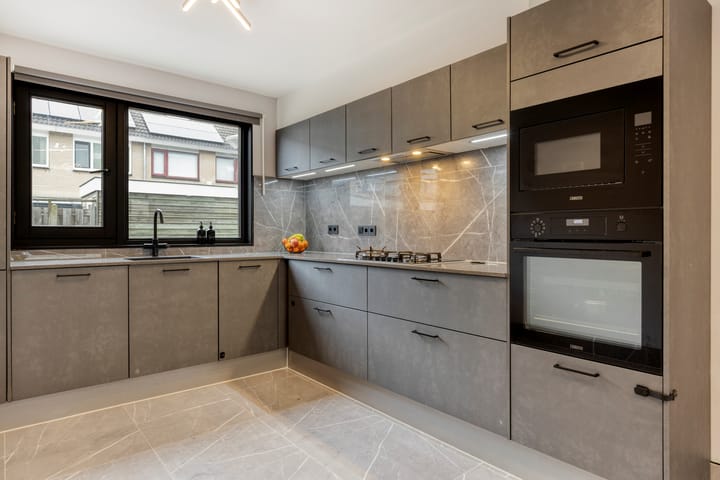
The spacious kitchen is located at the front of the house and overlooks the street. The kitchen was purchased from Brugman Kitchens at the end of 2023 and is still under warranty.
It is equipped with various built-in appliances: a refrigerator with a 3-drawer freezer, a combination oven, microwave, 4-burner gas stove, hot water tap (Aqua), dishwasher, and extractor hood.
The south-facing backyard features a detached shed and rear access. If desired, you could extend it without a permit.
Second floor
First floor:
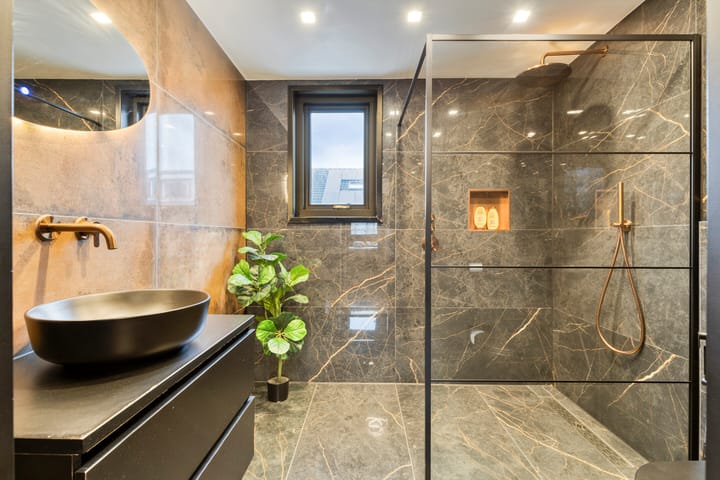
The luxuriously finished staircase (Pro Stairs) with lighting leads to the first floor. Here you'll find three bedrooms (equipped with electric underfloor heating) and a luxurious bathroom.
The bathroom features a spacious walk-in shower with a niche, a second toilet with a bidet shower, electric underfloor heating, and a vanity with a mirror.
Third floor
Second floor:
This is a spacious attic with many possibilities. There's a washing machine connection and the central heating boiler is located there.
This space could be expanded with dormer windows. It's also possible to create two bedrooms.
Features
- Energy label B
- Move-in ready modern home
- No cars in front of the house (child-friendly)
- Meter cupboard equipped with water softener (Remon, 2024)
- Dormer windows possible in the attic (permit required from the municipality)
- Canopy/extension possible in the backyard
- South-facing backyard
- Leasehold bought off until April 15, 2036; General Leasehold Provisions 1966
- Notary: NVA notary (purchase agreement Amsterdam ring model)
Highlights
AI-generated from the description
Luxury kitchen and living
Marble-look floor with underfloor heating, cinema wall and new Brugman kitchen (2023).
Sunny south-facing garden
South-facing backyard with detached shed and rear access.
Close to Gaasperplas lake
Walking distance to Gaasperplas with park and beach, close to city and amenities.
Advertisement
Features
Transfer of ownership
Last asking price
€ 550,000 kosten koper
Asking price per m²
€ 5,000
Status
Sold
Construction
Kind of house
Single-family home, row house
Building type
Resale property
Year of construction
1987
Type of roof
Gable roof covered with roof tiles
Surface areas and volume
Areas
Living area
110 m²
Exterior space attached to the building
1 m²
External storage space
7 m²
Plot size
103 m²
Volume in cubic meters
342 m³
Layout
Number of rooms
5 rooms (4 bedrooms)
Number of bath rooms
1 bathroom and 1 separate toilet
Bathroom facilities
Bidet, walk-in shower, underfloor heating, and washstand
Number of stories
3 stories
Facilities
Optical fibre and TV via cable
Energy
Energy label
B
Insulation
Mostly double glazed
Heating
CH boiler
Hot water
CH boiler
CH boiler
Intergas (gas-fired combination boiler from 2004, in ownership)